Outcome and priorities
Record whether the priority is safer use, improved access, storage, ventilation, easier cleaning, a shower replacement, a complete layout change or a broader renovation.

Planning guide · NSW bathroom upgrades
Use this practical checklist to organise the brief, layout, services, selections, access and responsibilities before a bathroom remodelling or shower upgrade is priced and programmed.
Start with a clear brief
This guide helps owners and project teams prepare useful information before approaching a contractor. It does not replace a project-specific scope, site inspection, design input, approval advice or quotation.
When you are ready to discuss delivery, the Bathroom Renovation service page is the starting point for discussing construction delivery. If opening-up, substrate failure, structural change or significant existing-condition risk is involved, use the separate bathroom reconstruction and structural upgrade guide.
Checklist 1
A concise brief reduces ambiguity. Separate essential requirements from preferences so design, procurement and delivery decisions can be reviewed in the right order.
Record whether the priority is safer use, improved access, storage, ventilation, easier cleaning, a shower replacement, a complete layout change or a broader renovation.
Note the current fixture positions, door swing, windows, ventilation, drainage points, hot-water arrangements, electrical points and any signs of leakage or damage.
List preferred tiles, fixtures, tapware, vanity, screen, storage, lighting and accessories. Identify items that are fixed choices and those where alternatives are acceptable.
Record stairs, lift bookings, parking, material routes, waste removal, working-hour limits, occupied areas, protection requirements and any strata or building-manager process.
Checklist 2
A shower upgrade can affect waterproofing interfaces, falls, drainage, plumbing, wall construction, ventilation and access. These matters should be reviewed together rather than treated as isolated product selections.
Photos and measurements support early planning, but concealed conditions cannot be confirmed until the relevant areas are inspected or opened. Keep reasonable decision points in the scope for substrate, services and moisture-related findings.
Checklist 3
Capture clear photographs, approximate dimensions, fixture locations, access conditions and any known defects, leaks, movement or previous repair history.
Identify who provides design information, selections, approvals, strata coordination, consultant input, trade documentation and sign-off requirements.
Review the intended layout with plumbing, electrical, ventilation, waterproofing, tiling, cabinetry and fixture interfaces considered together.
Confirm products, dimensions, finishes, compatibility and availability before the programme depends on them. Record any acceptable alternatives.
Define material routes, waste handling, work-hour constraints, service interruptions, occupied-area protection and building-management requirements.
Set the project-specific inspection, testing, records, defect review and completion requirements before work starts.
Verified SCE project evidence
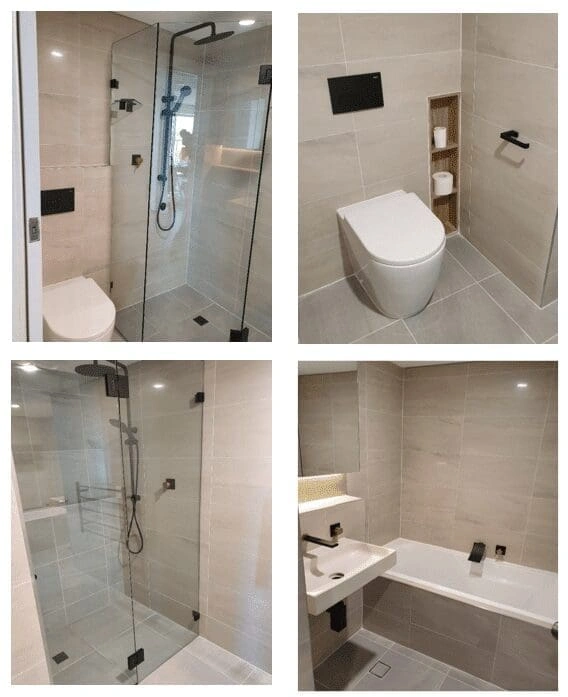
This genuine SCE project image shows completed bathroom areas from a Sydney CBD remodelling project. It is included as project evidence, not as a promise that another property will use the same layout, finishes, scope or delivery pathway.
Review the Sydney CBD bathroom remodelling project for the project-specific context. For broader local coverage, see Sydney CBD and Inner City construction services.
Next-step pathways
Choose the next step that fits your project: review renovation services, check the approval pathway, or send SCE your brief for a project-specific review.
Frequently asked questions
Include the desired outcome, existing layout, approximate dimensions, fixture and finish preferences, known defects or leaks, access constraints, strata requirements if relevant, available plans or reports and the responsibilities already allocated.
Key fixtures should be identified early enough to coordinate dimensions, services, waterproofing interfaces, cabinetry and procurement. Where a final product is not yet selected, record the required dimensions and performance characteristics plus acceptable alternatives.
Sometimes, but suitability depends on the existing drainage, falls, services, substrate condition, screen clearances and the intended waterproofing scope. These interfaces should be reviewed before assuming the current arrangement can remain unchanged.
A more detailed review may be appropriate where there is significant water damage, failed substrates, structural alteration, major service relocation, persistent movement or other concealed-condition risk. The exact pathway depends on project-specific evidence and responsibilities.
Provide the property type and location, photographs, room dimensions, desired layout, known leaks or defects, access and work-hour constraints, strata or building-manager requirements, preferred fixtures and any drawings, reports or approval information available.
No. It is an early planning aid only. Approval requirements, cost and programme depend on the exact property, scope, existing conditions, design status, access, selections, procurement, trade availability and the responsibilities of the appointed parties.
Send the site details, photographs, plans, preferred layout, known issues, access constraints and selection information so SCE can review the next suitable step.