Strip-out and preparation
Removal of existing bathroom elements and preparation of the work area for the new installation.

Private residential project | Sydney CBD
SCE delivered a residential bathroom remodelling project in Sydney CBD, taking the works from strip-out and services coordination through wet-area preparation, waterproofing, tiling, cabinetry and final fit-off. The completed bathroom brought several building trades together within a carefully sequenced renovation.
Bathroom construction brings together services concealed behind the finishes and the fittings used every day. SCE managed those interfaces as a complete work sequence, coordinating demolition, wall and floor preparation, services, wet-area works and final installation.
The project combined the practical demands of constructing a wet area with the detail required for tiled surfaces, cabinetry, fixtures and the finished presentation.
Removal of existing bathroom elements and preparation of the work area for the new installation.
Plumbing and electrical coordination, wall construction and linings, and floor preparation.
Wet-area preparation, waterproofing and installation of the tiled finishes.
Installation of bathroom cabinetry, plumbing fixtures and electrical fittings.
Final fit-off, finish checks and completion of the renovated bathroom.
SCE sequenced the works so preparation and services could be addressed before waterproofing, tiling and the final fixtures. Coordination between these stages was central to completing the bathroom as a connected construction scope.
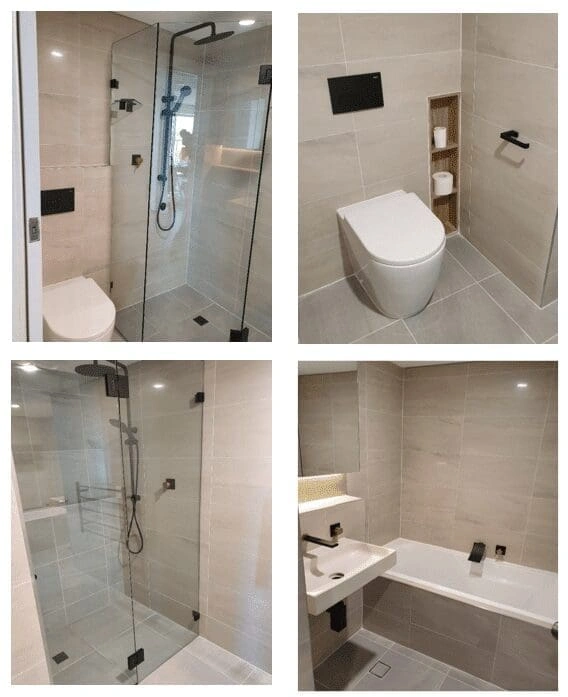
The finished project photographs show the shower areas, tiled surfaces, cabinetry and installed fixtures. They illustrate the outcome of bringing the wet-area works and interior finishing together.
SCE's engineering-qualified team and licensed building capability support detailed renovation work as well as larger construction projects. We bring practical construction judgement, planning and quality management to the services, substrates, finishes and installation details that determine a bathroom's final result.
SCE delivers bathroom renovations as standalone projects or as part of broader apartment and home renovations. We can bring design, procurement, construction and trade coordination together, or work with your existing architect and consultants.
SCE completed strip-out, services coordination, wall and floor preparation, waterproofing, tiling, cabinetry, fixture installation and final fit-off.
The works progressed from demolition and preparation to services and linings, followed by waterproofing, tiling, cabinetry and final fixtures.
Yes. This Sydney CBD bathroom remodelling project forms part of SCE's private residential renovation portfolio.
The photographs show the completed tiled surfaces, shower areas, bathroom fixtures and fitted cabinetry.
Yes. SCE delivers bathroom works within broader residential renovations, coordinating the design, procurement, building services, construction and finishes across the agreed scope.
Share the property address, current photographs, available drawings, desired layout and finishes, and any known access or strata requirements. SCE will review the brief and develop the next steps with you.
Tell us what you want to achieve. Our engineering and construction team can guide the project from the initial brief through coordinated delivery.