
By Sydney Contracting Engineers (SCE Corp) · Information checked 6 October 2026
Aged-care bathroom refurbishment needs a room-by-room plan that works with the provider’s care arrangements. Before an ensuite closes, the facility must know which alternative will serve its user, how that person reaches it and what must happen before the renovated room returns to use.
Those decisions belong in the brief before the construction sequence is fixed. The provider’s clinical and operational team should define care needs; the design and construction team translates the agreed requirements into a buildable, controlled programme.
Create a bathroom allocation record
Give each bathroom a room identifier and record the proposed stage, current user arrangements, alternative facilities and relevant access needs. Keep sensitive resident information within the provider’s appropriate systems; the construction schedule should contain only the information needed to perform the work.
Review whether one proposed stage removes too many usable facilities at once. A sequence that is efficient for trades may be unsuitable for the provider’s daily operations. The broader aged-care refurbishment guide covers facility-wide controls.
Use the occupied-building works planner to organise the construction access and staging brief without including private resident information.
Resolve the room layout before product orders
Work through circulation, door operation, fixtures, controls, support requirements, cleaning and staff assistance with the appointed design and provider teams. The Australian Government’s National Aged Care Design Principles and Guidelines support attention to dignity, usability and the resident’s experience.
The guidance does not replace project-specific accessibility, building or care requirements. Confirm the applicable criteria and record the exact products and dimensions before procurement. A substitute basin or screen can alter a carefully reviewed arrangement.
Coordinate shutdowns across adjoining rooms
Identify the services affected by each stage and whether their isolation reaches beyond the bathroom being refurbished. Agree the shutdown window, notification, contingency and reinstatement checks with the facility team and responsible trades.
Do not assume that a room boundary is also a plumbing or electrical boundary. Existing service information may need verification before the schedule relies on a short local interruption.
Set practical work and delivery windows
Coordinate disruptive activities, deliveries and waste movements with the provider’s agreed routines. Define the work-zone boundary and routes used by contractors so residents, visitors and staff receive clear and consistent information.
- Identify the contact who can approve a changed work window.
- Record how unexpected noise, dust or odour concerns are escalated.
- Confirm the alternative bathroom remains available throughout the stage.
- Update room signage and access arrangements when boundaries change.
- Keep an agreed response if concealed defects extend the closure.
The provider’s infection-prevention and clinical requirements should inform the construction controls. The contractor should not make independent decisions about resident care arrangements.
Define return-to-use before demolition
Agree the inspections, service checks, commissioning, cleaning and documentation required for each completed bathroom. Identify who accepts the construction work and who confirms operational readiness. Those decisions may involve different people.
Include an orientation step where fittings, controls or maintenance arrangements have changed. Record any outstanding item and assess its effect before the room is released. Completing the visible finishes is not sufficient if a required check or service remains incomplete.
Review the first stage before repeating it
Use the first completed bathroom to confirm the buildability of the agreed detail, product fit and handover process. Resolve lessons through documented design or programme changes before repeating the same issue across the remaining rooms.
Keep approved changes tied to the room schedule so different stages do not acquire undocumented product combinations. This also makes later maintenance and spare-parts ordering easier.
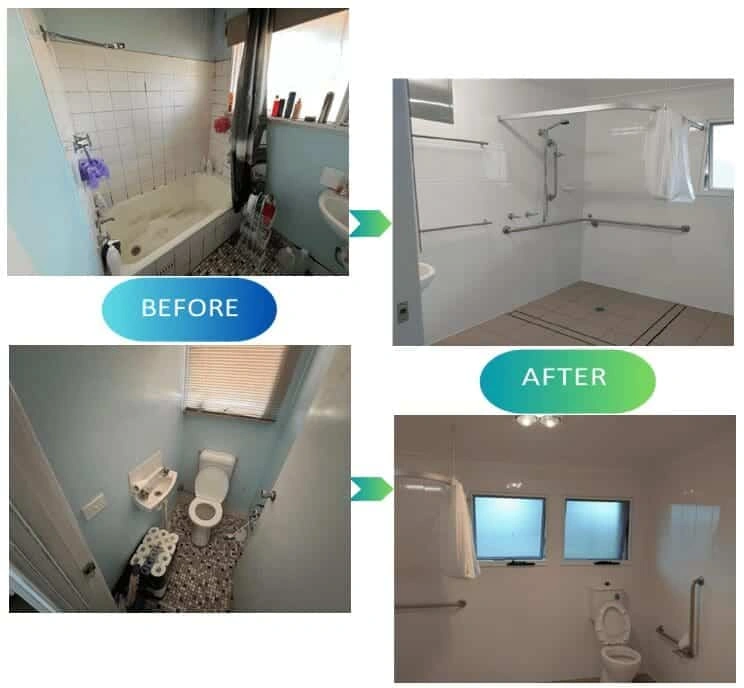
SCE’s community-housing portfolio includes Quakers Hill’s accessible bathroom upgrade. SCE provides engineering, design, procurement and construction for agreed refurbishment scopes, coordinated with the provider’s operational team and appointed practitioners.
Request a Project Suitability Review with the room schedule, intended outcomes, available drawings and facility constraints.
Frequently asked questions
Can all ensuites be refurbished at once?
Only if the provider and project team establish a suitable operational arrangement. The programme must account for alternative facilities, access, services and resident needs.
Who decides resident care arrangements during work?
The aged-care provider’s appropriately responsible team determines care and operational arrangements. The construction programme must be coordinated with those requirements.
Why check service boundaries before staging?
A local bathroom shutdown may affect adjoining rooms. Verify the services and agree isolation and reinstatement arrangements before relying on the stage plan.
What allows a bathroom to return to use?
The agreed inspections, service checks, commissioning, cleaning, records and operational acceptance must be completed by the identified responsible parties.