Scope and interface review
Review the proposed fitout, existing conditions, design status, approvals, consultant inputs, building-services interfaces and information gaps before work is planned.

SCE Corp delivers aged care interior fitouts and refurbishment in Sydney and across NSW, combining design coordination, staged construction and practical controls for occupied facilities.
SCE brings design coordination, procurement and fitout construction together through its qualified team and appropriately appointed specialists. The agreed scope connects the facility’s brief with coordinated drawings, trade sequencing and handover, while regulated design, declarations, independent certification and statutory approvals are assigned to the responsible practitioners and authorities.
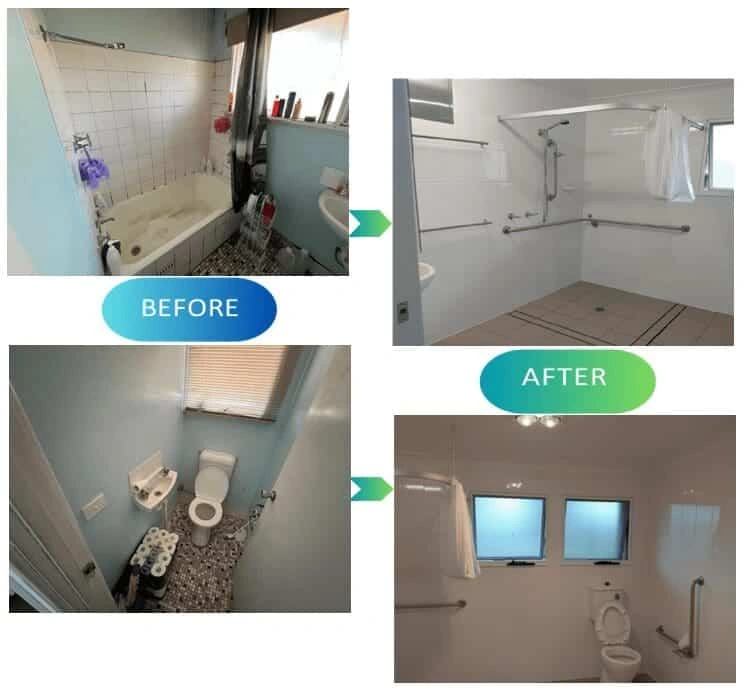
SCE Corp assesses aged care interior works against the required outcome, existing conditions, facility operations, access, safety, programme, approvals and commercial fit. The delivery scope can bring approved design information, building work and specialist trade interfaces into one controlled construction plan.
Depending on the accepted project documents, interior work may involve rooms, bathrooms, shared areas, finishes, services interfaces and accessibility-focused upgrades. Every item remains subject to the verified scope, applicable standards, approved designs and project-specific responsibilities.
Broader facility works remain with the Aged Care Refurbishment service, while this page focuses on interior fitout construction and design coordination.
Refurbishment experience with attention to daily use. Frank MANESH's experience includes building refurbishment, disability modifications and civil works for the North Richmond senior-living development. SCE applies the practical lessons from access planning, existing-building interfaces and staged delivery to each facility's agreed brief.
Accounts and Design Manager Sahar MANESH contributes an architectural engineering background and experience coordinating drawings and technical submittals. This helps connect the facility's room layouts, finishes and operational requirements with coordinated documentation, procurement and construction.
The accepted contract and project documents set the work, responsibilities and evidence required. Controls are then matched to the facility and the construction sequence.
Review the proposed fitout, existing conditions, design status, approvals, consultant inputs, building-services interfaces and information gaps before work is planned.
Plan access, protection, work zones, sequencing, approved work methods, inspections and communication around the facility's confirmed operational constraints.
Track applicable inspections, defects, material information, completion records and handover documents required by the agreed scope.
SCE plans occupied-facility construction around resident access, staff workflows, deliveries and essential services. Define the work zones and temporary routes with the facility team before confirming the sequence. Noisy or dusty tasks, service interruptions and material deliveries need agreed work windows, protection and a nominated person authorised to resolve operational changes.
Set the handover requirements before closing a room, bathroom or shared area. A completed finish alone does not establish that the whole space is ready for residents and staff. The project plan should identify:
This makes staged handover part of the construction programme. The facility team sets its care and infection-control requirements, while SCE coordinates the building work and the evidence required for each release.
SCE is a DBP-registered building practitioner with qualified building, civil and construction engineering capability. The project team and any required registered practitioners are appointed for the specific design and building work; independent certification and statutory approvals remain with the responsible parties.
Move from service scope to relevant project evidence, delivery controls, preliminary DBP guidance, contractor verification and enquiry.
These answers describe the service pathway without replacing project-specific investigation, design, compliance or approval advice.
The scope depends on the facility and accepted project documents. It may involve rooms, bathrooms, shared areas, finishes, services interfaces and accessibility-focused upgrades, together with the staging, protection, inspections and handover records required for the agreed work.
SCE Corp can coordinate approved drawings, specifications, consultant inputs, trade interfaces and construction sequencing under the accepted scope. Regulated design and practitioner responsibilities remain with the appropriately appointed parties unless expressly included and legally permitted.
SCE Corp can review suitable occupied-facility scopes. Feasibility depends on access, resident and staff interfaces, protection, safety, noise, dust, temporary arrangements, approvals, work windows, programme and the facility's operational requirements.
Provide the facility address and use, required outcome, current occupancy, photographs, reports, drawings, specifications, known conditions, access constraints, approvals, design and certification status, proposed programme and available work windows.
SCE Corp's construction and coordination role is defined by the accepted contract. Regulated design, declarations, certification, statutory approvals and other registered-practitioner responsibilities remain with the appropriately appointed parties unless expressly included and legally permitted.
Accessibility-focused construction must follow the verified scope, approved design information and applicable project requirements. SCE Corp can review suitable renovation work and coordinate construction interfaces, while design, certification and approval responsibilities remain with the appointed parties.
No. An enquiry starts a preliminary information and suitability review. SCE Corp may request further documents, clarification, consultant input or an inspection before confirming whether pricing or another next step is appropriate.
Provide the facility location, required outcome, available documents, current occupancy, access constraints and proposed programme so SCE Corp can assess the scope and next practical step.