Setting
Existing residential property in Canberra, ACT, within SCE’s aged care and community project portfolio.

SCE Corp refurbished an existing Canberra property through coordinated repairs, carpentry, plumbing, gypsum-board work, timber flooring, kitchen appliances, electrical fixtures, painting and final cleaning.
Existing residential property in Canberra, ACT, within SCE’s aged care and community project portfolio.
Repairs, carpentry, plumbing, flooring, appliances, electrical fixtures, painting and cleaning.
Coordinated refurbishment works, finishing and final presentation.
SCE brought together repair, installation and finishing trades across the existing property. Flooring, kitchen appliances and electrical fixtures were coordinated with carpentry, plumbing, gypsum-board repairs and painting.
The work progressed through repairs and installation to completed finishes and commercial cleaning before handover.
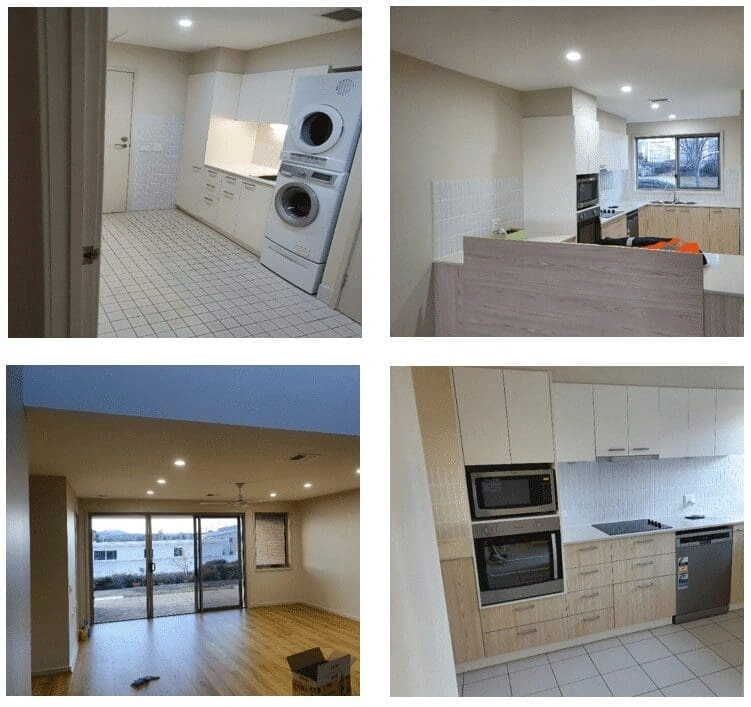
Repairs, installations, finishing and cleaning were sequenced within one refurbishment programme, with access and trade activities coordinated around the existing building.
The completed refurbishment demonstrates SCE’s coordination of several trades within an established property, delivering renewed kitchen, laundry, flooring, lighting and interior finishes.
SCE applies this refurbishment experience to homes and facilities, planning around the existing building, operational needs and required outcome. The Marayong interior renovation provides another example of coordinating flooring, service fixtures and finishes, with its own site conditions and scope.
For related questions about scope, budgets, approvals and staging, explore our renovation and fit-out planning questions.
The work included replacement of faulty items, carpentry and plumbing repairs, gypsum-board repairs, timber flooring, kitchen appliances, electrical fixtures, painting and final commercial cleaning.
SCE supplied and installed kitchen appliances as part of the coordinated refurbishment.
The scope included timber flooring upgrades, gypsum-board repairs, surface preparation and painting.
SCE sequenced repair, installation, finishing and cleaning activities within one refurbishment programme.
The photograph shows the completed kitchen, laundry, flooring, lighting and interior finishes.
Completion of the repair and finishing work was followed by commercial cleaning before handover.
Yes. At Canberra, SCE combined replacement of faulty items and carpentry, plumbing and plasterboard repairs with new flooring, kitchen appliances, electrical fixtures and painted finishes. For another property, our team can assess the repair needs and proposed upgrades together, then coordinate the engineering inputs, materials, trades and handover in one agreed scope.
Provide the property location and use, required upgrades, photographs, available reports and access or occupancy requirements so SCE can plan the refurbishment.
Use the website enquiry form to send the property address and use, room photographs, repair reports, intended upgrades and preferred timing. Include any occupancy, access or service-continuity requirements so SCE can plan the refurbishment around the people who use the property.