Preconstruction coordination
Review available documentation, access constraints, staging, service information, temporary works needs and construction interfaces before mobilisation.

NSW subdivision planning guide
A practical guide to the contractor's role in coordinating earthworks, drainage, roads, services and site delivery—while keeping design, certification and approval responsibilities with the appropriately appointed professionals and authorities.
A subdivision can require coordinated input from the landowner or developer, surveyors, civil and other consultants, registered practitioners where applicable, certifiers, utility providers, councils and construction contractors. The civil contractor's role is centred on safe, sequenced construction and the practical coordination of the approved work.
SCE delivers integrated civil construction and engineering, including design and construct and EPC delivery, with established multidisciplinary engineering relationships. The contract should identify which design and construction responsibilities are included, the practitioners responsible for the engineering work and the independent certification or authority decisions required. Construction proceeds from the applicable approvals, controlled drawings, specifications and inspection requirements.
Review available documentation, access constraints, staging, service information, temporary works needs and construction interfaces before mobilisation.
Coordinate authorised earthworks, drainage, pavement, road, service and related site works within the agreed scope and project controls.
Plan hold points, records, testing and completion information required by the project team and relevant approval pathway.
The exact pathway depends on the site, consent conditions, consultant documentation, authority requirements and subdivision type. A typical construction-focused sequence may include:
Identify the current drawings, specifications, conditions, service requirements, inspection points and responsibility matrix before pricing or mobilisation.
Consider existing services, ground conditions, neighbouring interfaces, erosion and sediment controls, plant access, traffic movements and staging limitations.
Coordinate earthworks, drainage, retaining or structural interfaces, road and pavement works, service installation and reinstatement so one work package does not compromise another.
Deliver the authorised works with appropriate site supervision, safety controls, quality records and escalation of discrepancies to the responsible consultant or project representative.
Coordinate applicable inspections, testing, as-constructed information and closeout documentation before handover to the party responsible for certification or authority acceptance.
Related project evidence
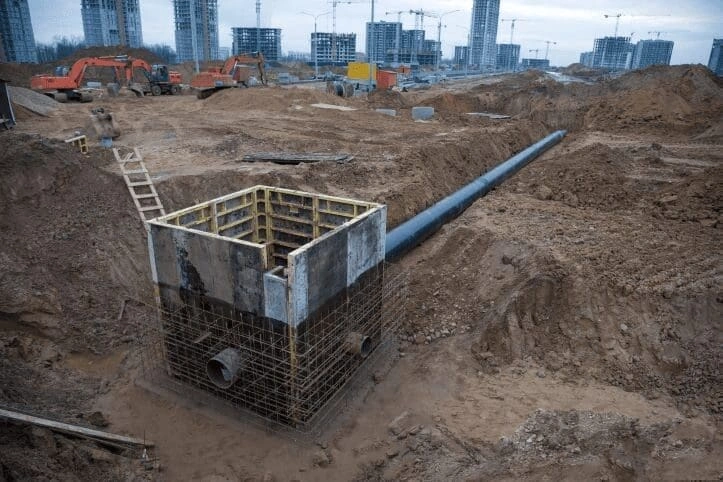
Drainage, excavation, services, access and sequencing frequently interact on civil sites. The recorded Epping–Thornleigh stormwater civil works project illustrates Frank MANESH’s career experience with these interfaces and the practical knowledge he brings to SCE.
A finished road or installed drain may still need inspections, records and defect rectification before the receiving authority accepts it. Agree who supplies survey and as-constructed information, test results, service-connection records and maintenance instructions, and when each item is needed. Collect concealed-work evidence before backfilling or surfacing removes the opportunity to inspect it.
Separate the contractor’s completion milestone from the developer’s obligations for assets being transferred. For example, Wollongong Council’s handover guidance describes a consent-defined maintenance period and a final inspection with defects resolved before acceptance. Confirm the actual council, utility and contract requirements for your subdivision; a standard completion date should not conceal ongoing maintenance or rectification responsibilities.
Subdivision delivery should be aligned with the intended land use, site constraints and approved design. SCE maintains separate service pathways for residential subdivision construction, commercial subdivision construction and industrial subdivision construction.
For a broader overview of planning, approvals and the subdivision journey, see the supporting guide to how land subdivision works and what to expect. These resources support informed enquiries; the applicable approval and professional advice must still be confirmed for the specific property and proposal.
A civil contractor delivers and coordinates the authorised construction scope, which may include earthworks, drainage, roads, pavements, services and reinstatement. The exact work depends on the approved documents, site conditions and contract.
Design can be included in a design and construct or EPC appointment, with appropriately qualified practitioners responsible for the engineering work. SCE offers integrated construction and engineering delivery. Independent certification, council decisions and utility approvals remain with the responsible parties; they are not automatically included in a construction contract.
Early contractor input can help test construction access, sequencing, staging and practical delivery assumptions, but it does not replace formal design or approval advice. The final construction scope should follow the current controlled documents.
Depending on the site and approved design, works may include clearing, earthworks, erosion controls, drainage, roads, pavements, retaining interfaces, utility trenches, service connections and reinstatement.
Available service records, locating, site verification, controlled excavation and escalation procedures should be coordinated before affected work proceeds. Requirements vary by asset owner, authority, site and project documentation.
The project documents should identify required inspections, tests, witnesses and sign-offs. The contractor coordinates access and records for its work, while the responsible consultant, certifier or authority performs the functions assigned to them.
Clear scope boundaries, current drawings, realistic staging, verified service information, planned hold points, disciplined document control and early escalation of discrepancies can reduce avoidable delay and rework.
Duration depends on scope, approvals, site access, weather, ground conditions, service coordination, authority interfaces, inspections and changes. A reliable programme can only be developed from project-specific information.
Provide the site address, current drawings, specifications, approvals, available reports, scope schedule, programme expectations, access information and known service or staging constraints.
SCE can manage an integrated construction and engineering package, but the contract must identify its scope and the responsibilities retained by the developer, certifier, authorities and utilities. Confirm who provides completion evidence, secures acceptance, maintains assets and rectifies defects through any required maintenance period.
Request a Project Suitability Review with the current drawings, consent conditions, location and known constraints. SCE can assess construction methods, engineering interfaces, staging and handover requirements to develop a clear delivery scope.
Request a Project Suitability Review