Civil Services | Subdivision

Industrial Subdivision Civil Works NSW

Sydney Contracting Engineers (SCE Corp) delivers industrial subdivision civil works for developers, asset managers, principal contractors and public-sector clients across Sydney and selected NSW regions. We coordinate earthworks, drainage, heavy-duty pavements, lot access and service corridors around how the completed industrial site will operate.

Delivery can be design-and-construct, EPC or construct-only, with SCE’s team and appointed specialists managing the agreed package. Planning, survey, design and regulated deliverables are allocated to qualified professionals; certification and statutory approval decisions remain with the responsible independent parties and authorities.

Industrial Subdivision Construction Delivery

Industrial subdivision civil works must support how the future lots will operate: heavy-vehicle movements, loading areas, hardstands, drainage and utility connections. SCE reviews the issued civil design alongside the proposed warehouse, workshop or industrial use so earthworks, pavements and service corridors are coordinated as one construction package. Existing business operations, adjoining tenants and staged lot releases should be identified before access routes and work fronts are agreed.

Frank MANESH’s Hume West Industrial Subdivision experience includes earthworks, two ponds, retaining walls, gross pollutant traps, gabion baskets, underground services, street lighting, pavements and landscaping. That integrated civil-delivery experience informs SCE’s planning of service corridors, access and construction stages.

For related civil construction services, review the Subdivision Construction Services hub and the broader SCE Civil Services pathway.

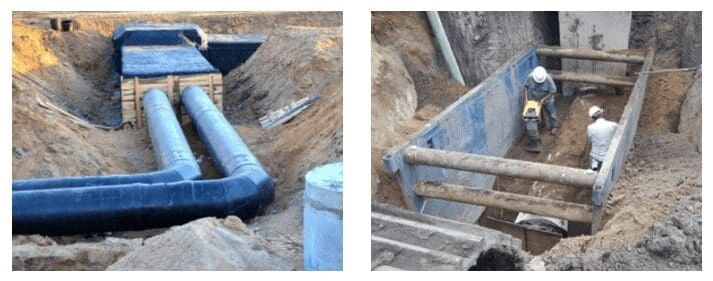
Stormwater and underground services installation at Epping and Thornleigh
Epping–Thornleigh drainage and service-crossing works form part of Frank MANESH’s wider civil-infrastructure experience. View the Epping and Thornleigh project.

Industrial Subdivision Civil Construction Scope

Inclusions depend on the issued documentation, site conditions, procurement model and accepted contract scope. A suitable package may involve some or all of the following work fronts.

Site Preparation and Bulk Earthworks

Construct the documented lot formations, working platforms and subgrades, with cut-and-fill sequencing, material movements and erosion controls planned around industrial access and adjoining operations. Design levels and geotechnical requirements remain defined by the appointed designers.

Stormwater and Drainage

Coordinate pits, pipes and detention interfaces with the issued roof, hardstand and road-drainage design. Confirm connection points, levels, inspection access and the sequence for constructing drainage before affected pavements are completed.

Pavements and Industrial Access

Deliver the specified road bases, pavements, kerbs, hardstands and line marking. Confirm the design team’s vehicle, loading and turning requirements, loading-dock interfaces and construction access before the pavement package is priced and programmed.

Service Corridors and Reinstatement

Coordinate civil service corridors and nominated connection points for each industrial lot. Resolve trench crossings, pavement reinstatement and staged access with the issued water, sewer, electrical and communications layouts; utility connections and approvals stay with the responsible parties.

Scope control: SCE does not promise planning consent, subdivision approval, utility approval or certification. Those outcomes are determined through the applicable consultant, certifier and authority processes.

Keep Shared Infrastructure Ready for Later Stages

An early industrial lot may depend on drainage, service corridors or access roads shared with stages still under construction. Review those dependencies before agreeing the first handover boundary. Identify which permanent connections must be completed, which temporary arrangements are needed and how construction vehicles will reach the remaining work without relying on an operating tenant's loading area.

Coordinate future trench crossings, drainage outlets and inspection access before completing heavy-duty pavements. Confirm the design team's capacity and vehicle-loading requirements, utility-provider lead times and the records needed for each staged release. A finished hardstand alone does not establish that the lot's services and access are ready for its intended use. Define who protects completed surfaces, maintains temporary routes and reinstates areas affected by later connections so these obligations are included in the construction scope.

Construction Inputs and Responsibility Boundaries

SCE Construction and Coordination Role

  • Review issued drawings, specifications, authority conditions and proposed staging.
  • Confirm the civil work fronts and interfaces included in SCE's quotation or contract.
  • Plan work fronts, access, safety, environmental controls, inspections and QA records for the accepted scope.
  • Coordinate with nominated stakeholders where required for construction delivery.

Consultant, Practitioner and Authority Roles

  • Planning advice, surveys, design, engineering calculations and statutory documentation.
  • Certification, regulated declarations and practitioner functions where applicable.
  • Council, utility-provider and other authority assessments, conditions and approvals.
  • Development feasibility, title, legal, financial and market advice outside SCE's construction scope.

Where the NSW Design and Building Practitioners framework is relevant to a documented scope, SCE applies DBP-aware delivery and coordinates with the appropriately appointed registered practitioners where applicable.

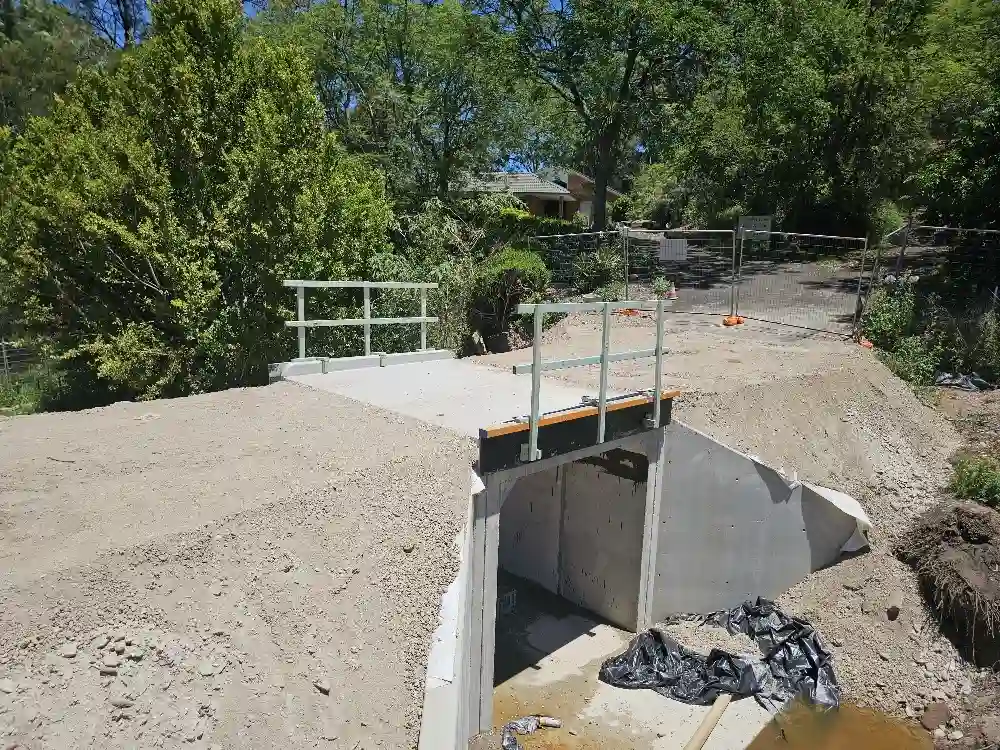
Reconstructed bridge and box-culvert crossing after backfilling in Emu Heights
Related SCE civil-delivery evidence: reconstructed culvert, access and backfilling works at Emu Heights. This project example does not represent an industrial subdivision outcome. View the Emu Heights project.

From Scope Review to Handover

  1. Initial review: confirm the site, proposed development, available documentation and commercial fit.
  2. Interface review: identify design, authority, utility, access and stakeholder dependencies relevant to construction.
  3. Scope definition: establish inclusions, exclusions, staging assumptions, hold points and required information.
  4. Construction delivery: manage the accepted work fronts under the agreed safety, environmental and quality controls.
  5. Closeout: complete the records, inspections and handover information required by the contract.

Information Needed for an Industrial Subdivision Scope Review

Providing the available project information helps SCE assess delivery fit without assuming that unresolved design or approval matters are complete.

  • Site address, proposed lot or development arrangement and current project stage.
  • Survey information, issued drawings, specifications and relevant consultant reports.
  • Planning or authority conditions already issued, without representing them as SCE approvals.
  • Known stormwater, utility, access, traffic, environmental and staging constraints.
  • Proposed procurement method, program, work boundaries and required handover records.
  • Current site photographs and details of live operations or neighbouring interfaces.

For broad early-stage budgeting only, use the Subdivision Cost Estimator. It is not a quotation and does not replace survey, design, authority or project-specific review.

Delivery Controls and Verified Information

Project controls are applied according to the accepted scope, contract requirements and site conditions. Review the SCE System for the company's delivery framework and the certifications and credentials verification page for current published evidence. NSW DBP registration applies where relevant to the regulated scope; it is not a substitute for project-specific designer, practitioner, certifier or authority responsibilities.

Industrial Subdivision Civil Works FAQs

What civil works can SCE deliver for an industrial subdivision?

A suitable package may include site preparation, bulk earthworks, stormwater drainage, pavements, industrial access works, service-corridor interfaces and reinstatement. Final inclusions depend on the issued documentation, site conditions and accepted contract scope.

Does SCE obtain industrial subdivision or council approval?

No. Approval decisions remain with the relevant council, certifier, utility provider or other authority. SCE may coordinate construction information and interfaces where included in its scope, but it does not promise or determine an approval outcome.

Does SCE provide subdivision design or certification?

SCE can lead the agreed engineering, procurement and construction package, engaging qualified planners, surveyors, designers and specialists where included. Each appointed professional retains responsibility for their technical or regulated deliverables; independent certification and authority approvals remain with the relevant parties.

What information should be provided for an industrial subdivision scope review?

Useful information includes the site address, survey, issued drawings, specifications, consultant reports, authority conditions, proposed program, access and staging constraints, known services, details of live operations and current site photographs.

Can the package include earthworks, drainage, services and pavements?

Yes, where those work fronts are documented and included in the accepted scope. Interfaces with utility providers, designers, inspectors and authorities remain subject to the project documentation and nominated responsibilities.

How are industrial-site staging and stakeholder interfaces managed?

SCE reviews access, work fronts, live operations, neighbouring interfaces, safety controls and program dependencies when planning the accepted construction scope. Communication requirements and hold points are then aligned with the contract and nominated stakeholders.

Can the subdivision cost estimator be used as a quotation?

No. The estimator is a broad early-planning guide only. A project-specific quotation requires review of the available survey, design, authority, drainage, services, access, staging and construction information.

Discuss an Industrial Subdivision Civil Package

Send the site address, available drawings, reports, authority information and proposed program. SCE will review the enquiry for scope, location, access, approvals, safety and commercial fit before confirming a next step.