Class 2 buildings
New and existing class 2 buildings, including mixed-use buildings with a class 2 part, commonly fall within the DBP framework for relevant building work.

NSW waterproofing process, regulated designs and responsibility boundaries
Waterproofing requirements in NSW depend on the building, scope, approval pathway and appointed practitioner roles. Where the Design and Building Practitioners scheme applies, waterproofing may require regulated designs, declarations and lodgements before relevant building work starts.
Use this sequence before design, procurement or building work starts. It is a project-planning guide, not a legal classification or compliance determination.
Choose the correct SCE pathway: use DBP Act NSW for whole-of-scheme obligations, Building Waterproofing Remediation for investigation and delivery enquiries, and Waterproofing and Façade Sealing for façade-joint and sealant-interface guidance. If classification or scope remains uncertain, use the NSW DBP Applicability Checker as an initial planning aid.
Source boundary: NSW Government guidance was checked on 3 September 2026. Requirements depend on the project facts and may change. Confirm current legislation and official guidance, and obtain appropriately qualified professional or legal advice where required.
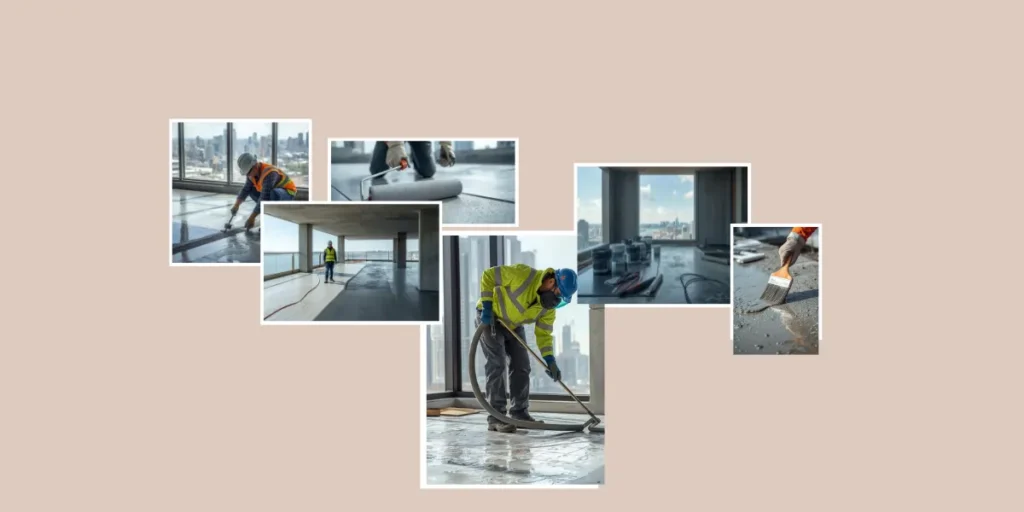
The DBP Act does not apply identically to every waterproofing project. The first review should identify the building classification, whether the work is new or remedial, the affected building element, any performance solution, applicable exclusions and whether the work is an emergency.
Current NSW guidance confirms that the scheme applies to building work on new and existing class 2 buildings. Certain new class 3 and 9c work is also regulated, while alteration, repair and renovation work on existing class 3 and 9c buildings is currently deferred until 1 July 2028.
Review the current NSW Government guidance on regulated building classes and practitioner roles.
Waterproofing is one of the building elements identified by the NSW scheme. Where captured work involves that element, the required construction-ready design and declaration pathway should be established before the relevant work begins.
New and existing class 2 buildings, including mixed-use buildings with a class 2 part, commonly fall within the DBP framework for relevant building work.
Certain new work is regulated. Current NSW guidance defers alteration, repair and renovation work on existing class 3 and 9c buildings until 1 July 2028.
Waterproofing, building enclosure, structure, fire-safety systems and certain required building services are defined building elements.
A performance solution can trigger regulated-design requirements even where the work is not otherwise obvious from the trade description.
Low-value, exempt-development, maintenance and single-dwelling waterproofing exclusions are conditional. Each condition must be satisfied.
Emergency remedial work has a separate process. Urgency should not be used to bypass the statutory pathway where the emergency criteria are not met.
See the NSW Government’s current remedial building work guidance before relying on an exclusion or emergency pathway.
Where the DBP scheme applies, the waterproofing design should contain enough detail for the building work to be carried out in accordance with the Building Code of Australia. The design should integrate relevant substrates, falls, drainage, joints, penetrations, upturns, terminations and adjoining building elements.
Review the NSW Government’s design practitioner obligations for the current requirements.

The approved design and product requirements control the exact sequence. A typical process includes the following project-specific stages.
Confirm the defect, building class, approvals, design responsibilities and access. Use the intrusive investigation versus visual inspection guide to plan the evidence and access needed before the remedial scope is fixed.
Remove unsuitable materials and repair, clean, dry and prime the substrate as specified.
Treat joints, cracks, penetrations, drains, upturns, thresholds and transitions.
Install the specified membrane, reinforcement and protection to the required coverage and thickness.
Complete the approved hold points, checks, tests, photographs and defect rectification.
Protect completed work and provide the agreed records, limitations and maintenance information. Agree who controls access after membrane installation and how subsequent trades, penetrations and material storage will be managed. Record and review any damage or later alteration before finishes conceal it.
| Party | Typical responsibility | Important boundary |
|---|---|---|
| Owner or owners corporation | Provides records, appoints the required parties and makes project, funding and access decisions. | Should not assume the contractor can replace independent design, certification or legal advice. |
| Design practitioner | Prepares and declares regulated designs within the practitioner’s authorised registration class. | Responsible for the declared design, not the contractor’s workmanship. |
| Building practitioner | Agrees to carry out or oversee regulated building work and completes the required design and building lodgements. | There is one building practitioner or principal contractor for the regulated project. |
| Waterproofing contractor | Completes the agreed trade work in accordance with the current design, product and quality requirements. | Trade delivery does not automatically make the contractor the design practitioner or certifier. |
| Certifier or authority | Performs the certification, approval, inspection or statutory functions assigned to that role. | Does not replace the contractor’s construction responsibility or the designer’s declared design responsibility. |
| SCE Corp | Delivers and coordinates the contracted construction scope and can act within an appointed DBP building-practitioner role where the contract and registration permit. | SCE’s precise responsibility depends on whether it is appointed as building practitioner, principal contractor or another construction participant. |

Façade waterproofing may involve coatings, membranes, flashings, sealants and drainage details. The visible external surface is only one part of the building enclosure.
Where the issue is primarily façade sealing, interface maintenance or leak investigation, review the supporting Waterproofing and Façade Sealing guide.
Statutory warranties under the Home Building Act apply to applicable residential building work. Current NSW guidance states that the warranty period is six years for major defects and two years for other defects. Waterproofing is a major element, but the statutory major-defect test still needs to be satisfied for the longer period to apply.
The DBP Act’s statutory duty of care is separate. It concerns reasonable care to avoid economic loss caused by defects arising from construction work. Contract warranties, product warranties, statutory warranties and duty-of-care claims should not be treated as interchangeable.
Review the NSW Government’s current statutory warranty guidance and obtain legal advice where rights, limitation periods or liability are material.
Project records should identify the approved design, products, substrates, preparation, application, inspections, tests, variations, concealed-work evidence, defects, handover information and maintenance requirements. Link photographs and test records to the same identifiable balcony, roof zone, wet area or façade detail shown on the drawings. Record the condition before covering, who completed the required inspection, and any later work affecting that area. A collection of unlabelled membrane photographs cannot reliably show which location or stage was accepted.
The answer depends on the building class, whether the work is new, remedial, alteration or repair work, whether waterproofing is a building element involved in the scope, and whether an exclusion or emergency pathway applies. Existing class 2 and mixed-use buildings with a class 2 part are commonly captured. Current NSW guidance should be checked for class 3 and 9c timing and exclusions.
The NSW scheme currently regulates class 2 buildings and certain class 3 and 9c work. Waterproofing can be a regulated building element where the work falls within the scheme. Alteration, repair and renovation work on existing class 3 and 9c buildings is currently deferred until 1 July 2028. Project-specific classification and scope review remain necessary.
A regulated design is construction-ready design information for a building element or performance solution on a regulated building. An appropriately registered design practitioner prepares the design and provides the required design compliance declaration. The appointed building practitioner is responsible for lodging the required documents before the relevant work starts.
The owner or owners corporation appoints the required parties. Design practitioners prepare and declare regulated designs within their registration. The appointed building practitioner carries out or oversees regulated building work and completes the required lodgements. Waterproofing contractors deliver their agreed trade scope. Certifiers and authorities perform their separate statutory functions.
Inspection and hold points should be defined by the approved design, specification, manufacturer requirements, inspection and test plan, contract and applicable certification pathway. It is inaccurate to describe every waterproofing inspection as a universal NCC hold point. Concealed work should not proceed until the required project-specific checks and records are complete.
Façade waterproofing may involve membranes, coatings, flashings and complete external-envelope details intended to resist water penetration. Façade sealing usually addresses joints, penetrations and interfaces. Both require investigation of the water path, substrate, movement, exposure and compatibility before a repair system is selected.
Statutory warranties arise under the Home Building Act for applicable residential building work and generally run for six years for major defects and two years for other defects. Waterproofing is a major element, but not every waterproofing defect automatically satisfies the major-defect test. The DBP statutory duty of care is a separate legal obligation relating to economic loss caused by construction defects.
Provide the property address, building class where known, drawings, reports, photographs, leak history, existing waterproofing information, approvals, notices, access constraints, occupancy requirements, urgency, programme and required outcome. SCE uses this information to define the waterproofing construction scope, access and staging, and coordinate the required consultant or practitioner inputs.
Send the property address, building class where known, drawings, reports, photographs, leak history, notices, approvals, existing waterproofing information, access constraints, occupancy requirements, urgency, programme and required outcome.