
Existing-building waterproofing systems
Building Waterproofing Remediation Sydney
SCE Corp delivers waterproofing remediation for strata, commercial, government and managed buildings across Sydney. Our engineering and construction team connects investigation, repair detailing, substrate preparation and installation controls to resolve failures across waterproofing systems and adjoining building elements.
Waterproofing work coordinated with the surrounding repairs
Managing Director Frank MANESH brings experience in water-leak remediation and building refurbishment, including the structural and façade interfaces that can affect a waterproofing scope. Operations Director Farshid MANESH contributes construction programming, procurement and trade coordination.
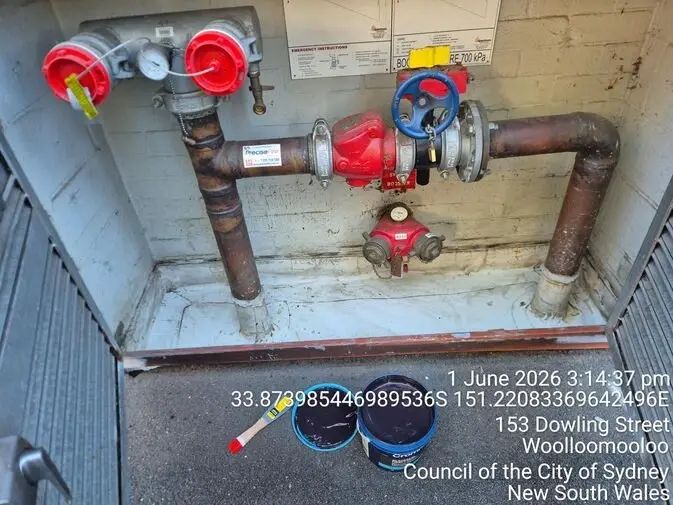
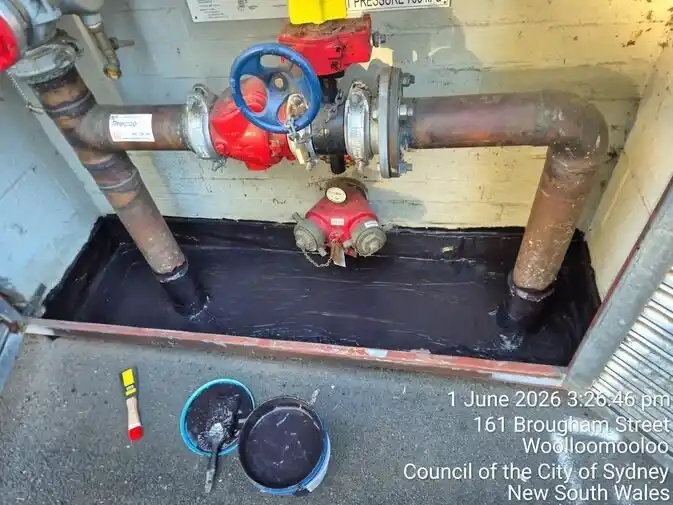
SCE brings those capabilities together when repair work involves excavation, substrates, drainage, penetrations, membranes and reinstatement. The Woolloomooloo project below records a completed example of coordinated investigation and targeted remedial work.
When waterproofing remediation may be required
Recurring dampness, failed coatings or local patch repairs do not by themselves confirm the cause or the correct repair method.
Membrane or termination failure
Ageing, damage, incomplete coverage, loss of adhesion, poor preparation or defective terminations may allow water to bypass the intended waterproofing system.
Penetration and joint interfaces
Service penetrations, movement joints, door thresholds, upturns, flashings, cappings and changes in material require compatible, buildable details and controlled installation.
Drainage and substrate conditions
Insufficient falls, blocked or inadequate drainage, ponding, cracks, contamination, moisture or weak substrates can undermine a new system unless addressed in the accepted scope.
Verified SCE project evidence
At Woolloomooloo, SCE used staged investigation and rectification around drainage, basement walls and service penetrations after earlier remedial attempts by others had not resolved the issue.
Information required before the scope is confirmed
For strata projects, the NSW strata waterproofing responsibility guide helps owners organise the property records and responsibility questions before authorising a repair scope.
A reliable waterproofing-remediation scope depends on evidence about the failure pathway, affected interfaces, substrate, use of the building and required performance.
Building and defect evidence
- property address, building use and affected areas;
- photographs, videos, dates and weather conditions;
- available drawings, specifications and consultant reports;
- previous waterproofing, leak repairs and test records; and
- known changes, movement, cracking or service works.
Delivery and acceptance requirements
- access, occupancy, shutdown and work-hour constraints;
- required approvals, practitioner or certifier inputs;
- substrate preparation and acceptance criteria;
- inspection, testing and concealment hold points; and
- maintenance, warranty and handover requirements.
Controlled waterproofing-remediation pathway
Review the evidence
Assess the defect history, drawings, previous repairs, testing, access and affected interfaces. Record what is confirmed and what remains uncertain.
Confirm the technical pathway
Obtain the required waterproofing, engineering, design, practitioner, certifier or authority input before affected work proceeds.
Define scope and interfaces
Document demolition, preparation, repair or replacement, drainage, penetrations, joints, adjacent finishes, protection, exclusions and reinstatement.
Plan access and temporary controls
Coordinate occupied areas, exclusion zones, temporary weatherproofing, services, dust, noise, debris, ventilation and emergency access.
Install with hold points
Verify substrates, materials, primers, reinforcement, thicknesses, laps, terminations and penetrations before concealment, in accordance with the accepted system and scope.
Test, close out and hand over
Complete the specified inspections or tests and provide agreed photographs, product information, results, defects close-out, warranties and maintenance requirements.
Waterproofing applications and repair scope
SCE delivers these scopes through coordinated investigation, preparation, specialist installation and reinstatement. Methods follow the confirmed water pathway, accepted design, manufacturer requirements and site constraints.
Basement waterproofing
Distinguish groundwater entry, surface drainage and service leaks before choosing a repair. Access to the outside face, water pressure, wall-floor joints and penetrations affect whether excavation, external treatment, targeted internal repairs or drainage works belong in the scope.
Coordinate substrate repairs, waterproofing, protection and reinstatement as one package. The Woolloomooloo case above shows why staged investigation matters when previous repairs have failed.
Balcony and terrace waterproofing
Review the membrane together with falls, outlets, door thresholds, upturns and balustrade fixings. Define removal and reinstatement limits, substrate acceptance and inspection points before new finishes conceal the work.
For occupied strata buildings, agree balcony access restrictions and temporary protection. Use our balcony remediation planning guide to prepare the combined repair scope. Wet-area work likewise requires details suited to its substrate and adjoining services.
Car park waterproofing
An exposed trafficable deck and a leaking below-ground wall require different investigations and system duties. Review vehicle wear, ramps, movement joints, drainage, penetrations and the areas below the repair.
Plan parking-bay closures, pedestrian routes and staged installation. Reopening must follow the specified curing, inspection and traffic-readiness criteria, rather than assuming that a dry-looking surface is ready for vehicles.
Roofs, façades and penetrations
Work may involve membranes, flashings, cappings, joints, sealants and penetration interfaces within the accepted waterproofing-remediation scope. Define how each repaired detail connects to the retained adjoining system.
Engineering, construction and NSW roles
SCE integrates engineering services with construction delivery. Our engineers manage scope integration, consultant coordination, construction interfaces, RFIs, hold points and delivery oversight for the agreed project.
See the guide to waterproofing requirements and DBP roles in NSW for general planning context; confirm the actual project pathway with the appointed parties.
Where professional investigation, waterproofing design, regulated design, declarations, inspection or certification are required, SCE may engage appropriately qualified and insured third-party consultants. Each consultant remains responsible for its own professional and regulated deliverables. SCE remains responsible for its contracted coordination and construction obligations.
Clients, designers, building practitioners, certifiers, strata bodies and authorities retain the responsibilities allocated to them by the contract and applicable pathway. Construction should not proceed on preliminary or superseded information where an approved design, declaration, certification or statutory document is required.
NSW Design and Building Practitioners requirements do not apply identically to every building or waterproofing scope. Applicability must be confirmed for the building class, work type and actual pathway. Review NSW Government guidance on remedial building work in regulated buildings.
Occupied-building access and quality controls
- resident, tenant, public and neighbouring-property protection;
- staged demolition, daily exposure limits and temporary weatherproofing;
- service isolation, fire and egress controls where applicable;
- substrate and environmental-condition checks before installation;
- inspection and test plans, witness points and hold points;
- product batch, preparation and installation records; and
- agreed testing, defects close-out and maintenance information.
SCE’s relevant credentials can be checked on the Certifications and Credentials page. Credentials support company capability; they do not prove that one system, approval or result applies universally.
Choose the correct remedial pathway
Choose the service that matches the building’s primary problem and the repair outcome required.
Waterproofing-system remediation
Use this page where the enquiry concerns repair or replacement of membranes and their terminations, penetrations, drainage interfaces or affected substrates.
Leak-pathway investigation
Use Water Ingress Remediation where the source or pathway is uncertain and investigation must inform the repair.
Strata-specific waterproofing failure
Use Waterproofing Failure for owners-corporation, common-property and strata-specific decision pathways.
Building Waterproofing Remediation FAQs
These answers are general. The cause, system, design, responsibility and acceptance requirements must be confirmed for the actual building.
What is building waterproofing remediation?
Building waterproofing remediation is the controlled repair or replacement of a failed waterproofing system and its critical interfaces. The scope may include membranes, coatings, terminations, joints, penetrations, flashings, drainage, substrates and adjacent finishes, based on the confirmed cause and accepted project detail.
How is waterproofing remediation different from water ingress remediation?
Water ingress remediation starts with identifying the likely entry pathway and affected building interfaces. Waterproofing remediation focuses on repairing or replacing the confirmed waterproofing system and related construction details. Some projects require both pathways, but the investigation should inform the permanent scope.
Does all existing waterproofing need to be removed?
Not necessarily. The decision depends on the system condition, adhesion, compatibility, substrate, extent of failure, access, required performance and accepted design or manufacturer requirements. Local repair is unsuitable where it cannot reliably address the failed area or connect to sound existing construction.
Can waterproofing remediation be completed in an occupied building?
Often yes, subject to the scope and acceptable risk controls. Occupied-building work may require staged access, resident or tenant notices, exclusion zones, protection of services and finishes, ventilation, dust and noise controls, temporary weatherproofing and daily reinstatement.
How is a remediated waterproofing system tested?
The required verification depends on the system, location and accepted specification. It may include documented substrate checks, visual inspections, thickness or coverage records, flood testing, controlled water testing, moisture monitoring or other specified tests. Testing should follow the approved method and acceptance criteria.
Does the NSW Design and Building Practitioners framework apply to waterproofing remediation?
Applicability depends on the building class, scope, affected building elements and whether regulated design or building work is involved. Required practitioner classes, designs, declarations, lodgements, inspections and certification should be confirmed for the actual project before affected work proceeds.
What affects the cost and programme for waterproofing remediation?
Key factors include investigation and design status, access, demolition, substrate condition, drying, drainage, penetrations, system selection, occupied-building controls, approvals, testing, cure times, reinstatement and latent conditions. Reliable pricing and programming require a sufficiently defined scope, assumptions and variation triggers.
Discuss a suitable waterproofing-remediation scope
Provide the property address, affected areas, photographs, leak history, available drawings and reports, previous repairs, access constraints and required outcome. SCE will develop the remediation scope, coordinate required specialist inputs and plan the construction sequence.