Access and staging
Inspection planning accounted for school-hour access, roof-access availability and coordination with site representatives.

SCE project profile
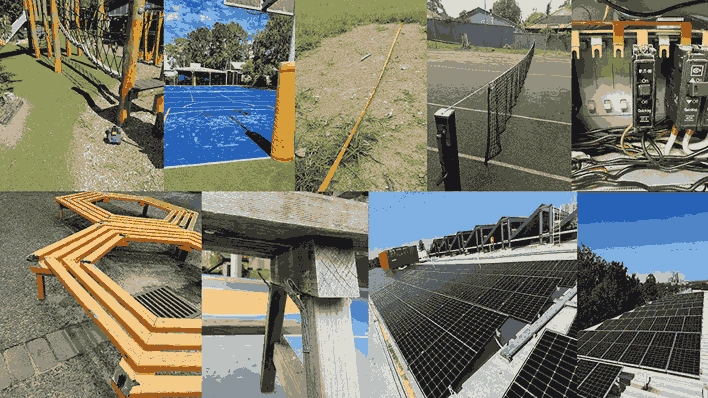
SCE inspected school facilities and grounds across Northern Sydney, assessed accessible asset conditions and prepared photographic observations and reports to guide maintenance and remedial planning.
Project scope
The programme combined site-access coordination, visual condition inspections, asset checks and reporting across active education environments.
The inspection findings identified deterioration, damage and asset issues and supported decisions about maintenance, remediation and further technical investigation.
Inspection controls
Inspection planning accounted for school-hour access, roof-access availability and coordination with site representatives.
Inspection activities were planned to limit disruption around students, staff, learning areas and operational equipment.
Weather, external surfaces and the location of existing assets affected inspection sequencing and the evidence that could be recorded safely.
Inspection photographs
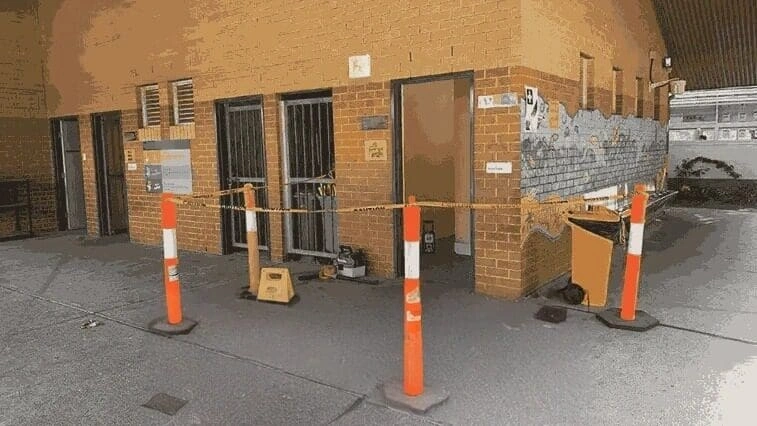
The photograph shows a school facility condition within the controlled inspection area.
Photographs, written observations and asset information were used to communicate visible conditions and possible follow-up actions.
Related projects and services
Explore SCE’s civil infrastructure projects, including drainage, bridge reconstruction, pavements and retaining structures.
View Civil Infrastructure ProjectsExplore SCE’s school-repair programme across Northern Sydney.
View the School Repairs ProjectExplore SCE’s building and civil services in North Sydney.
Explore North SydneyYou can also review the SCE System or return to the SCE Projects directory.
Frequently asked questions
SCE coordinated education-site inspections, assessed visible asset conditions and prepared photographs, observations and facility reports across the Northern Sydney region.
The scope covered external grounds, softfall and landscaped areas, playgrounds, sporting equipment, flagpoles, solar infrastructure and other accessible school assets.
Site access and inspection timing were coordinated around students, staff, learning areas and operational equipment.
Roof-access availability, weather, school-hour activity, site communication and locating existing assets informed the inspection plan.
The outputs included photographs, written observations, asset information and identified follow-up actions for maintenance, remediation or further assessment.
Yes. SCE’s engineering services include defect assessment, remedial solutions, engineering reports, regulated remedial design and specifications, and project management through appropriately qualified and registered practitioners.
The images show inspected school grounds and assets and a facility condition isolated within a controlled work area.
Provide the site location, assets and known issues, access requirements and existing records so SCE can plan the inspection and any required engineering or remedial work.
Plan the next step
Share the location, inspection scope, known constraints and available site records so SCE can understand the project context.