Assess and plan
Assess the affected roof area, plan the work sequence and procure the materials for the restoration.

LAHC roof restoration · Emerton NSW
SCE Corp restored the covered-roof area of an Emerton LAHC residence, replacing deteriorated rafters, a beam and fascia before installing clear roofing, waterproofing, flashing and capping. Surface preparation, painting and handover completed the works.
Project photographs
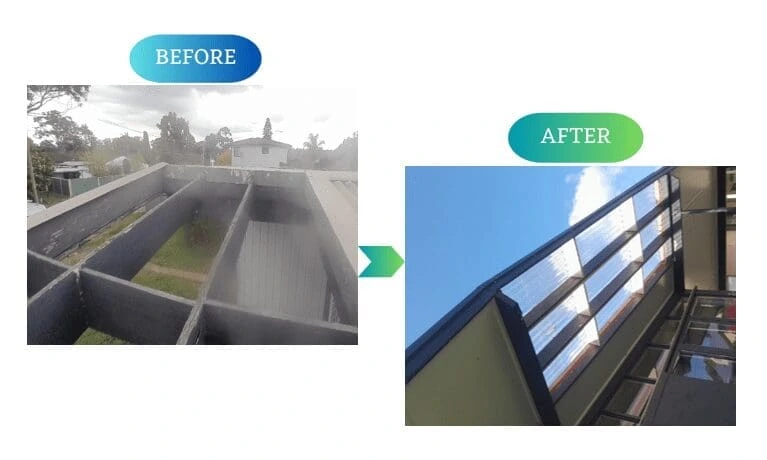
Rotten rafters, a beam and fascia were identified within the covered-roof area. SCE inspected the supporting members, removed the deteriorated components and installed replacements before completing the new roof covering.
Surface preparation and painting accompanied the clear roofing, waterproofing, flashing and capping, followed by waste disposal, quality checks and handover.
The work connected renewal of the supporting timber and fascia with the new roof covering and weatherproofing details. The before-and-after photographs show the completed clear-roof installation and renewed supporting elements.
Scope of work
SCE managed assessment, materials, removal, reconstruction, weatherproofing and finishing as one coordinated roof-restoration scope.
Assess the affected roof area, plan the work sequence and procure the materials for the restoration.
Inspect the structural members and remove the rotten rafters, beam and fascia identified within the covered-roof area.
Install replacement structural members and fascia, then complete the clear roofing, waterproofing, flashing and capping work.
Prepare and paint the relevant surfaces, remove project waste, complete quality checks and hand over the finished work.
Project outcome
The deteriorated supporting elements were replaced and the clear roof completed with waterproofing, flashing, capping and painted finishes.
The project demonstrates SCE’s roofing and structural-repair capability within its wider LAHC renovation programme.
Project questions
SCE assessed the roof area, procured materials, inspected the structure, removed and replaced deteriorated rafters, a beam and fascia, installed clear roofing, waterproofing, flashing and capping, and completed preparation, painting, waste removal, checks and handover.
Rotten rafters, a beam and fascia within the covered-roof area were removed and replaced.
Clear roofing was installed over the renewed supports. The project photographs show the completed translucent roof panels from below the covered area.
Waterproofing, flashing and capping were completed with the clear-roof installation.
Yes. SCE completed surface preparation and painting as part of the roof restoration and finishing work.
SCE removed project waste, completed quality checks and handed over the finished roof-restoration work.
They show the deteriorated covered-roof framing before the works and the completed clear roof with renewed supporting elements afterwards.
Provide the property location, photographs, available reports or drawings, access requirements and the intended outcome so SCE can assess and plan the roof works.
Provide the site address, photographs, available reports or drawings, access constraints and the required outcome so SCE can assess project suitability and the next practical step.
Start a Project Enquiry