Village-centre occupation
Restaurants, shops, apartments and visitor activity can create shared access, trading-hour, delivery, noise and pedestrian-management constraints.

Terrigal NSW · Central Coast village and coastal setting
SCE Corp delivers remedial, strata and building works in Terrigal, bringing engineering expertise and experienced construction teams to complex occupied properties. We plan repairs and reinstatement around village-centre trading, resident access, coastal exposure and the building’s drainage and facade interfaces.
Our building remedial service integrates defect investigation, repair planning and construction. The work package identifies the cause, affected elements, access method and required inspections before finishes are reinstated.
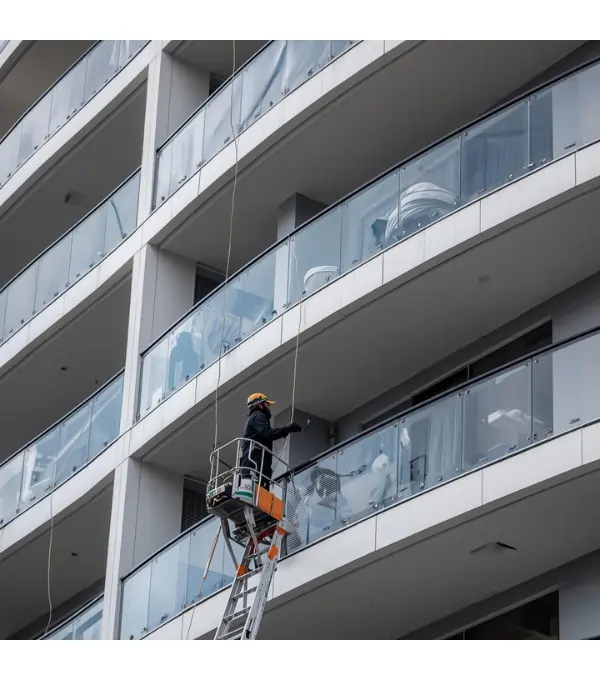
Terrigal scopes can involve balconies, roofs, waterproofing, facade junctions or shared-property repairs. Access might rely on a scaffold, elevated work platform, rope access or an internal route, but the safe and buildable method depends on the exact height, ground conditions, public interface and approved work area.
Representative facade-access image. Explore SCE’s verified project directory for completed repair, refurbishment and construction scopes.
The site assessment identifies which of these conditions affect your property, then translates them into access, protection and staging requirements.
Restaurants, shops, apartments and visitor activity can create shared access, trading-hour, delivery, noise and pedestrian-management constraints.
Driveway grades, limited loading space, basement clearances and narrow work zones can control plant selection, material handling and waste movements.
Wind-driven rain, salt exposure, sealant condition, balcony drainage and roof or facade junctions may be relevant, but the repair must follow the confirmed defect mechanism.
Terrigal Lagoon forms part of Council's coastal-lagoon system. Mapping, levels, drainage paths and current controls—not suburb-wide assumptions—must establish any property consequence.
Central Coast Council's Development Control Plan 2022 includes Chapter 4.3 for mapped Terrigal Village Centre land and several separate Terrigal site-specific chapters. A suburb name does not determine which chapter applies.
Start with Council's current DCP page, then confirm the general, major-centre and site-specific chapters triggered by the property and proposal.
The mapped village-centre chapter addresses the centre's built form and public setting. Its map and provisions must be read with the current LEP and consent pathway.
Council publishes current information about Terrigal and other coastal lagoons. Site-specific flood, drainage and environmental evidence remains necessary.
Confirm title boundaries, common property, easements, utilities, road-reserve impacts, waste routes, traffic controls and approval conditions before finalising site establishment.
SCE coordinates building, facade and civil works so repairs address the full interface between the damaged element, adjoining construction and drainage.
Investigate leak paths and deliver waterproofing repairs, substrate remediation, drainage corrections and reinstatement. The visible stain is traced back to the responsible junction or defect before the repair scope is finalised.
Water ingress remediationDeliver common-property repairs with defined work zones, resident communication, protection and staged access. Inspection and handover points are coordinated with building management and the appointed consultants.
Strata servicesRepair or replace facade and cladding elements, coordinating flashings, junctions, fixings and adjoining waterproofing. Material information and the approved design establish the installation and inspection requirements.
Cladding servicesDeliver drainage, earthworks and underground-service works coordinated with the building repairs. Surveys, levels, existing services and discharge requirements inform the construction sequence.
Earthworks and underground servicesAgree the repair extent, access arrangements and inspection stages early so the construction proposal covers the work needed to return each affected area to use.
Record the address, asset type, defect or proposed work, reports, drawings, photographs, repair history and current approvals.
Confirm residents, tenants, trading, deliveries, parking, stairs, lifts, facade access, public routes and permitted working periods.
Identify required designers, engineers, practitioners, certifier, authority approvals, investigations and hold points.
Carry out the works with the agreed protection and isolation measures. Record inspections and relevant testing before concealment, then complete reinstatement and staged handover.
Use the remedial planning tool to organise available defect information, or review SCE credentials before making contact.
No. Council maps the land to which its Terrigal Village Centre chapter applies. The exact address, zoning, overlays, consent pathway and current controls must be checked before relying on the chapter.
No. Coastal exposure can influence materials and maintenance, but a defect cause must be established from the specific building, observed symptoms, history, testing and any required specialist input.
SCE plans occupied-site construction around residents, trading hours, deliveries and protected pedestrian access. The programme identifies work zones, service shutdowns, noise and dust controls, weather protection and the inspections needed before each area returns to use. Some activities require temporary closure or restricted access.
Provide the address, vehicle and loading access, parking limits, stairs or lifts, roof and facade access, public-domain interfaces, working-hour restrictions and any known traffic or pedestrian requirements.
Access equipment, concealed substrate damage, corrosion, waterproofing junctions, drainage corrections and reinstatement can all change the repair scope. Trading-hour restrictions, weather exposure, material lead times, curing periods and inspections affect sequencing. These requirements should be identified before comparing prices or fixing a completion date.
SCE is a DBP-registered building practitioner with qualified building, civil and construction engineering capability. For applicable works, the project team identifies the regulated designs, declarations, inspections and certification duties, with each responsibility allocated to the appropriately qualified practitioner.
Share the address, proposed works or defect history, photographs, available drawings, occupancy requirements and programme. Our engineering and construction team will review the investigation, access and delivery requirements.