SCE service location · Upper North Shore

Pymble building project planning for heritage and site interfaces

SCE brings qualified engineering, design and construction capability to Pymble building, remedial and civil projects. Early planning connects the property’s heritage and planning controls with the practical requirements for trees, drainage, access, occupied areas and the construction sequence, so design and procurement decisions reflect the actual site.

Local focusHeritage, centre and site interfaces
First decisionWhich controls apply to the address?
Delivery objectiveA coordinated, buildable project scope

Check the Pymble planning context before defining construction scope

A suburb name is not a planning pathway. The correct starting point is the actual property record, current controls and proposed work. These Pymble-specific checks help prevent a construction brief from being built around assumptions that later change.

Heritage map and conservation area

Ku-ring-gai Council lists multiple heritage conservation areas in Pymble, including Athol, Fernwalk, Mona Vale Road, Orinoco Street, Park Estate, Pymble Avenue, Pymble Heights and Telegraph Road. Confirm the current mapped status of the exact site; do not apply a suburb-wide heritage label.

Check Council heritage conservation areas

Local-centre and public-domain interface

Council publishes Pymble-specific local-centre and Public Domain Plan material. Where work interfaces with a centre frontage or public land, review the applicable pedestrian, paving, stormwater, street-tree, lighting and streetscape requirements.

Review the current Public Domain Plan

Current DCP position

Ku-ring-gai Council records amendments to its Development Control Plan, including recent housing-reform alignment and tree-preservation clarification. Use the controls effective for the proposal and decision date rather than a saved or historical copy.

Check current DCP notifications

Site evidence and physical constraints

Confirm survey information, levels, drainage route, services, existing structures, vegetation, access, neighbouring interfaces and occupation. Specialist inputs are commissioned only where the actual site and scope require them.

Resolve site constraints before committing the programme

The purpose of early review is to identify what must be resolved before price, programme or construction sequencing can be relied upon.

Locate the exact asset

Record the title, survey, property use, affected building elements and the boundary between private and public work.

Map the controls

Check zoning, heritage, applicable DCP parts, approval conditions, tree controls and any public-domain requirements for the proposal.

Resolve interfaces

Coordinate drainage, services, access, occupation, neighbours, temporary conditions and the required consultant or practitioner inputs.

Release a buildable scope

Proceed from issued information with clear inclusions, exclusions, responsibilities, hold points and evidence requirements.

Explore the services for your Pymble project

Match your Pymble property requirements with the services below, including the work scope, delivery approach and information needed to get started.

Property feasibility and acquisition

For early site and constraint review before a final construction brief or acquisition decision is fixed.

Explore property feasibility support

Building remedial services

For documented deterioration, water entry, concrete, structural or building-envelope repair enquiries in existing assets.

Review building remedial services

Civil services

For suitable drainage, earthworks, concrete, access and external infrastructure packages with defined site interfaces.

Review civil services

Related SCE work on the Upper North Shore

SCE’s nearby Normanhurst roof and driveway projects provide examples of building and civil delivery. Review their documented scopes when considering the work packages and interfaces on your property. These projects retain their actual Normanhurst locations.

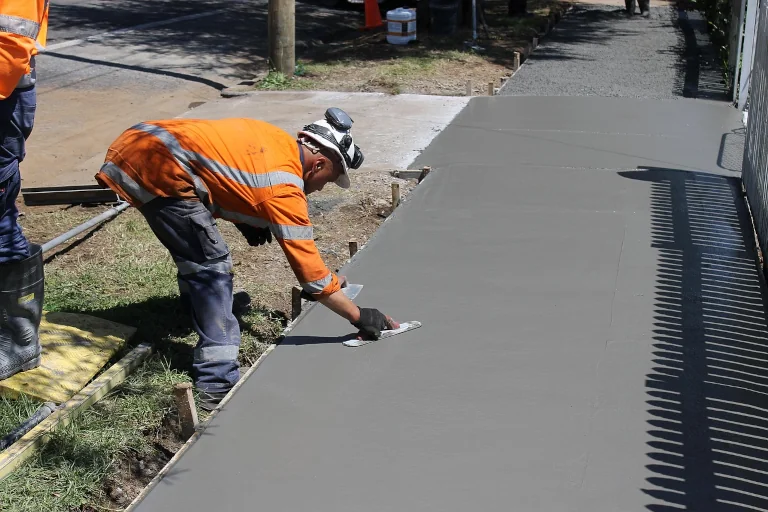
SCE worker finishing a concrete path as representative capability evidence
Verified SCE concreting work shown as representative capability context, not as a completed Pymble project.

Review the relevant construction scope

Compare the building elements, site access and work package with your own requirements. The project records show completed SCE work; the design and approval requirements for your Pymble property are assessed separately.

Normanhurst roof replacement

Completed roof-replacement evidence with its own documented property and scope.

Review the roof project

Normanhurst driveway replacement

Completed driveway and civil-work evidence retained under the actual project location.

Review the driveway project

Prepare a Pymble brief that can be assessed

Property and proposal

  • exact address, title and property or asset type;
  • observed issue, proposed work and required outcome;
  • current planning, design, procurement or construction stage; and
  • known heritage, tree, public-domain or approval context.

Delivery evidence

  • survey, drawings, reports, approvals and photographs;
  • drainage, services, access and temporary-condition information;
  • occupation, neighbours and stakeholder constraints; and
  • programme, budget context and appointed project roles.

Pymble project questions

Pymble building project planning FAQs

What makes a Pymble project brief different from a generic suburb enquiry?

A useful Pymble brief identifies the exact address, property or asset type, heritage-map status, local-centre or public-domain interface, tree and vegetation constraints, drainage and service conditions, access, occupation and the current approval or delivery stage. Only the controls relevant to that site should shape the scope.

Does every Pymble property sit in a heritage conservation area?

No. Ku-ring-gai Council lists several conservation areas in Pymble, but applicability is address-specific. The current LEP heritage map, property information and any applicable conservation-area statement must be checked for the actual site before heritage constraints are assumed.

Why should public-domain interfaces be checked for a Pymble local-centre project?

Council's Pymble local-centre and Public Domain Plan material addresses matters such as pedestrian access, paving, stormwater, street trees, lighting and streetscape outcomes. A proposal affecting those interfaces needs the current controls, approval conditions and responsibility boundaries reviewed before construction planning.

What information should I send SCE for a Pymble remedial or civil enquiry?

Send the address, asset type, observed condition or intended outcome, photographs, reports, drawings, approvals, service information, access and occupation constraints, stakeholder requirements, programme and the status of any specialist design, certification or statutory input.

Can SCE provide design and engineering through to construction?

SCE provides engineering, design, procurement and construction within the agreed project scope, drawing on multidisciplinary specialists where required. The engagement defines the professional appointments and deliverables. Independent certification and statutory approvals remain with the appointed certifier and approval authority.

Which SCE projects are relevant to a Pymble construction brief?

The linked Normanhurst roof-replacement and driveway-replacement projects document SCE building and civil work on the Upper North Shore. They are nearby examples, not completed Pymble projects. The representative concreting image illustrates SCE capability, while your property’s conditions and proposed scope require their own review.

Start with the address and current stage

Discuss a Pymble building, remedial or civil project

Send the site details, intended outcome, current controls and available drawings or reports. SCE can review the engineering, design, procurement and construction requirements, identify unresolved interfaces and develop the next stage of your project.