Locate the property on current mapping
Use Council's heritage map and a current Section 10.7 Planning Certificate when formal confirmation is needed. A nearby listed house or conservation boundary can also be relevant to how new work is assessed.

SCE delivers building alterations, roof replacement, refurbishment and remedial works for Roseville properties, combining engineering capability with practical construction planning and delivery. We connect the proposed work with retained building fabric, address-specific heritage requirements, tree protection, access and the appointed design and approval roles.
Ku-ring-gai Council lists six conservation areas specifically under Roseville—Archbold Farms, Earl of Carnarvon, Garden of Roseville Estate, Lord Street–Bancroft Avenue, Shirley Road and The Grove—plus the Clanville area shared with Lindfield. Their boundaries and significance are not interchangeable.
Use Council's heritage map and a current Section 10.7 Planning Certificate when formal confirmation is needed. A nearby listed house or conservation boundary can also be relevant to how new work is assessed.
Photograph roof forms, chimneys, gables, verandahs, openings, fences, gardens and mature trees before deciding what will be retained, repaired or replaced. This creates a factual base for heritage and design advice.
A rear addition, new roof sheet, gutter, skylight, scaffold or plant route may still interact with significant views or fabric. Draw the affected elevations and access path rather than relying only on an internal room plan.
Start with the existing roof geometry, structure, drainage, ceilings, insulation, previous alterations and the elements visible from the street. Where heritage controls apply, material and profile decisions should follow the assessed significance and approval pathway.
Begin with ownership boundaries, trading or occupancy needs, façade and roof access, fire and services interfaces, public routes and the proximity of the rail corridor or Pacific Highway where relevant to the address.
Replacing a visible finish without understanding the underlying structure, water route and heritage context can create rework. A useful Roseville roof brief links four records.
Document tiles or sheets, framing, valleys, flashings, penetrations, eaves, chimneys and connected ceilings.
Locate leaks, staining, corrosion, displaced material, poor falls, damaged insulation and earlier repair patches.
Confirm visible-character requirements, protected vegetation, scaffold zones, loading position and material-lifting route.
Plan strip stages, temporary weathering, exposed-condition review, approved details, inspections and close-out records.
Before ordering replacement roofing, distinguish material that remains serviceable from damaged areas and the junctions causing water entry. Record the existing profile, finish and connections to retained fabric. The scope may require targeted repair, wider replacement or associated structural and internal work; the inspection and project requirements should establish which approach is appropriate.
Where material choices need heritage or design review, settle the relevant samples and details before procurement. Plan an inspection when concealed conditions become visible so discoveries can be resolved before the next layer closes them in. Our nearby Normanhurst project illustrates why roof work and internal reinstatement need to be coordinated as one scope.
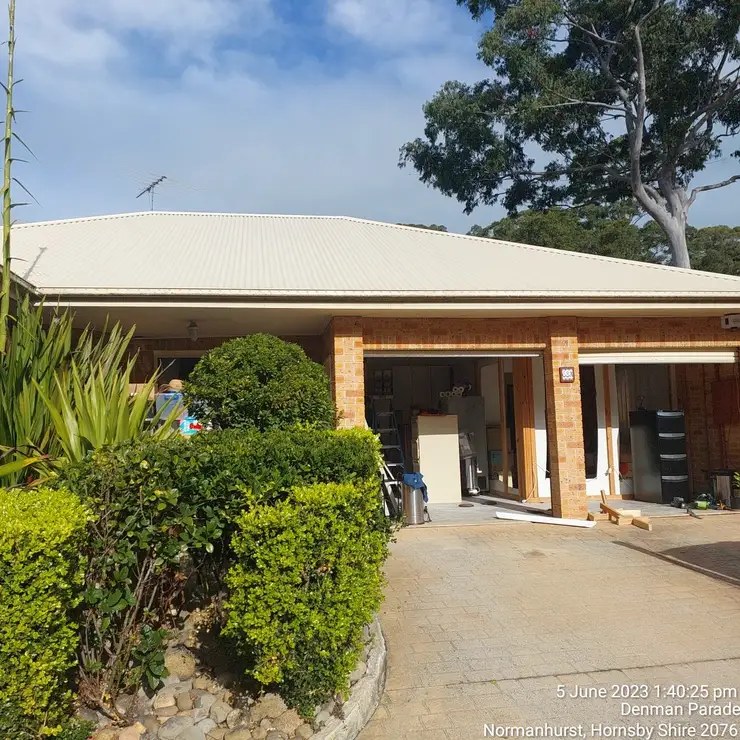
SCE completed this private residential roof replacement in Normanhurst in June 2023. The scope included roof-gable removal, fire-rated insulation, replacement of the tiled roof with a Colorbond system, ceiling-lining replacement and painting.
This is regional evidence, not a Roseville-project claim. Another property requires its own assessment of roof form, structure, materials, approvals, access and temporary weathering.
SCE leads investigation, construction planning, procurement and delivery for building, roof, refurbishment and remedial projects. Our engineering and construction team coordinates drainage, concrete, access and retained-building interfaces with the overall work sequence.
SCE Corp is NSW Design and Building Practitioners registered. Heritage assessment, design, engineering, approvals and certification remain with the appropriately appointed advisers, practitioners and authorities for the project.
Check the current address record and controls before relying on them for a design or construction decision.
Search the address in Ku-ring-gai Council's heritage mapping and obtain a current Section 10.7 Planning Certificate when formal confirmation is required. Roseville contains several separate conservation areas, so the suburb name alone is not enough.
It depends on the exact property and proposed work. For a heritage item, a property in a conservation area or work near a listed place, roof form, materials, visibility, fabric and approval requirements may need specific assessment before construction is scoped.
Ku-ring-gai has permit controls for protected trees, including additional considerations for heritage properties and conservation areas. Tree protection, driveway width, street position, loading, scaffolding and material storage can materially change access and sequencing.
SCE can review suitable enquiries where roofing, gutters, ceilings, water entry, existing structure, access and associated building work need a coordinated construction pathway. The required design, heritage, engineering, approval and certification roles remain project specific.
No. It is a verified SCE project in Normanhurst and is included as nearby Upper North Shore evidence of a tile-to-Colorbond roof replacement with associated gable, insulation, ceiling and painting work. It is not a Roseville project.
Send the address, photographs of the building and street-facing elevations, the intended work, known heritage information, roof or defect reports, available drawings and approvals, tree and access constraints, occupancy details and the preferred programme.
Share the proposed work, photographs, heritage and roof information, available reports, tree and access constraints, occupancy and programme so SCE can identify the appropriate next construction discussion.