
NSW remediation-planning guide
What Should a Building Remediation Plan Include?
A building remediation plan should convert investigation evidence and an accepted project outcome into a controlled scope for design, approvals, construction, verification and close-out.
A remediation plan is more than a repair list
A list of products or repair methods does not explain why the work is required, whether the proposed response addresses the cause, or how completion will be accepted.
Evidence
Record the observed condition, history, drawings, reports, testing, photographs, monitoring and opening-up results that support the plan. Separate confirmed findings from assumptions.
Required outcome
Define the required structural, watertightness, durability, serviceability, appearance or other performance outcome for the actual project instead of relying on a generic promise.
Controlled delivery
Translate the accepted outcome into responsibilities, drawings and specifications, work sequencing, temporary controls, inspections, hold points, testing and records.
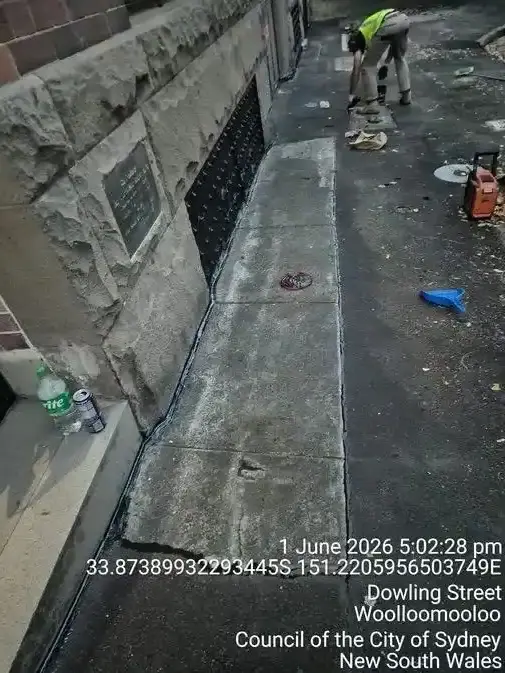
Start with the defect evidence and project brief
The plan should state who commissioned the work, which areas and building systems are affected, the known history, the current use of the building and the outcome the client requires.
The evidence schedule can include:
- the defect register and dated condition photographs;
- available drawings, specifications, reports and previous repair records;
- survey, monitoring, moisture, drainage, material or other relevant test results;
- opening-up findings and limits on concealed-condition knowledge;
- identified immediate risks and temporary controls; and
- assumptions that must be verified before or during construction.
For the distinction between a defect description and a complete remedial scope, review what remedial building work involves.
Ten components of a practical remediation plan
Project objectives and acceptance criteria
State the required outcome and how it will be assessed. Separate safety, structural, watertightness, durability, serviceability, appearance and operational requirements where relevant.
Evidence, findings and assumptions
Identify the information relied upon, the confirmed defect cause and extent where established, unresolved questions and any investigation required before a work stage proceeds.
Scope, exclusions and interfaces
Define affected areas, demolition, repair or replacement work, access, services, protection and reinstatement. Record exclusions and interfaces between trades, systems and other contracts.
Roles and responsibility matrix
Allocate client decisions, consultant investigations and design, contractor coordination and construction, certifier functions, specialist inputs, inspections, approvals and record ownership.
Design and approval pathway
Identify required drawings, specifications, calculations, reviews, regulated designs or declarations where applicable, authority or certifier inputs, lodgements and approval gates.
Access, safety and temporary controls
Plan work zones, isolation, temporary works, falling-object controls, dust, noise, services, fire and egress, occupied-area interfaces, communication and any relocation or shutdown needs.
Methods, materials and sequencing
Set preparation requirements, product or system controls, substrate acceptance, installation sequence, cure or protection periods and critical interfaces without prescribing unsupported methods.
Inspection, testing and hold points
Identify who inspects, when work must pause, what evidence releases a hold point, required tests, tolerances, samples, mock-ups, non-conformance controls and acceptance records.
Programme, procurement and change control
Allow for investigation, design, approvals, lead times, access, temporary works, staged construction and verification. Define how departures, latent conditions, RFIs and variations are assessed and approved.
Close-out and future obligations
List as-built records, test results, inspection records, certificates, declarations, warranties, product data, photographs, defects, maintenance requirements and any monitoring or review period.
How should unknown conditions be managed?
Remedial projects often involve concealed conditions. The plan should control uncertainty instead of pretending it does not exist.
Investigation gates
Use planned opening-up, testing or monitoring before committing to a permanent method where the missing evidence could change the design or scope.
Defined decision process
Record who reviews a departure, what information is required, whether design input is needed, who authorises the change and how cost and programme effects are controlled.
Traceable records
Use RFIs, site instructions, revised drawings, inspection records, non-conformance reports and approved variations so the final records explain what was found and delivered.
Give each unresolved decision a delivery consequence
An assumption needs more than a note saying “confirm on site”. Record the affected location, evidence needed, person responsible for obtaining it, decision-maker and latest decision point in the construction sequence. Identify the work that must wait and any separate work that can safely proceed under the agreed plan.
Illustrative planning entry: an existing drainage connection has not been verified. The investigation task is to establish its route and condition; the nominated technical lead then confirms the repair detail. The affected connection and permanent reinstatement remain held until that decision and required inspections are recorded. Access protection and unaffected work follow their separately accepted controls.
When the answer arrives, update the relevant drawing, scope and programme references and communicate the instruction to the receiving trade. Close the decision only when its effect has been incorporated, not simply because an email was received.
Engineering, construction and NSW roles
SCE provides coordinated engineering services, construction and project management for complex remedial projects. Qualified building, civil and construction engineering capability connects investigation, buildability, scope integration, consultant coordination, construction interfaces, RFIs, hold points and delivery oversight.
Where professional reports, designs, declarations or certification are required, SCE engages appropriately qualified and insured third-party consultants. SCE verifies relevant qualifications, registrations, experience, certificates and insurance, including professional indemnity cover, before engagement.
Each consultant remains responsible for its own professional and regulated deliverables. SCE remains responsible for its contracted coordination and construction obligations. Clients, designers, building practitioners, certifiers and other parties retain the responsibilities allocated to them by the contract and applicable pathway.
NSW Design and Building Practitioners requirements do not apply identically to every building or remedial scope. Applicability must be checked against the building class, work type and actual regulatory pathway. See NSW Government guidance on remedial building work in regulated buildings.
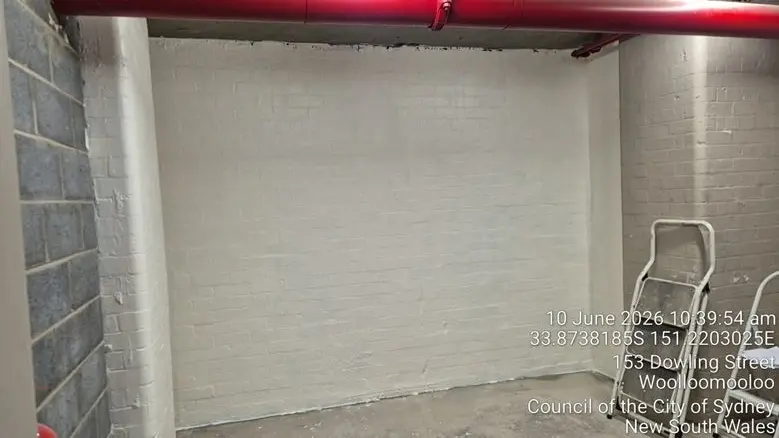
Experience turning investigation into a repair programme
Managing Director Frank MANESH brings experience in building inspections, defect assessment and remedial solutions. Operations Director Farshid MANESH contributes estimating, procurement and programming experience, helping connect the proposed remedy with access, trade sequencing and construction records.
The Woolloomooloo project featured in this guide involved persistent moisture across two basement levels, investigation and targeted drainage, waterproofing and remedial works. Its recorded sequence illustrates how a remediation plan connects the cause being investigated with the work and evidence required for handover.
From planning information to a suitable service pathway
Use the services below to progress from an investigation or remediation plan to a defined construction scope.
Building Remedial Services
For building-defect investigation and coordinated repair options, explore Building Remedial Services.
Water ingress remediation
Where the evidence concerns leaks, drainage, membranes or related interfaces, review the Building Water Ingress Remediation service pathway.
Structural remedial work
Where an accepted scope involves structural repair, strengthening or alteration, review Structural Remedial Services.
Frequently Asked Questions
What should a building remediation plan include?
It should include the project brief, defect evidence, findings and assumptions, required outcome, scope, exclusions and interfaces, roles, design and approval pathway, access and safety controls, methods and sequencing, inspection and test requirements, hold points, programme, change control and close-out records. The detail must suit the actual building and work.
Why should the defect cause be investigated before repair methods are selected?
A visible symptom can have more than one cause, and the same method will not address every failure mechanism. Investigation helps define the affected extent, required performance and suitable options. Where evidence remains incomplete, the plan should state the assumption and the investigation or hold point needed before permanent work proceeds.
How can a remediation plan manage concealed or unknown conditions?
Use defined investigation stages, opening-up or testing, provisional items where commercially appropriate, hold points and an agreed decision process. The plan should identify who reviews new evidence, whether design input is required, who authorises a change, and how revised scope, cost and programme are recorded.
What quality controls should be included in a remediation plan?
Controls can include substrate acceptance, material and product checks, samples or mock-ups, inspection and test plans, witness and hold points, tolerances, photographs, test results, non-conformance procedures and consultant inspections. The required controls and acceptance evidence depend on the selected system and project pathway.
Who is responsible for design, construction and certification?
Responsibility depends on the contract and regulatory pathway. The contractor is responsible for its contracted coordination and construction work. Appointed consultants remain responsible for their professional reports, designs, declarations and certification. Certifiers and other parties retain their own statutory or contracted functions.
Does the NSW Design and Building Practitioners framework apply to every remediation plan?
No. Applicability depends on matters including building class, work type, whether regulated designs or building work are involved, and the approval pathway. The plan should record the project-specific practitioner, design, declaration and lodgement requirements after they are confirmed.
Can a remediation plan support work in an occupied building?
Yes, where the risks can be acceptably controlled. The plan should address access, work zones, dust, noise, services, fire and egress, temporary works, falling-object risk, occupant communication, staging and any required isolation or relocation. Continued occupation should not be assumed before these controls are accepted.
Discuss a suitable remediation scope
Provide the observed condition, building details, available reports or drawings, access constraints and required programme. SCE can assess whether the enquiry suits coordinated engineering and construction delivery.