
Metal roofing for existing buildings
Colorbond Roof Replacement Sydney
SCE Corp delivers Colorbond and metal-roof replacement for strata, insurers, asset managers, government and private owners across Sydney and selected NSW regions. We combine engineering and construction expertise with procurement, specialist roofing trades and staged delivery for complex projects involving existing structures, occupied buildings and adjoining repairs.
Roof replacement backed by practical delivery experience
Operations Director Farshid MANESH brings experience in roof-replacement procurement, repair programming and trade coordination. Managing Director Frank MANESH adds civil and construction engineering experience in existing-building upgrades and structural interfaces.
The completed Normanhurst Colorbond project below gives owners a relevant SCE example to review. That experience informs planning for access, weather protection, adjoining works and the nominated roofing system on a new assignment.
When Colorbond or metal-roof replacement may be considered
Replacement should follow evidence about the complete roof system, not one visible defect or the roof’s age alone.
Widespread sheet or fixing deterioration
Extensive corrosion, failed fasteners, damaged laps, incompatible earlier repairs or widespread coating breakdown may make repeated local repairs unreliable or commercially unsuitable.
Recurring interface failures
Repeated water entry at flashings, valleys, penetrations, parapets, gutters or adjoining building elements may require a coordinated replacement scope rather than isolated sealing.
Roof-system or building upgrade
Insurance reinstatement, refurbishment, solar or plant coordination, insulation improvement or conversion from another roof covering may justify a defined metal-roof replacement pathway.
Choose the right next step for your roof
Start with the condition of the existing roof and the outcome you need. A leak alone does not establish that the entire roof needs replacing.
Colorbond and metal-roof replacement
For Colorbond and metal-roof replacement, including metal-to-metal replacement and suitable conversion projects.
Compare roof replacement options
Review Roof Replacement for tile-to-metal conversion and a comparison of the metal and tile replacement services.
Leak-pathway investigation
Use Building Water Ingress Remediation to investigate an uncertain source of water entry before committing to a replacement scope.
Information required before scope and price are confirmed
Early evidence reduces assumptions and helps identify design, approval, access and interface requirements.
Existing roof and building evidence
- property address, building use, roof type, approximate area, pitch and storeys;
- photos, videos, leak history, storm or fire records and previous repairs;
- available architectural, structural, hydraulic, roof and services drawings;
- known asbestos, fragile surfaces, solar panels, plant and penetrations; and
- heritage, strata, insurance, authority, neighbour and occupied-area constraints.
Replacement and acceptance requirements
- proposed profile, material, finish, insulation, sarking and ventilation;
- framing, batten, drainage, flashing, penetration and interface requirements;
- scaffold, edge protection, access, deliveries and temporary weather protection;
- design, approval, inspection, testing and concealment hold points; and
- product, installation, warranty, maintenance and handover requirements.
Controlled Colorbond roof replacement pathway
Inspect and review evidence
Record the existing covering, framing, battens, drainage, flashings, penetrations, defects, access, services, occupancy and available documents. Identify limitations and further investigations.
Confirm the technical pathway
Determine the required roof, structural, hydraulic, architectural, heritage, practitioner, certifier, insurer or authority input before affected work proceeds.
Define materials and interfaces
Document removal, disposal, framing or batten repairs, sheeting profile, fixings, laps, flashings, valleys, gutters, penetrations, sarking, insulation, ventilation and reinstatement.
Plan access, safety and weather
Coordinate scaffold, edge protection, fall controls, exclusion zones, material handling, occupied areas, service isolations, forecast limits and temporary weatherproofing.
Install with hold points
Verify accepted materials, dimensions, substrate and framing condition, set-out, fixings, laps, junctions, flashings, drainage and penetrations before concealment and progressive release.
Inspect, close out and hand over
Complete agreed inspections and tests, rectify recorded defects and provide the contracted photographs, product data, results, certificates, warranties and maintenance information.
Potential Colorbond and metal-roof replacement scope
The exact inclusions depend on the confirmed building, roof system, design, contract and site constraints.
Removal and enabling works
Suitable scopes may include scaffold and edge protection, service disconnection, solar or plant coordination, controlled roof removal, asbestos management where identified, disposal and temporary protection.
Roof, substrate and drainage
Work may include selected framing or batten repairs, roof sheeting, compatible fixings, sarking, insulation, flashings, valleys, cappings, gutters, downpipes and roof penetrations.
Interfaces and reinstatement
Scope may extend to eaves, fascia, cladding junctions, parapets, skylights, access points, plant supports, services and agreed internal or external finishes affected by the work.
Verified SCE Colorbond roof replacement—Normanhurst
This June 2023 SCE project provides genuine before-and-after evidence of a completed tile-to-Colorbond roof replacement. The images and scope are project-specific and do not establish the requirements or outcome for another property.
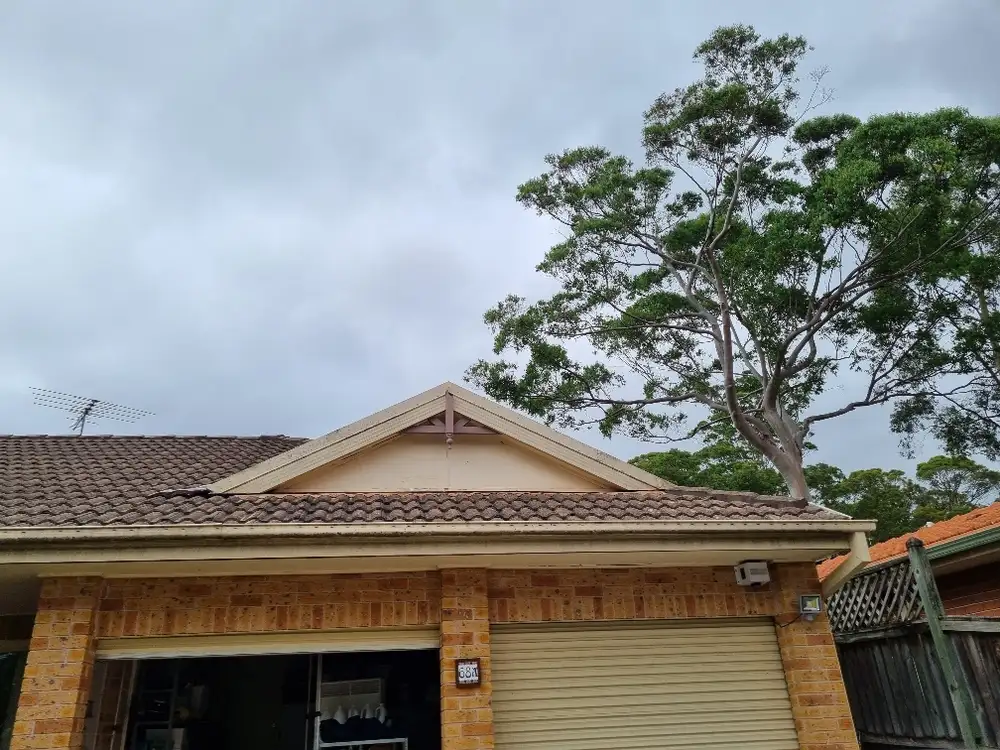
Original tiled roof before the Normanhurst roof-replacement works.
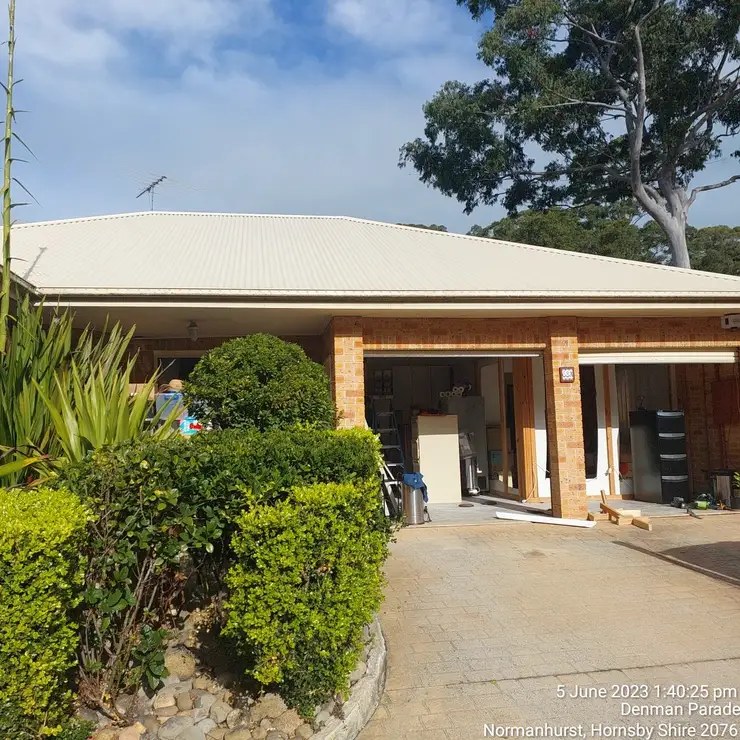
Completed Colorbond roof replacement by SCE Corp in Normanhurst, June 2023.
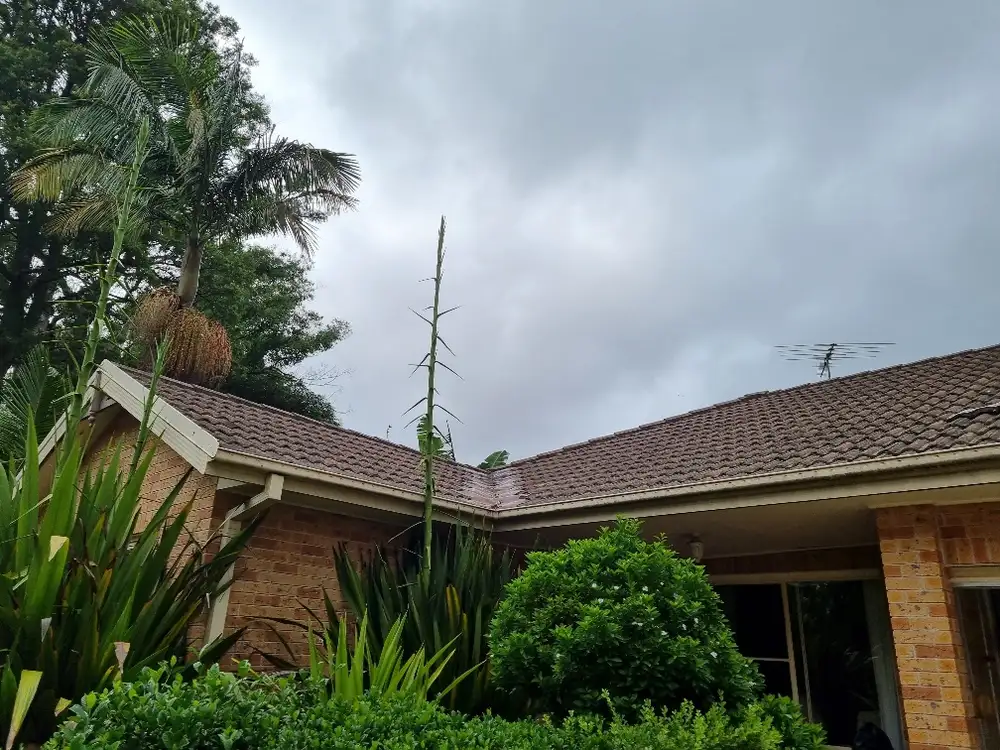
Existing tiled roof before replacement with a Colorbond roofing system.
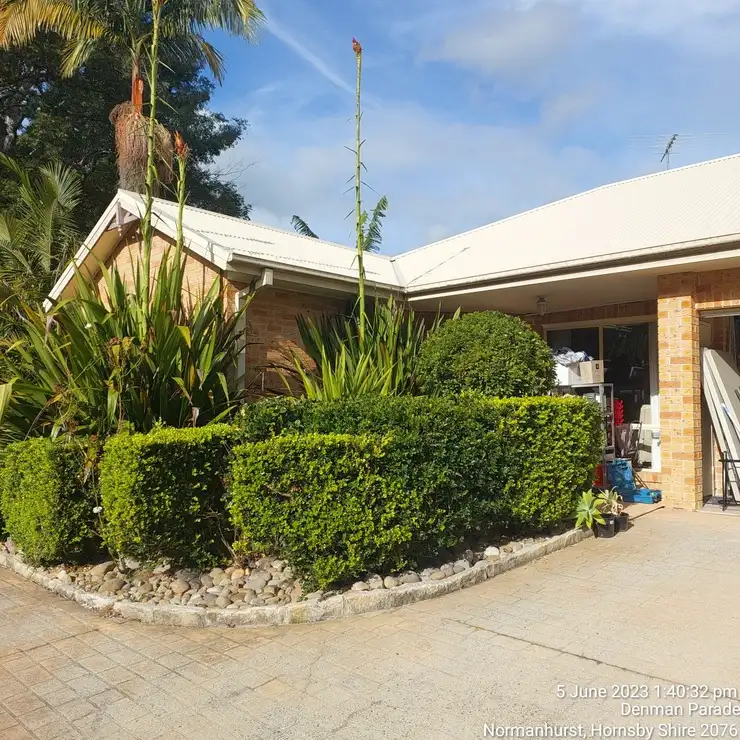
Completed tile-to-Colorbond roof replacement at an SCE Corp project in Normanhurst.
Engineering, construction and approval roles
SCE provides coordinated engineering services and construction delivery for suitable Colorbond and metal-roof replacement projects. SCE’s engineers manage scope integration, consultant coordination, construction interfaces, RFIs, hold points and delivery oversight within SCE’s accepted role.
Where professional investigation, structural or hydraulic design, regulated design, declarations, inspection or certification are required, SCE may engage appropriately qualified and insured third-party consultants. Each consultant remains responsible for its own professional and regulated deliverables. SCE remains responsible for its contracted coordination and construction obligations.
Approval requirements depend on the property, building class, work, structural change, roof profile, heritage status and planning pathway. Some roof repair or replacement may qualify as exempt development only where all relevant criteria are met. Confirm the actual pathway before work starts; see the NSW Government’s remedial building work planning fact sheet.
Clients, designers, practitioners, certifiers, insurers, strata bodies and authorities retain the responsibilities allocated to them by the contract and applicable pathway.
Roof access, safety and quality controls
- roof fragility, pitch, edges, openings, skylights and fall risks;
- scaffold, edge protection, fall-prevention and rescue arrangements;
- electrical, solar, plant, fire-service and other roof interfaces;
- wind, rain, heat, exposed-area and temporary-cover limits;
- sheet handling, wind loading, cranage, deliveries and exclusion zones;
- substrate, framing, fixing, lap, flashing and drainage hold points; and
- progressive photographs, inspections, defects and handover records.
Falls from roofs remain a critical construction risk. Review SafeWork NSW’s roof edge protection guidance. Final controls must follow the project risk assessment, applicable WHS duties and selected safe-work method.
SCE’s company credentials are available on the Certifications and Credentials page. Credentials support organisational capability; they do not prove that every roof, approval, installation or outcome is identical.
Project suitability and related pathways
SCE assesses enquiries against technical evidence, practical delivery conditions and commercial fit.
Suitable clients
Strata and owners corporations, asset and facility managers, insurers and loss adjusters, government and community-housing bodies, developers, investors and private owners.
Delivery considerations
Scope definition, structure, drainage and services interfaces, approvals, access, height safety, occupancy, weather exposure, staging, temporary works, programme and material lead times.
Commercial qualification
Project location, size, documentation, procurement pathway, risk allocation, latent conditions, warranty requirements, client decision process and overall commercial fit.
Colorbond Roof Replacement FAQs
These answers are general. The roof condition, structure, system, approvals, access and contract requirements must be confirmed for the actual project.
When is Colorbond roof replacement more suitable than repair?
Replacement may be more suitable where corrosion, coating breakdown, failed fixings or defective interfaces are widespread; earlier repairs repeatedly fail; insured damage is extensive; or the existing system no longer supports the required outcome. Inspection and evidence should determine the pathway rather than one leak or roof age alone.
What should a Colorbond roof replacement scope include?
A suitable scope should address access and fall controls, removal and disposal, framing or batten repairs, roof profile and sheeting, compatible fixings, sarking, insulation, ventilation, flashings, valleys, gutters, penetrations, interfaces, temporary weather protection, inspections, testing and agreed handover records.
What must be checked before replacing another roof type with Colorbond?
The review should consider existing framing, battens, bracing and load paths; the change in roof weight and fixing; roof pitch, wind exposure and drainage; sarking, insulation, ventilation, flashings, penetrations and adjoining materials. Required design and approval responsibilities should be confirmed before strip-off.
Does Colorbond roof replacement require approval in NSW?
It depends on the property, building class, work type, structural change, roof profile, heritage status and planning pathway. Some work may qualify as exempt development only where all relevant criteria are satisfied. Other projects may require design, declarations, approval, certification or authority input. Confirm the actual pathway before work starts.
What affects Colorbond roof replacement cost and programme?
Key factors include roof area and complexity, storeys, pitch, access, scaffold, fall controls, existing materials, asbestos risk, framing condition, profile and finish, solar panels, plant, penetrations, gutters, insulation, approvals, occupied-area staging, temporary protection, disposal, material lead times and latent conditions.
How is water entry managed during metal-roof replacement?
The work plan may require forecast limits, defined daily strip-off areas, temporary weatherproofing, protected materials, monitored interfaces, drainage controls, staged release and emergency arrangements. The method must suit the building, occupancy, roof geometry, season, access and agreed risk allocation.
What documents should be provided at Colorbond roof replacement handover?
The contracted handover may include approved drawings or details, inspection and test records, progress photographs, product and batch information, defects close-out, certificates or declarations where applicable, warranties, maintenance requirements and confirmation of the completed scope. The exact records should be agreed before work starts.
Discuss a suitable Colorbond roof replacement project
Send the property address, roof type, available photos or reports, known defects, proposed timing and decision pathway. SCE can review whether the project aligns with its technical, safety, programme and commercial requirements.