Civil planning guide for NSW assets

Retirement Village Civil Upgrades in NSW

A practical guide for owners, facility managers and project teams defining access, drainage, pavement, retaining-wall and related civil upgrade scopes for retirement and lifestyle communities.

Clear role boundary: SCE Corp can assess construction and coordination requirements against the available project information. Design, certification, approvals and registered-practitioner responsibilities remain with the appropriately appointed parties.

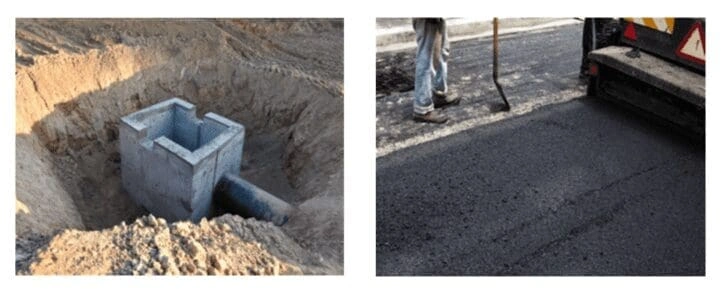
Stormwater drainage and civil works completed by SCE at West Ryde
Representative SCE drainage and pavement work at West Ryde. It is not presented as retirement-village project evidence.

Start with the asset need

Define the problem before defining the construction package

Retirement village civil upgrades can sit at the intersection of resident movement, emergency access, stormwater performance, buried services, adjacent buildings and ongoing operations. A useful brief distinguishes the observed problem from the proposed solution and records what is known, what still needs investigation and who owns each decision.

The scope may involve selected parts of SCE's earthworks, concreting and underground-services capability or interface with concrete remedial services. The appropriate package depends on verified site conditions and current project documents.

Common interfaces

Civil upgrade scopes that need coordinated definition

No single list describes every site. These four interfaces are useful starting points when an owner or project team is documenting the need and assembling the right evidence.

Paths, ramps and access routes

Record existing levels, gradients, surface condition, thresholds, drainage and connections to buildings or common areas. Accessibility requirements and compliant design must be set by the appointed qualified parties before construction acceptance.

Drainage and underground services

Confirm available records, observed ponding or defects, service locations, discharge arrangements and any investigation requirements. Excavation and reinstatement should be assessed with the surrounding pavement and landscape interfaces.

Pavements and operational access

Document the route's users, vehicle movements, loading assumptions, existing failures and required access continuity. The project team can then define suitable investigation, design and staging inputs.

Retaining walls and adjoining assets

Capture wall condition, levels, drainage, fencing, vegetation, services and nearby structures. Structural assessment, design and certification remain separate professional responsibilities where required.

Occupied-site planning

Plan the work around people, access and live operations

Where a village remains occupied, the construction sequence needs to be developed around the approved scope, site rules and operational requirements. This does not eliminate disruption, but it helps the project team identify decisions before work begins.

  1. Confirm evidence.
    Review current documents, site information, services and affected interfaces.
  2. Set responsibilities.
    Identify who owns design, approvals, certification, resident communications and construction decisions.
  3. Define staging.
    Plan work zones, temporary routes, deliveries, protection and access continuity for each stage.
  4. Verify handovers.
    Record inspections, completed interfaces, reinstatement and outstanding items under the project controls.

Civil and building interfaces

Coordinate the outside works with the building programme

A path, ramp, pavement or drainage scope can affect entrances, thresholds, common areas and other building works. When both programmes are active, the project team should align levels, documents, temporary arrangements and responsibility boundaries.

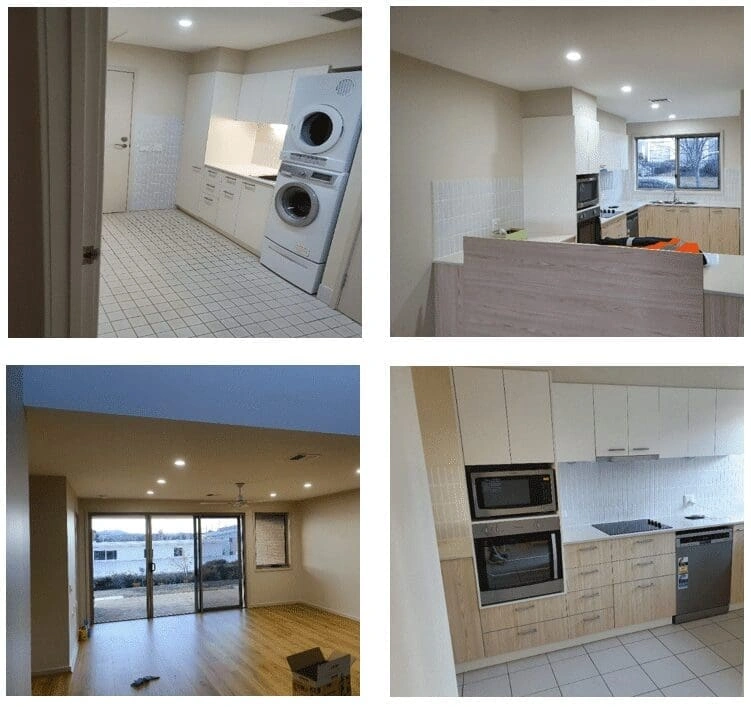
See SCE's aged-care refurbishment service and safety and accessibility enhancements for related building-side context.

Genuine SCE work

Representative evidence, clearly separated from the article's subject

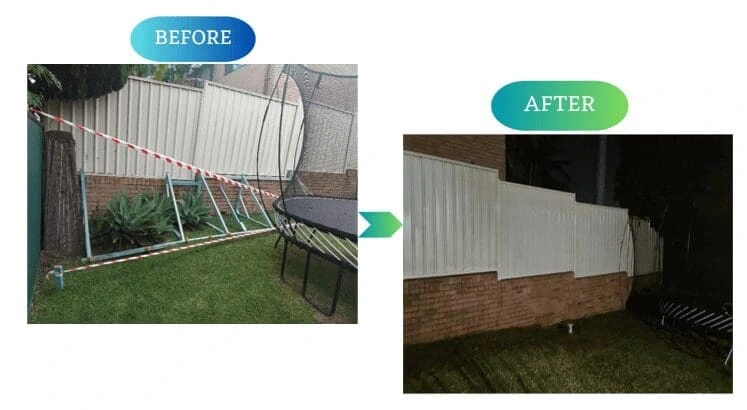
These SCE-owned images show related completed-work capability. They are not presented as proof that the pictured projects were retirement-village civil upgrades.

For drainage and pavement context, view SCE's West Ryde stormwater project. Browse the broader civil infrastructure project collection or community housing, LAHC and aged-care project collection for additional relevant work.

Continue your review

Choose the next source that matches your project stage

Civil service scope

Review the wider construction context and supporting civil service pathways.

Explore Civil Services

Aged-care building work

Check the building-side service where the civil scope interfaces with occupied facilities or common areas.

Explore Aged-Care Refurbishment

Delivery controls

Understand the documented framework SCE uses to support project communication and controls.

Review the SCE System

Project evidence

Browse genuine SCE work that supports civil-infrastructure capability without changing this article's role.

View Civil Projects

NSW locations

Find current SCE service-location information before starting a site-specific discussion.

View Service Locations

Frequently asked questions

Retirement village civil upgrade questions

What retirement village civil upgrade scopes can SCE Corp assess?

SCE can assess a defined construction brief for access routes, drainage, pavements, retaining walls and related civil interfaces against the available site information and project documents. Suitability, scope and availability remain subject to project-specific review.

Can civil works be staged in an occupied retirement village?

Potentially. Staging depends on the approved scope, access requirements, site rules, resident and operational constraints, temporary arrangements and the responsibilities set by the project team. Those matters should be defined before construction is programmed.

What information is needed for an initial review?

Provide the site location, current scope, drawings, surveys, specifications, approvals, photos, known services, access constraints, programme requirements and identified responsibility boundaries. Further investigation may be required where the available evidence is incomplete.

How are access, drainage and pavement scopes defined?

The project team should document existing conditions, intended users, levels, drainage behaviour, services, loading, connections and required performance. Appointed designers, consultants, certifiers and authorities retain their respective design and approval responsibilities.

Does SCE Corp certify accessibility or regulatory compliance?

No blanket certification is implied. SCE's construction and coordination role is separate from the responsibilities of appointed designers, certifiers, consultants, authorities and registered practitioners. Project-specific documents determine who verifies each requirement.

How are civil and building refurbishment interfaces coordinated?

The relevant drawings, levels, thresholds, services, temporary access, work zones and handover points should be aligned under the project controls. The project team must identify who owns each design, construction, inspection and certification decision.

Does an enquiry guarantee pricing, timing or project acceptance?

No. An enquiry starts a review of the location, scope, documents, constraints, programme and SCE's suitability and availability. Any pricing, timing or acceptance must be confirmed through the applicable project process.

Bring the site evidence and responsibility boundaries into one civil brief

Share the project location, current documents, observed issues, access constraints and required programme. SCE can review whether the proposed construction scope is a practical fit.