Roof Replacement Project Enquiry and Scope Review

Tell us about your roof replacement or repair in the form below, or call (02) 9051 9590.

Send your roof enquiry

Required roof scope — select at least one
Current project stage
Available reports, approvals or claim information

Up to four files. Maximum 4 MB each. Accepted: JPG, JPEG, PNG, WebP, PDF, DOC and DOCX.

Submission is for preliminary suitability and scope review only. It does not authorise work or guarantee a quotation.

Plan Your Roof Repair or Replacement

Our roofing team is second to none at managing the work beneath the roof as well as the replacement covering. In Normanhurst we replaced tiles with Colorbond and coordinated gable work, fire-rated insulation, ceiling linings and painting. Our engineering and building team assesses the roof, develops repair or replacement options, and delivers the agreed design, procurement, construction, testing and handover package. Your photographs, reports and timing help us prepare the right next step.

Roof projects we deliver

SCE delivers residential, strata, commercial and insurance-related roof upgrades, including complex work involving structural interfaces, occupied buildings and constrained access. This enquiry establishes the requirements for your project.
Early scope definition

Photos, reports, roof type, access constraints and known defects help distinguish repair, partial replacement, full replacement and related remedial work.

Clear next steps

SCE reviews your information, identifies the right technical team and explains the inspection, design or quotation needed. We agree the scope, programme and responsibilities with you before work begins.

Information to Provide

Share what you know without accessing the roof

You do not need to climb onto the roof, use a ladder or enter a damaged ceiling space to make an enquiry. Send existing reports and photographs taken from a safe position. If the material, area or cause of a leak is unknown, say so; SCE can establish the required inspection rather than relying on an unsafe or guessed assessment.

Describe when the issue occurs, which rooms or elevations are affected and any earlier repairs. Tell us about access for scaffolding or lifting, occupied areas and equipment attached to the roof, such as solar panels. These details help separate the roofing scope from the enabling work needed to deliver it.

  • property address and primary contact details;
  • current roof type and approximate roof area, if known;
  • existing photographs or photographs taken safely from ground level showing the roof, defects and access points;
  • leak, corrosion, storm-damage or repair history;
  • available inspection, engineering, insurance or strata reports;
  • preferred timing and any fixed programme constraints;
  • height, access, occupation and neighbour constraints;
  • known heritage, planning, building or strata approvals;
  • material or system preferences, if already selected;
  • the current project stage and required outcome.

A coordinated package: SCE brings together engineering and design, material selection, construction and handover. Our qualifications, registrations and insurance evidence are available for review. The proposal identifies the approvals, design and certification responsibilities for your building.

Roof Services and Project Requirements

Select a tile to see how each part of the roof works is considered. SCE brings these elements together in the agreed project scope.

Roof condition review

A project review may consider accessible signs of leaks, corrosion, cracked or displaced materials, failed flashings, drainage defects and visible deterioration. Specialist inspection or regulated design input may be required where the condition or proposed work demands it.

Roof system options

Tile, metal and related roofing components must be selected for the building, environment, structure, detailing and project requirements. Product selection remains subject to the approved scope, manufacturer requirements and any required consultant input.

Removal planning

Removal planning addresses access, fall protection, temporary weather protection, waste handling, occupied areas and the condition revealed after removal. Hazardous-material requirements must be assessed separately where relevant.

Structural input

SCE’s engineering team assesses changes in roof weight, deteriorated framing and proposed alterations, and develops the structural design and repair requirements with the appropriately qualified practitioners. Our structural remedial services connect this design with the construction work.

Weatherproofing

The scope may include sarking, underlays, membranes, penetrations, junctions and temporary protection. Exact products and details depend on the roof system, design documentation, manufacturer requirements and site conditions.

Flashings and ventilation

Flashings, penetrations, junctions and roof-space ventilation must be considered together. The required details depend on roof geometry, selected system, condensation risk and the applicable project documentation.

Gutters and downpipes

Gutters, sumps, overflows and downpipes are reviewed against the roof catchment, discharge path, existing drainage and project requirements. Hydraulic or plumbing input may be required for some projects.

Insulation and condensation

Roof replacement provides an opportunity to review insulation, sarking, vapour control and ventilation. The correct arrangement depends on the building, climate, existing construction and required energy or condensation performance.

Coatings and sealants

Coatings or sealants may suit particular maintenance or remedial conditions but are not an automatic substitute for defective-component replacement. Suitability depends on substrate condition, preparation, compatible products and expected service conditions.

Reports and documentation

Available reports help define defects, structural matters, insurance requirements and approval pathways. Completion documentation is project-specific and is confirmed through the contract and applicable regulated responsibilities.

Full replacement coordination

A full replacement may combine removal, structural or design inputs, roof installation, flashings, drainage, insulation, access, safety controls and handover requirements. The final package is established only after the existing conditions and required outcome are reviewed.

SCE’s Completed Normanhurst Roof Replacement

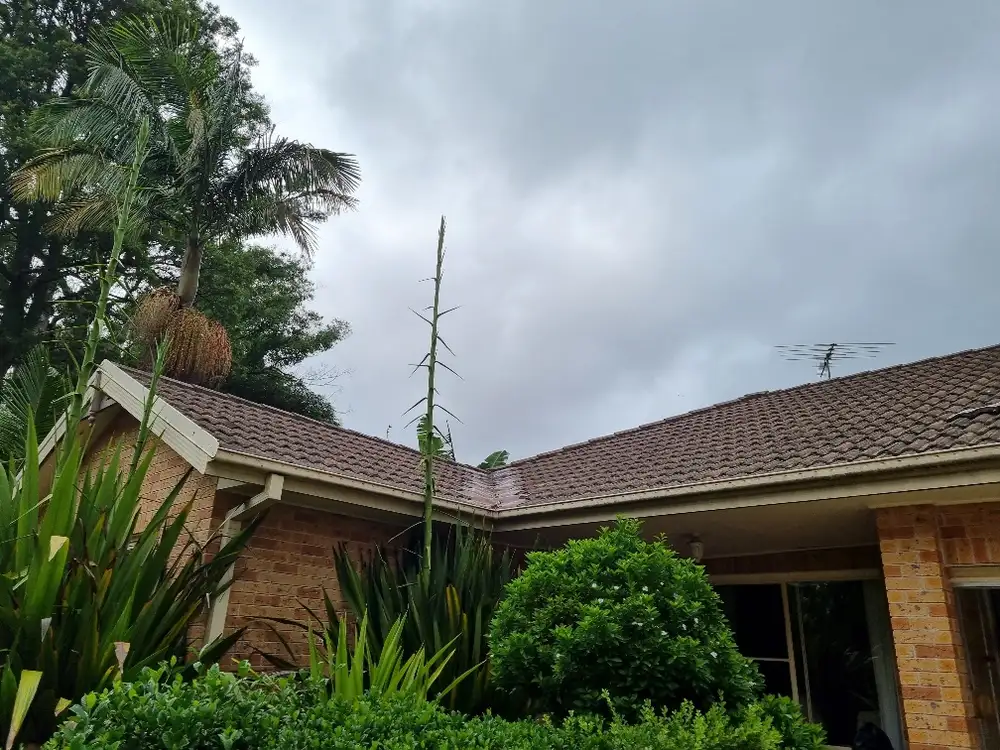
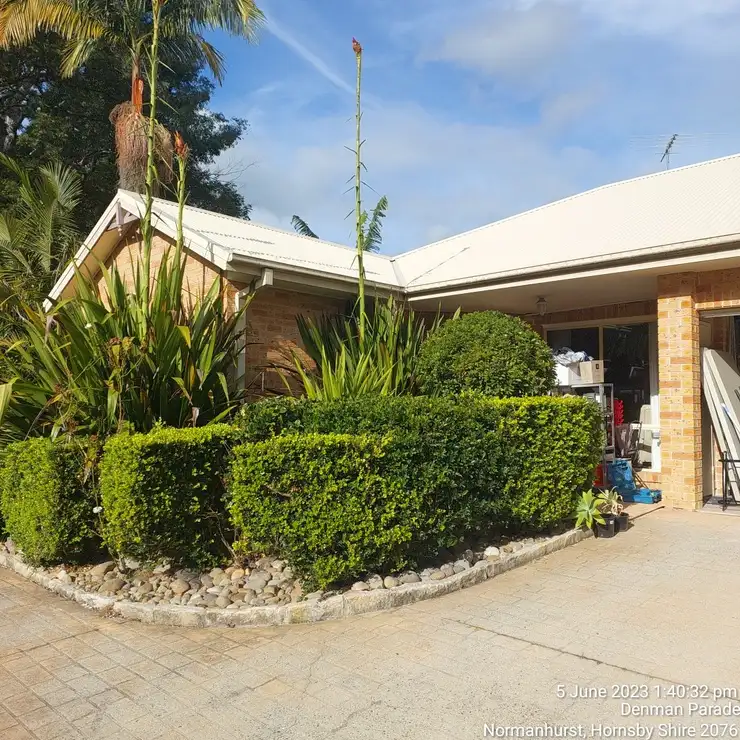
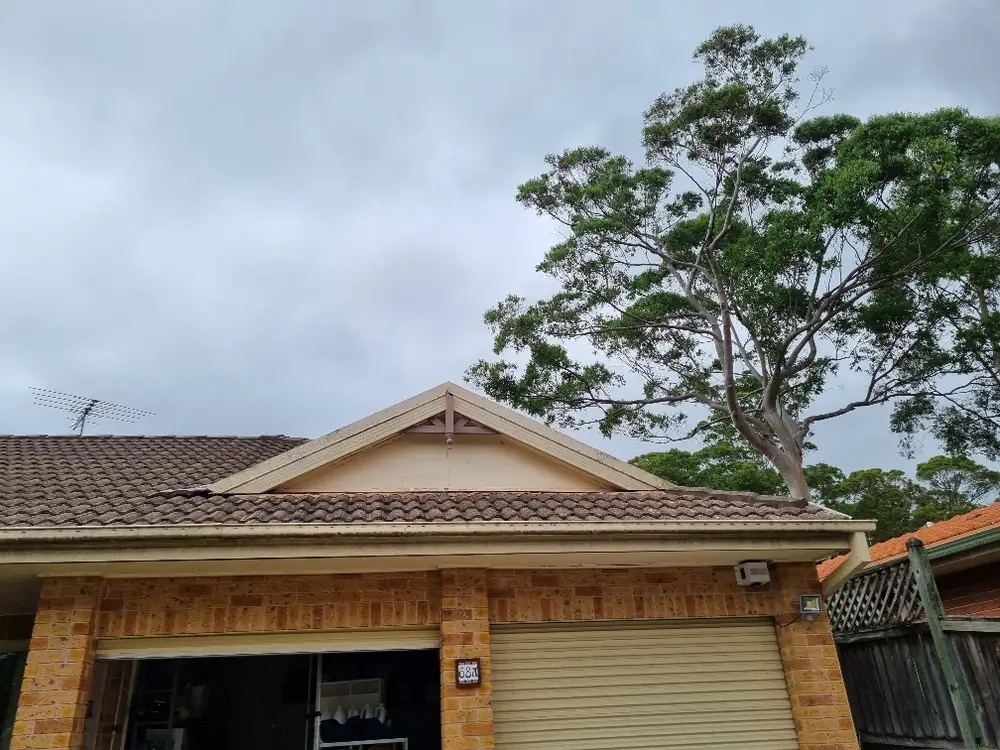
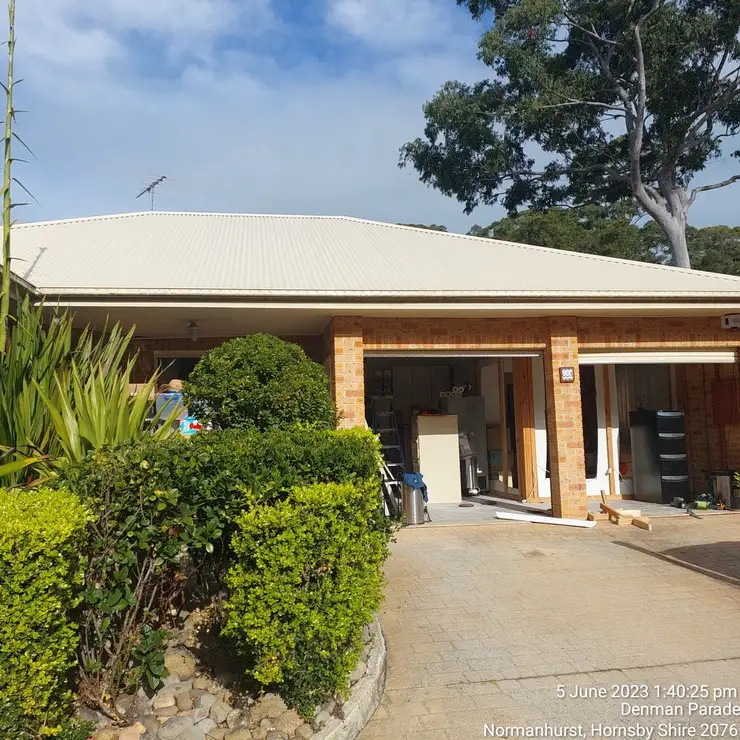
SCE completed a tile-to-Colorbond roof replacement in Normanhurst in June 2023. The scope included roof-gable removal, fire-rated insulation, roof replacement, ceiling-lining replacement and painting.

Original tiled roof before SCE Corp replacement works in Normanhurst Completed Colorbond roof replacement by SCE Corp in Normanhurst
Front view before and after SCE’s Normanhurst works.
Side view of original tiled roof before replacement in Normanhurst Side view of completed Colorbond roof replacement in Normanhurst
Side view before and after SCE’s Normanhurst works.

How SCE Reviews the Enquiry

1. Understand your project

SCE reviews the property, location, roof condition, required outcome, access and timing so the right technical team can assess the work.

2. Information and inspection

Further photographs, reports, approvals or an inspection may be requested before the scope can be defined or priced.

3. Define the proposal

SCE explains the proposed method, materials, approvals, design responsibilities and programme, with inclusions and allowances clearly set out for your decision.

For general service guidance, see the roof design and replacement service. For preliminary budgeting, use the Roof Replacement Estimator. The estimator is indicative only and does not replace project review.

Frequently Asked Questions

For related decisions about investigation, repair and replacement, read our roof repair and replacement questions.

1. What should I provide with a roof-replacement enquiry?

Provide the property address, contact details, roof type, clear photographs, known defects, access constraints, preferred timing, available reports and any insurance, strata or approval requirements.

2. Does submitting the form guarantee a quotation or project acceptance?

No. The form starts a discussion with SCE’s engineering and building team. We review the information and explain whether a site inspection, further documents or a defined scope is needed before quotation. Work starts after the scope, timing and terms are agreed.

3. Can SCE review strata, commercial and insurance-related roof projects?

Yes. SCE delivers strata, commercial, residential and insurance-related roof work, including structural repairs, occupied buildings and restricted access. We assess the requirements with the relevant owners, managers, insurers and technical specialists, then establish the complete project scope.

4. Who is responsible for engineering, regulated design, certification and approvals?

SCE delivers a coordinated engineering, design, construction, testing, certification and handover package. Appropriately qualified and registered professionals carry out the required specialist work. The proposal identifies who designs, constructs, inspects and certifies each element, together with any authority approvals required for the project.

5. What happens after SCE receives the enquiry?

SCE reviews your information and contacts you to confirm the required inspection, documents, scope discussion or quotation. We explain the proposed method, inclusions and programme so you can make an informed decision. Work begins once the written scope and terms are agreed.

Ready for a Roof-Project Scope Review?

Complete the enquiry form with accurate project information, photographs and available reports. SCE will review the submission and confirm the appropriate next step.