Material and core composition
Metal composite panels and insulated systems can contain different core or insulation materials with different fire behaviour.

Australian context, NSW assessment pathways and practical next steps
The Australian cladding crisis concerns buildings affected by combustible, banned, non-compliant or insufficiently documented external wall materials and systems. The correct response is building-specific: the material, wall system, location, installation, fire-safety provisions, approvals and professional assessments must be considered together.
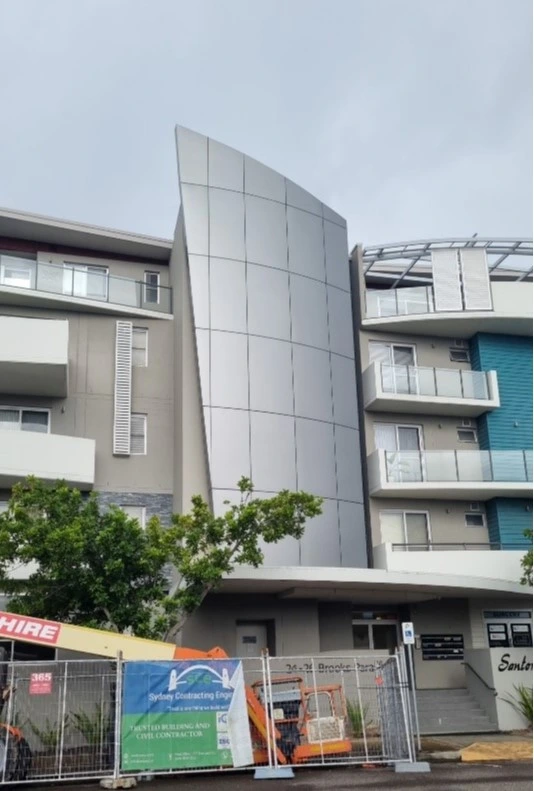
Australian governments, councils, fire authorities, owners corporations and building professionals have spent years identifying and managing buildings with potentially combustible external cladding. The issue is not limited to one panel name or one building type.
NSW guidance identifies metal composite panels and insulated cladding systems as relevant categories. These systems may differ substantially in core material, configuration, location, coverage and fire behaviour.
Metal composite panels and insulated systems can contain different core or insulation materials with different fire behaviour.
Risk may be influenced by how much cladding is present and whether it is positioned around openings, balconies, escape paths or other critical areas.
Panels, insulation, membranes, cavity barriers, framing, fixings, joints and interfaces operate as a system rather than isolated products.
Residential, aged-care, health, accommodation, education and public-assembly buildings may have different regulatory and evacuation considerations.
Detection, sprinklers, compartmentation, exits, fire-isolated stairs and other measures contribute to the overall assessment.
Design documents, product evidence, fire-safety records, notices, reports and previous approvals help establish the correct pathway.
Metal composite panels include products with aluminium, zinc or copper outer layers and a core material. Aluminium composite panels are one common form. Core composition can vary, so the panel name alone is not enough to determine the required response.
Insulated cladding systems can include polystyrene, polyurethane or polyisocyanurate insulation behind a rendered or finished surface. These systems may be difficult to identify visually and should not be classified from appearance alone.
NSW Government information provides further guidance on combustible cladding types and identification.
Use an evidence-led process rather than assuming that every building requires the same response.
Once the assessment and proposed scope are defined, review façade remediation access planning for the occupied-building work.
Gather drawings, specifications, product information, fire-safety statements, reports, notices and previous correspondence.
Identify what is known, what remains uncertain and whether sampling, testing or further investigation is required.
Engage the appropriately qualified professionals to consider the wall system and overall fire-safety provisions.
Confirm whether monitoring, further investigation, risk controls, removal, replacement or broader remediation is required.
Coordinate design, approvals, access, occupied-building controls, construction, inspections and close-out records.
Ask the assessment team to show which façade areas each observation or sample represents. A result from one accessible panel should not silently become a conclusion about every elevation, later extension or replacement patch. Record the sample location, product evidence, uninspected areas and any further access or testing needed.
For an owners-corporation decision, separate what is confirmed, what remains uncertain and what action resolves each uncertainty. This gives the committee a clearer basis for authorising investigation or design before committing to a replacement scope.
NSW Government guidance for owners is available through Fire safety and external wall cladding.
A cladding issue does not create the same risk, cost or liability for every property. Buyers should investigate the available records and obtain independent advice before relying on a marketing statement, an incomplete strata record or a general building inspection.
Use the guide to insurance and lending questions about combustible cladding to organise records for the appropriately appointed advisers.
Cladding remediation can involve separate parties for investigation, façade and fire advice, regulated design, construction, superintendent functions, certification, assurance and statutory decisions.
Maintain records, appoint appropriate advisers, make project decisions and meet applicable ownership and statutory obligations.
Assess the material, wall system, fire-safety context and technical response within their appointment and competence.
Prepare or coordinate the required design information, specifications and declarations where the relevant framework applies.
Deliver the agreed construction scope against the approved information, access plan, safety controls, inspections and quality requirements.
Perform the certification, approval, order or statutory functions assigned to them under the applicable pathway.
Administer, inspect or assure defined project requirements where appointed, without replacing the contractor or designer.
Recladding may involve partial or complete removal and replacement of an external wall system. The scope should follow the approved assessment and design rather than a generic product list or assumed square-metre rate.
SCE’s Belmont Project Remediate work illustrates a defined delivery arrangement: SCE delivered the construct-only scope under principal-procured regulated designs, with inspection responses and contractor close-out records. The appointed consultants retained the separate design and assurance roles. Review the Belmont project below for that project-specific evidence.
Confirm concealed construction, interfaces, substrates, framing, membranes, fixings and information gaps.
Develop the building-specific solution, regulated information, approvals, staging and inspection requirements.
Plan scaffold, platforms, protection, communications, emergency access, weatherproofing, storage and workfaces.
Complete the approved construction sequence, including affected substrates, interfaces and temporary protection.
Retain agreed delivery records, product evidence, photographs, inspections, variations, tests and defect close-out.
Provide the required project documents, warranties from the relevant parties and ongoing maintenance information.
Eligible class 2 residential buildings may also need to consider the current NSW Government Project Remediate pathway.
Use the links below to explore cladding assessment, replacement work, completed projects and early cost planning for your building.
The Australian cladding crisis refers to the identification and management of buildings with combustible, banned, non-compliant or insufficiently documented external wall materials and systems. The issue involves building-specific fire-safety assessment, regulatory requirements, ownership records, insurance and finance considerations, design responsibilities and potential remediation.
No. NSW Government guidance states that the presence of external combustible cladding does not necessarily mean a building is a fire hazard. Risk depends on factors such as the material, amount, location, configuration, installation and the building’s wider fire-safety provisions. A building-specific assessment is required.
Concerns have included certain metal composite panels, including some aluminium composite panels with polyethylene-rich cores, and insulated cladding systems containing materials such as polystyrene, polyurethane or polyisocyanurate. Product names alone do not establish the risk or required response because the complete external wall system and application must be assessed.
Owners should review design and construction records, product information, fire-safety records, reports, notices and previous correspondence. Where combustible cladding may be present, NSW guidance recommends engaging an appropriately qualified fire-safety professional to inspect the cladding, consider the overall building fire safety and advise on any required action.
A buyer should obtain the available strata, council, fire-safety, design, consultant, insurance and remediation records and seek independent legal, financial, building and fire-safety advice. The review should confirm the known material or system, any orders or notices, the assessment status, the proposed remediation pathway, funding arrangements and unresolved liabilities.
The answer depends on the building, legislation, approvals and appointments. Fire-safety professionals, façade consultants, designers, registered practitioners, certifiers, councils, consent authorities and other authorities may have separate responsibilities. A construction contractor does not replace those roles.
Recladding involves removing and replacing some or all of an existing façade system. It may be considered where the approved assessment or design identifies combustible, banned, non-compliant, defective or unsuitable materials or interfaces. The scope should follow the building-specific evidence, approved design, access strategy and statutory pathway.
Provide the property address, building use and class where known, photographs, cladding or façade reports, fire-safety records, notices, drawings, product information, access constraints and required outcome. SCE brings assessment, engineering, design coordination and construction capability to develop the project scope and delivery pathway through its qualified team and appointed specialists.
Send the property address, building use, photographs, available reports, fire-safety records, notices, drawings, product information, access constraints, occupancy requirements, approvals and required outcome. SCE will review the evidence, identify unresolved technical and delivery requirements, and develop the next steps for investigation, design or construction.