Initial condition
The before photographs show the original ceiling condition and garage floor.

SCE Corp upgraded an existing Normanhurst garage, repairing roof trusses and renewing the ceiling, floor tiles, painted finishes and electrical fixtures.
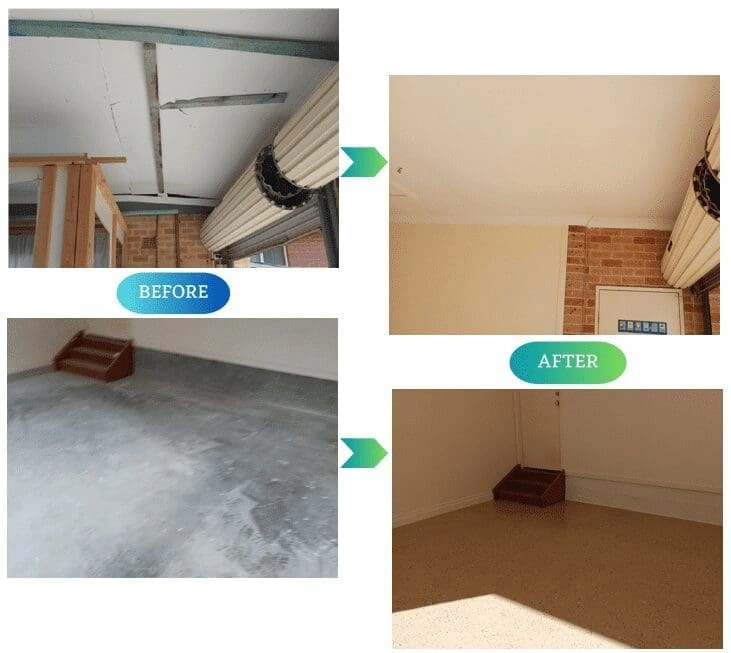
SCE assessed the property, procured materials, removed the existing ceiling, inspected and repaired the roof trusses, installed and painted the new ceiling, replaced the floor tiles and installed electrical fixtures.
The before photographs show the original ceiling condition and garage floor.
SCE completed ceiling removal, structural inspection and repair, new ceiling finishes, floor replacement and electrical-fixture work.
The after views show a continuous painted ceiling and a consistent completed floor finish within the garage.
Inspection after ceiling removal informed the repair and reinstatement sequence, allowing the roof structure, ceiling finish, flooring and fixtures to be addressed together.
SCE assessed the garage, defined the scope and planned materials for the work.
The listed works include demolition of the existing ceiling and removal of the former floor finish.
The underlying structure was exposed for inspection, with roof-truss repair included in the scope.
SCE installed and painted the ceiling, laid replacement floor tiles, installed electrical fixtures and completed the final checks.
The garage upgrade combined roof-structure repair with ceiling, flooring and fixture renewal.
The work connected structural inspection and roof-truss repair with new ceiling finishes, floor tiles and electrical fixtures.
The retained page-specific image shows the former and completed ceiling and floor finishes.
The before-and-after comparison shows the renewed ceiling and consistent floor finish following the alteration works.
Review additional building and civil project experience.
Explore the project collectionExplore SCE residential alteration and renovation projects.
Explore the project categoryExplore SCE building and renovation services.
Explore Luxury RenovationsExplore SCE service coverage in Normanhurst on the Upper North Shore.
Explore Normanhurst servicesUnderstand SCE's controlled approach to project delivery.
Review the SCE SystemExplore planning tools and project estimators.
Explore Project ToolsSCE completed assessment, ceiling demolition, structural inspection, roof-truss repair, new ceiling and paint finishes, floor-tile replacement and electrical fixtures.
It shows the former and completed garage ceiling and floor finishes in the Normanhurst project.
SCE removed the existing ceiling, inspected and repaired the roof trusses, then installed and painted the new ceiling.
SCE removed the existing floor finish and installed replacement floor tiles.
The structural work included inspection of the exposed roof structure and repairs to the roof trusses.
Electrical fixtures and appliances were installed as part of the garage upgrade.
Use the Contact SCE page to provide the property location, existing garage condition, intended use, known structural or service issues, access constraints and available drawings or approval information.
Share the location, existing garage condition, intended use, known structural or service issues, access constraints and available project documents so SCE can assess the work and discuss the next steps.