
Storm-damage roof planning guide
Storm-Damaged Roofs: Inspection and Upgrade Planning
After severe weather or repeated roof damage, the first priorities are safe isolation, evidence gathering and a clear investigation pathway. Repair, upgrade or replacement should follow the confirmed defect cause, building interfaces, access constraints and required completion evidence.
Signs that justify closer roof investigation
A visible symptom is evidence to investigate, not a complete diagnosis or predetermined scope.
Recurring water entry
Repeated leaks, ceiling staining or damaged internal linings can indicate a roof, flashing, penetration, gutter, drainage or interface problem. The water pathway should be identified before replacement is selected.
Widespread material deterioration
Cracked, displaced or porous tiles, corroded metal, failed fasteners, deteriorated seals or repeated local failures may indicate that isolated repairs are no longer the most suitable whole-of-roof response.
Movement or deformation
Sagging, displaced roof planes, damaged framing or unusual movement requires competent assessment. A new roof covering must not be used to conceal an unresolved structural or support issue.
Flashings and drainage defects
Valleys, box gutters, eaves gutters, downpipes, penetrations and roof-to-wall junctions must operate as a coordinated system. Localised defects may be repairable; broader deficiencies may affect the replacement design.
Increasing repair frequency
Repeated call-outs can justify comparing continued maintenance with replacement. The comparison should consider defect cause, remaining serviceability, access costs, disruption, risk and future work—not repair count alone.
Planned building changes
Solar, mechanical equipment, insulation upgrades, extensions or façade work can affect loads, penetrations, access and sequencing. Coordinating these works early may avoid new roof areas being disturbed later.
Repair, upgrade or replacement after investigation
The right pathway depends on the existing roof, the required outcome and the evidence obtained during inspection and design review.
Targeted repair
Repair may remain suitable where the defect is localised, the surrounding roof system remains serviceable and the water, structural or interface cause can be reliably addressed without broader replacement.
Tile roof replacement
Like-for-like or redesigned tile replacement may be considered where tiles suit the building, structure, roof geometry, appearance and approval pathway. Underlay, flashings, battens, drainage and associated interfaces must also be reviewed.
Metal roof replacement
A metal system or tile-to-metal conversion can change weight, fixing, condensation, insulation, acoustic, drainage and flashing requirements. Product selection alone does not resolve these project-specific design and installation matters.
Verified SCE upgrade evidence—Normanhurst
This June 2023 SCE project provides a genuine before-and-after example. The public evidence is limited to the suburb, timing and verified scope; the owner’s identity and street address are not published.
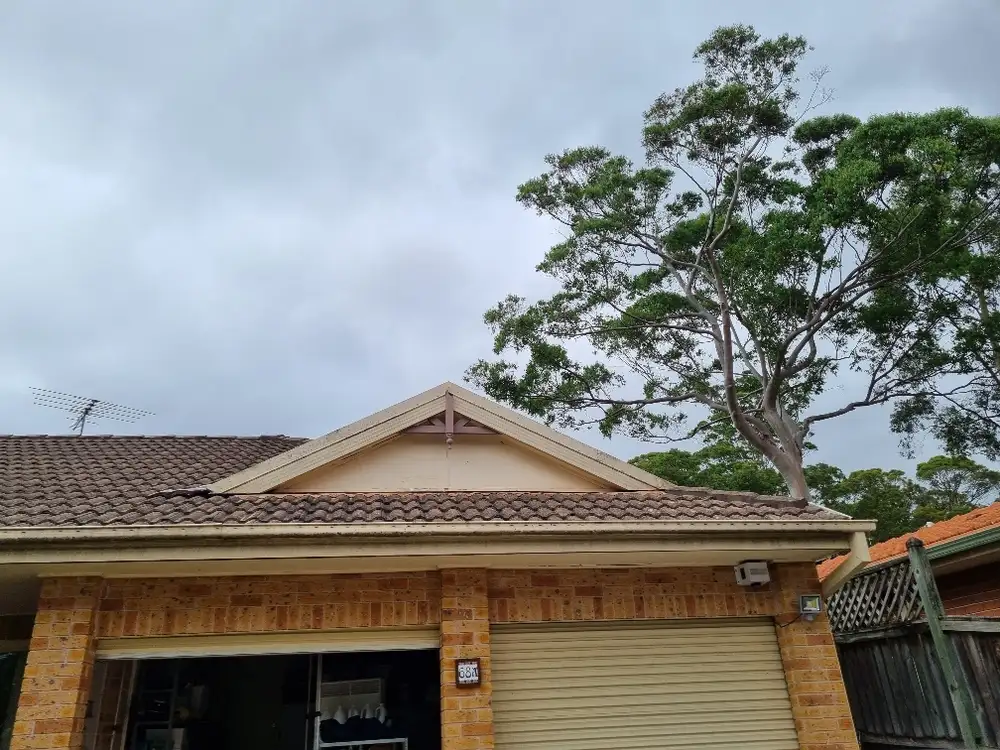
Original tiled roof before the Normanhurst roof-replacement works.
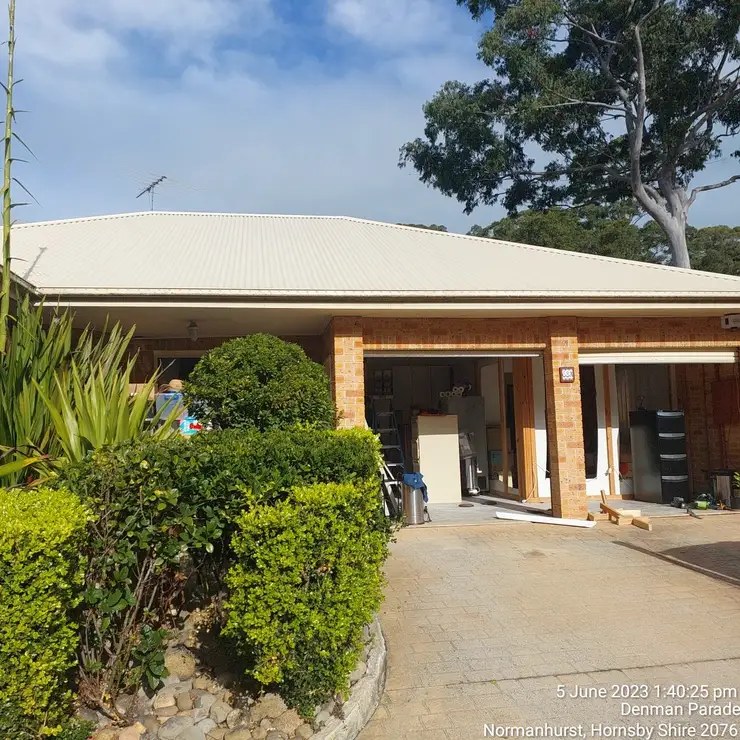
Completed Colorbond roof replacement by SCE Corp in Normanhurst, June 2023.
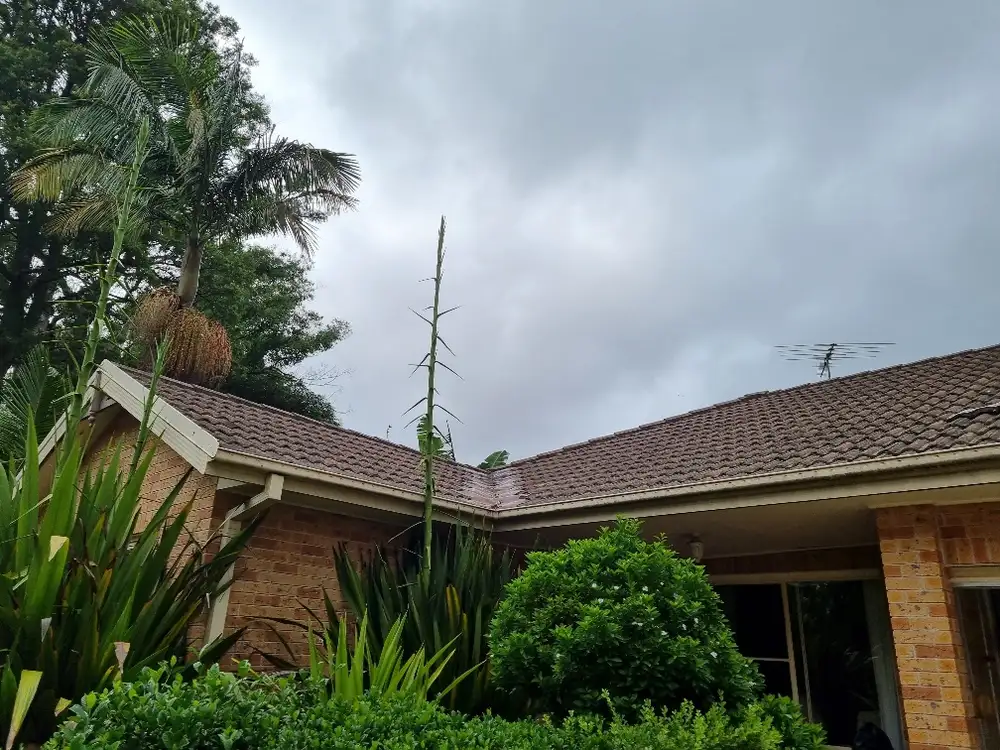
Existing tiled roof before replacement with a Colorbond roofing system.
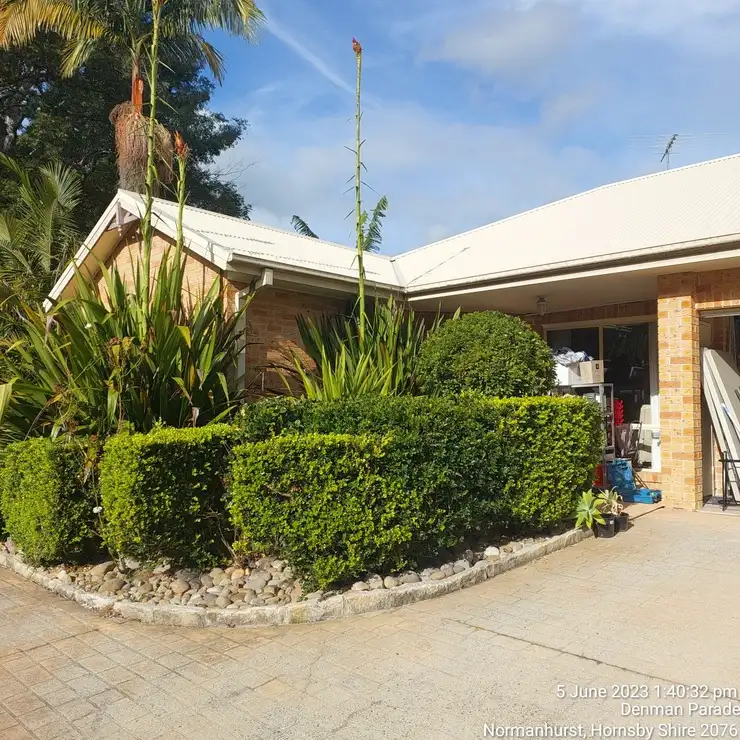
Completed tile-to-Colorbond roof replacement at an SCE Corp project in Normanhurst.
What supports a storm-ready roof upgrade?
Storm readiness is a coordinated design, installation and maintenance outcome. It is not created by one product and does not mean that a roof is immune from severe weather.
Structure and wind actions
The supporting structure, roof geometry, site exposure, fixing system and project-specific wind requirements must be compatible. A change from tiles to metal should not be treated as a simple material substitution.
Fixings, flashings and penetrations
Sheet or tile fixing, edges, ridges, valleys, roof-to-wall junctions, skylights, vents and other penetrations must be detailed and installed as one weatherproofing system.
Gutters and discharge
Roof drainage must account for the roof areas, falls, outlets, overflow provisions and lawful discharge arrangement. Replacing the roof covering without resolving defective drainage can leave water-entry risks.
Condensation and insulation
Roof type, sarking, ventilation, insulation and internal humidity affect condensation risk and thermal performance. The selected build-up should suit the building and the manufacturer’s requirements.
Safe access and sequencing
Scaffolding, edge protection, material handling, fragile surfaces, weather monitoring, temporary protection and occupied-area controls affect how the works can be delivered safely and without avoidable water exposure.
Inspection and handover
Agreed hold points, inspections, testing, photographs, product records, warranties and required consultant or certifier documents should be identified before construction and assembled at completion.
A controlled storm-damage planning sequence
Record the condition and objectives
Compile photographs, leak and repair history, drawings, reports, known hazardous-material information, planned roof-mounted equipment and the required programme.
Inspect and investigate
Review the roof covering, flashings, penetrations, structure, internal evidence, drainage and access. Targeted opening-up or specialist input may be required where the available evidence is incomplete.
Select the project pathway
Compare targeted repair, tile replacement, metal replacement or conversion against technical suitability, appearance, access, disruption, whole-of-life risk and commercial fit.
Confirm design and approvals
Establish the required design, product, drainage, structural, heritage, bushfire, planning, certification and regulated-practitioner pathway for the actual property and scope.
Plan safety and weather protection
Define access, edge protection, exclusion zones, services, demolition, material handling, temporary weatherproofing, forecast controls and the sequence for keeping occupied areas protected.
Verify and close out
Complete the agreed inspections and testing, rectify departures and assemble the required records, warranties, certificates and consultant or certifier deliverables before acceptance.
Choose the correct service path after assessment
This article provides planning information. The following pages own enquiries for suitable roof projects.
All roof replacement services
Review SCE’s Roof Replacement Sydney service hub for broad replacement, upgrade and tile-to-metal conversion enquiries.
Colorbond and metal roofs
For suitable metal-roof replacement work, review Colorbond Roof Replacement Sydney.
Tiled roofs
For concrete, terracotta or other tiled-roof replacement enquiries, review Roof Tile Replacement Sydney.
Frequently Asked Questions
What signs justify closer roof investigation after a storm?
Displaced or broken materials, recurring water entry, movement, damaged flashings, blocked or failed drainage, debris impact and unsafe access can justify prompt isolation and detailed assessment. None of these signs automatically proves that full replacement is required. The cause, extent, surrounding roof condition and available repair or upgrade options must be reviewed.
How do I know whether to repair or replace the roof?
Compare the confirmed defect cause, the extent and condition of the surrounding roof, remaining serviceability, access and disruption, repeated repair history, future building works, required performance and whole-of-life risk. A localised and reliably repairable defect may not justify full replacement, while widespread deterioration or system-level deficiencies may support replacement.
Should I choose roof tiles or a metal roof?
The choice depends on the building structure, roof geometry, appearance, weight, wind and fixing requirements, drainage, condensation, insulation, acoustic considerations, bushfire or heritage constraints, approvals and budget. Product preference alone should not determine the project scope.
Does a tile-to-metal conversion require structural assessment?
The existing structure and proposed roof system should be checked for compatibility. A tile-to-metal conversion can change loads, tie-down and fixing requirements, battens, flashings, condensation control and drainage details. The level of engineering or design input depends on the actual building and proposed work.
Does roof replacement always require council approval?
No single answer applies to every property or scope. Some work may satisfy exempt-development requirements, while changes to roof form, structure, heritage-affected property or other site conditions may require a different approval or certification pathway. The actual proposal must be checked against NSW planning requirements and relevant local controls before work proceeds.
What affects the programme for storm-related roof works?
The programme depends on make-safe priorities, roof area and complexity, structure, access, scaffolding and edge protection, demolition, hazardous-material controls, weather, material lead times, occupied-area protection, approvals and associated work. A project-specific programme should be prepared after inspection and scope confirmation rather than relying on a universal timeframe.
What does storm-ready roof planning mean?
It means the repair or upgrade is planned as a coordinated system for the project’s structure, site exposure, wind requirements, covering, fixings, flashings, penetrations, gutters, drainage, condensation controls, installation and maintenance. It does not mean the roof is immune from severe weather or remove the need for inspection and upkeep.
Discuss a storm-damage or roof-upgrade brief
Provide the property type, storm or leak history, photographs, available drawings or reports, access constraints, known hazards and required programme. SCE can review whether the investigation, repair or upgrade brief suits its building and remedial construction capability.