Initial condition
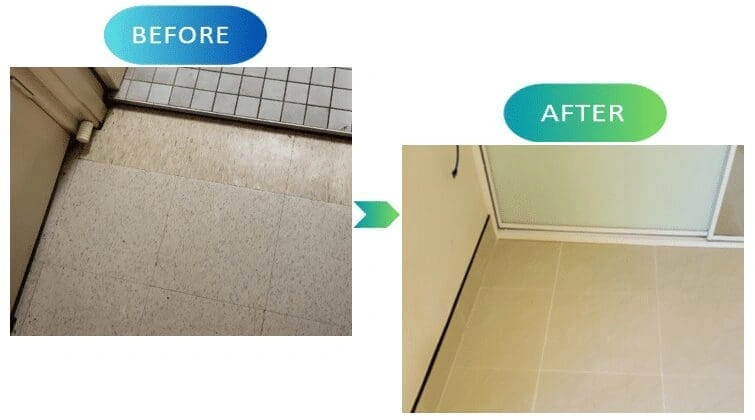
The before photograph shows the former small-format floor finish at an internal doorway.

SCE Corp restored the flooring at a Chester Hill property through an insurance repair project, managing assessment, removal of the old finish, inspection and preparation of the underlying floor, and installation of replacement tiles.
The works connected the repair assessment and substrate preparation with the completed tiled floor, including disposal of the removed materials and completion checks.
SCE assessed the property, planned materials and access, removed and disposed of the former flooring, inspected and prepared the underlying floor, and installed replacement tiles.
The before photograph shows the former small-format floor finish at an internal doorway.
SCE removed the old finish, inspected the underlying floor and prepared it for replacement tiles.
The completed view shows a consistent light-coloured, large-format tiled floor finish.
The project demonstrates coordinated insurance repair from removal and inspection through to the new tiled finish.
SCE assessed the property and planned materials and access for the flooring works.
The former floor finish was removed and the resulting material was disposed of.
The underlying floor was exposed for inspection and preparation before the new finish.
SCE installed the replacement floor tiles and completed final checks.
SCE delivered the removal, preparation and replacement sequence as one insurance-related flooring restoration scope.
The building works were coordinated with the repair requirements for the property.
The photographs show the former small-format floor finish and the completed large-format tiled floor.
The before-and-after comparison shows the change from the former small-format finish to the completed light-coloured, large-format tiled floor.
Explore more SCE building and civil projects.
Explore the project collectionExplore SCE’s insurance repair and make-safe projects.
Explore the project categoryExplore SCE’s insurance services for related building repair work.
Explore Insurance ServicesExplore SCE's services across Parramatta and Greater Western Sydney.
Explore regional servicesUnderstand SCE's controlled approach to project delivery.
Review the SCE SystemUse SCE’s planning tools and estimators to prepare your project enquiry.
Explore Project ToolsSCE completed assessment, removal and disposal of the old floor finish, inspection and preparation of the underlying floor, and installation of replacement floor tiles.
Yes. The Chester Hill work was an insurance-related flooring restoration.
The photographs show the former small-format floor finish and the completed light-coloured, large-format tiled floor.
The former finish was removed so the underlying floor could be inspected and prepared before replacement tile installation.
The old flooring was removed and the resulting material disposed of as part of the repair works.
The work progressed through property assessment and materials planning, removal, inspection and preparation, tile installation and completion checks.
They show the completed flooring replacement within the same internal area of the Chester Hill property.
Provide the property location, affected areas, photographs, available insurer instructions or reports, access requirements and target timing so SCE can review the restoration.
Provide the location, damaged areas, photographs, insurance instructions and access requirements so SCE can assess and plan the flooring restoration.