Eastern Suburbs service location

Remedial and Strata Construction in Bondi Junction NSW

SCE Corp reviews suitable high-rise, strata and mixed-use building enquiries in Bondi Junction, where dense occupancy, transport and retail interfaces, loading constraints and vertical access require coordinated investigation and delivery.

Apartment buildings representing occupied remedial and strata work environments in Sydney's Eastern Suburbs
Eastern Suburbs building context. This regional image is not presented as a Bondi Junction project record.

Building repairs inside a dense metropolitan centre

Bondi Junction is the principal commercial centre of the eastern beaches, combining high-rise apartments, offices, retail, health uses, schools and transport infrastructure. A façade or basement scope may affect several owners, tenants, loading systems and public routes at once. Programme logic and stakeholder responsibility are therefore essential parts of the technical solution.

Waverley Council adopted a Bondi Junction Master Plan in 2026 as a long-term framework for growth, connectivity, public space and the town centre. Existing repairs remain property-specific, but the centre’s ongoing change makes accurate surveys, neighbour interfaces and protection of operating businesses important when planning access or noisy activities.

SCE Corp can review suitable cladding, façade, water-ingress, concrete and strata enquiries. The brief should distinguish investigation from design and construction, identify building-management protocols, and define how deliveries, lift bookings, fire egress, public separation and out-of-hours tasks will be controlled.

Service pathways for Bondi Junction properties

The appropriate route depends on the inspected condition, available documentation and delivery constraints. These pathways are starting points for suitable enquiries, not a statement that every service applies to every property.

Vertical envelope

High-rise façade and cladding interfaces

Panels, joints, fixings, openings and fire or weatherproofing interfaces may require consultant design, staged access and detailed hold points. Occupied areas below the work face must remain protected.

Review cladding services.

Shared governance

Strata and facilities coordination

Owners corporations, facilities teams, retail managers, tenants and consultants may hold different approvals and operating constraints. A responsibility matrix can prevent access or testing decisions from stalling site work.

Explore strata services.

Below the centre

Basement leaks and concrete repairs

Basements can combine traffic, services, structural elements and water paths. Investigation and staged work must preserve safe vehicle, pedestrian and emergency movement.

Open remedial services.

Public protection

Hoarding, loading and exclusion zones

Street-facing or podium works may require engineered overhead protection, spotters, delivery bookings and authority coordination. Work zones should be based on the actual risk and public route.

Discuss centre logistics.

Bondi Junction logistics that belong in the scope

Loading docks, restricted vehicle heights, lift bookings, retail peaks, school activity and transport interchange movements can determine when materials arrive and how waste leaves. The plan should show the complete route, not stop at the loading bay.

High-rise or street-facing work also needs clear wind, dropped-object, façade access and emergency controls. If several stages or elevations are involved, residents and tenants need a reliable notice process linked to the programme and reopening criteria.

Waverley Council explains the adopted Bondi Junction Master Plan and its long-term centre framework. Current approvals, permits and technical requirements still need to be checked for the exact property and proposed work.

Planning note: This location page does not determine consent, certification, access rights, heritage approval, tree requirements or public-domain permits. Confirm current requirements for the exact address before relying on a price or programme.

A Bondi Junction-appropriate route from evidence to handover

The sequence below keeps technical decisions, access and close-out evidence connected while a suitable scope develops.

Establish governance before access

List the owners corporation, building manager, tenants, consultants, insurers and authority contacts, including who can approve investigations, shutdowns and variation decisions.

Turn surveys into a zoned scope

Map defects by elevation, level, tenancy and access zone. Link each area to design information, quantities, protection and evidence requirements.

Integrate construction with operations

Build loading bookings, lift use, fire egress, noisy-work windows, public protection and service continuity into the programme rather than treating them as later permits.

Release work in controlled stages

Use samples, hold points and staged inspections so one area can validate methods before access and disruption expand across the building.

Handover by elevation and system

Provide records that facilities teams can retrieve by location, including photographs, tests, products, warranties where applicable and remaining monitoring or maintenance actions.

Relevant Eastern Suburbs project evidence

Completed work is identified by its verified project location and is not relabelled as local suburb experience.

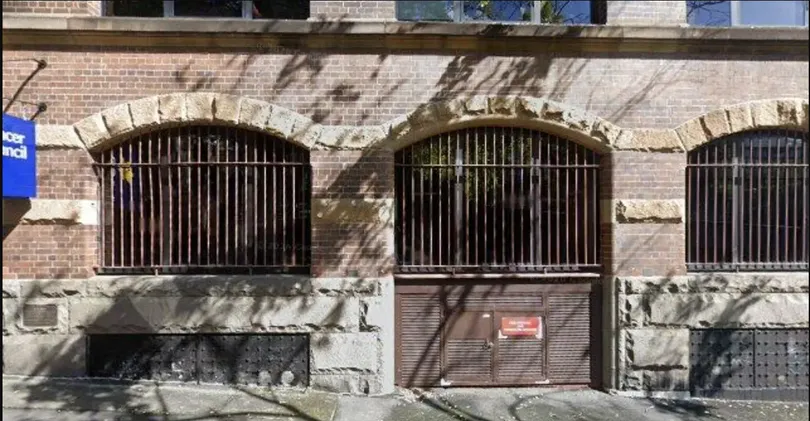
Woolloomooloo building frontage associated with verified SCE water ingress remediation works
Verified SCE project evidence from Woolloomooloo; this is not a Bondi Junction project image.

Project record

Eastern Suburbs evidence for complex water paths

SCE’s completed Woolloomooloo project documents basement water ingress, drainage and penetrations. It is relevant regional evidence for multi-interface investigation while remaining accurately located outside Bondi Junction.

View the complete Woolloomooloo project record or explore further SCE projects.

Prepare a useful Bondi Junction enquiry

Provide the Bondi Junction address, building and occupancy profile, affected levels and tenancies, defect register, reports, façade or basement drawings, loading and lift constraints, building-management contacts and the required completion driver. Note any public-footpath or authority interface already identified.

SCE Corp will determine whether the enquiry aligns with an available service pathway and what additional evidence is required. You can also return to the Eastern Suburbs Service Hub or use the Remedial Planning Tool.

Bondi Junction construction and remedial FAQs

Does SCE Corp review Bondi Junction strata and remedial work?

Yes. SCE Corp reviews suitable high-rise, strata, mixed-use, façade and remedial enquiries in Bondi Junction, subject to scope, evidence, access, programme and service alignment.

What information is needed for a high-rise façade enquiry?

Useful material includes elevation drawings, defect maps, façade reports, access studies, previous repair records, sample requirements, wind constraints and the building’s rules for resident or tenant coordination.

Can repair work be staged around retail trading?

Potentially, but the plan must address safe separation, loading, noise, dust, overhead risk, fire egress, tenancy access and reopening. The feasible hours and sequence depend on the specific building.

How are basement repairs managed while vehicles remain in use?

A staged traffic and pedestrian plan can isolate work zones, maintain clearances and emergency routes, schedule noisy or wet activities and define curing or reopening criteria.

Is the completed project shown in Bondi Junction?

No. It is the verified Woolloomooloo water-ingress project and is presented only as wider Eastern Suburbs evidence.

Who should join the initial site briefing?

Usually the client decision-maker, building or facilities manager and relevant consultant should attend. Strata, retail, access, fire or services representatives may also be needed depending on the scope.

Coordinate a Bondi Junction building scope

Bring the defect evidence, governance and logistics together. SCE Corp will review whether the enquiry aligns with its high-rise, strata, cladding or remedial service pathways.