Concrete condition
Spalling and reinforcement repair
Sounding, breakout limits, reinforcement treatment, repair geometry and curing should follow the diagnosed condition and engineering requirements, with concealed work photographed before cover.

Eastern Suburbs service location
SCE Corp delivers façade, concrete, strata and water-ingress repairs in Dover Heights. We combine defect investigation, engineering and construction planning to address coastal exposure, changing levels and elevated work faces, with access, temporary protection and repair sequencing built into the scope.
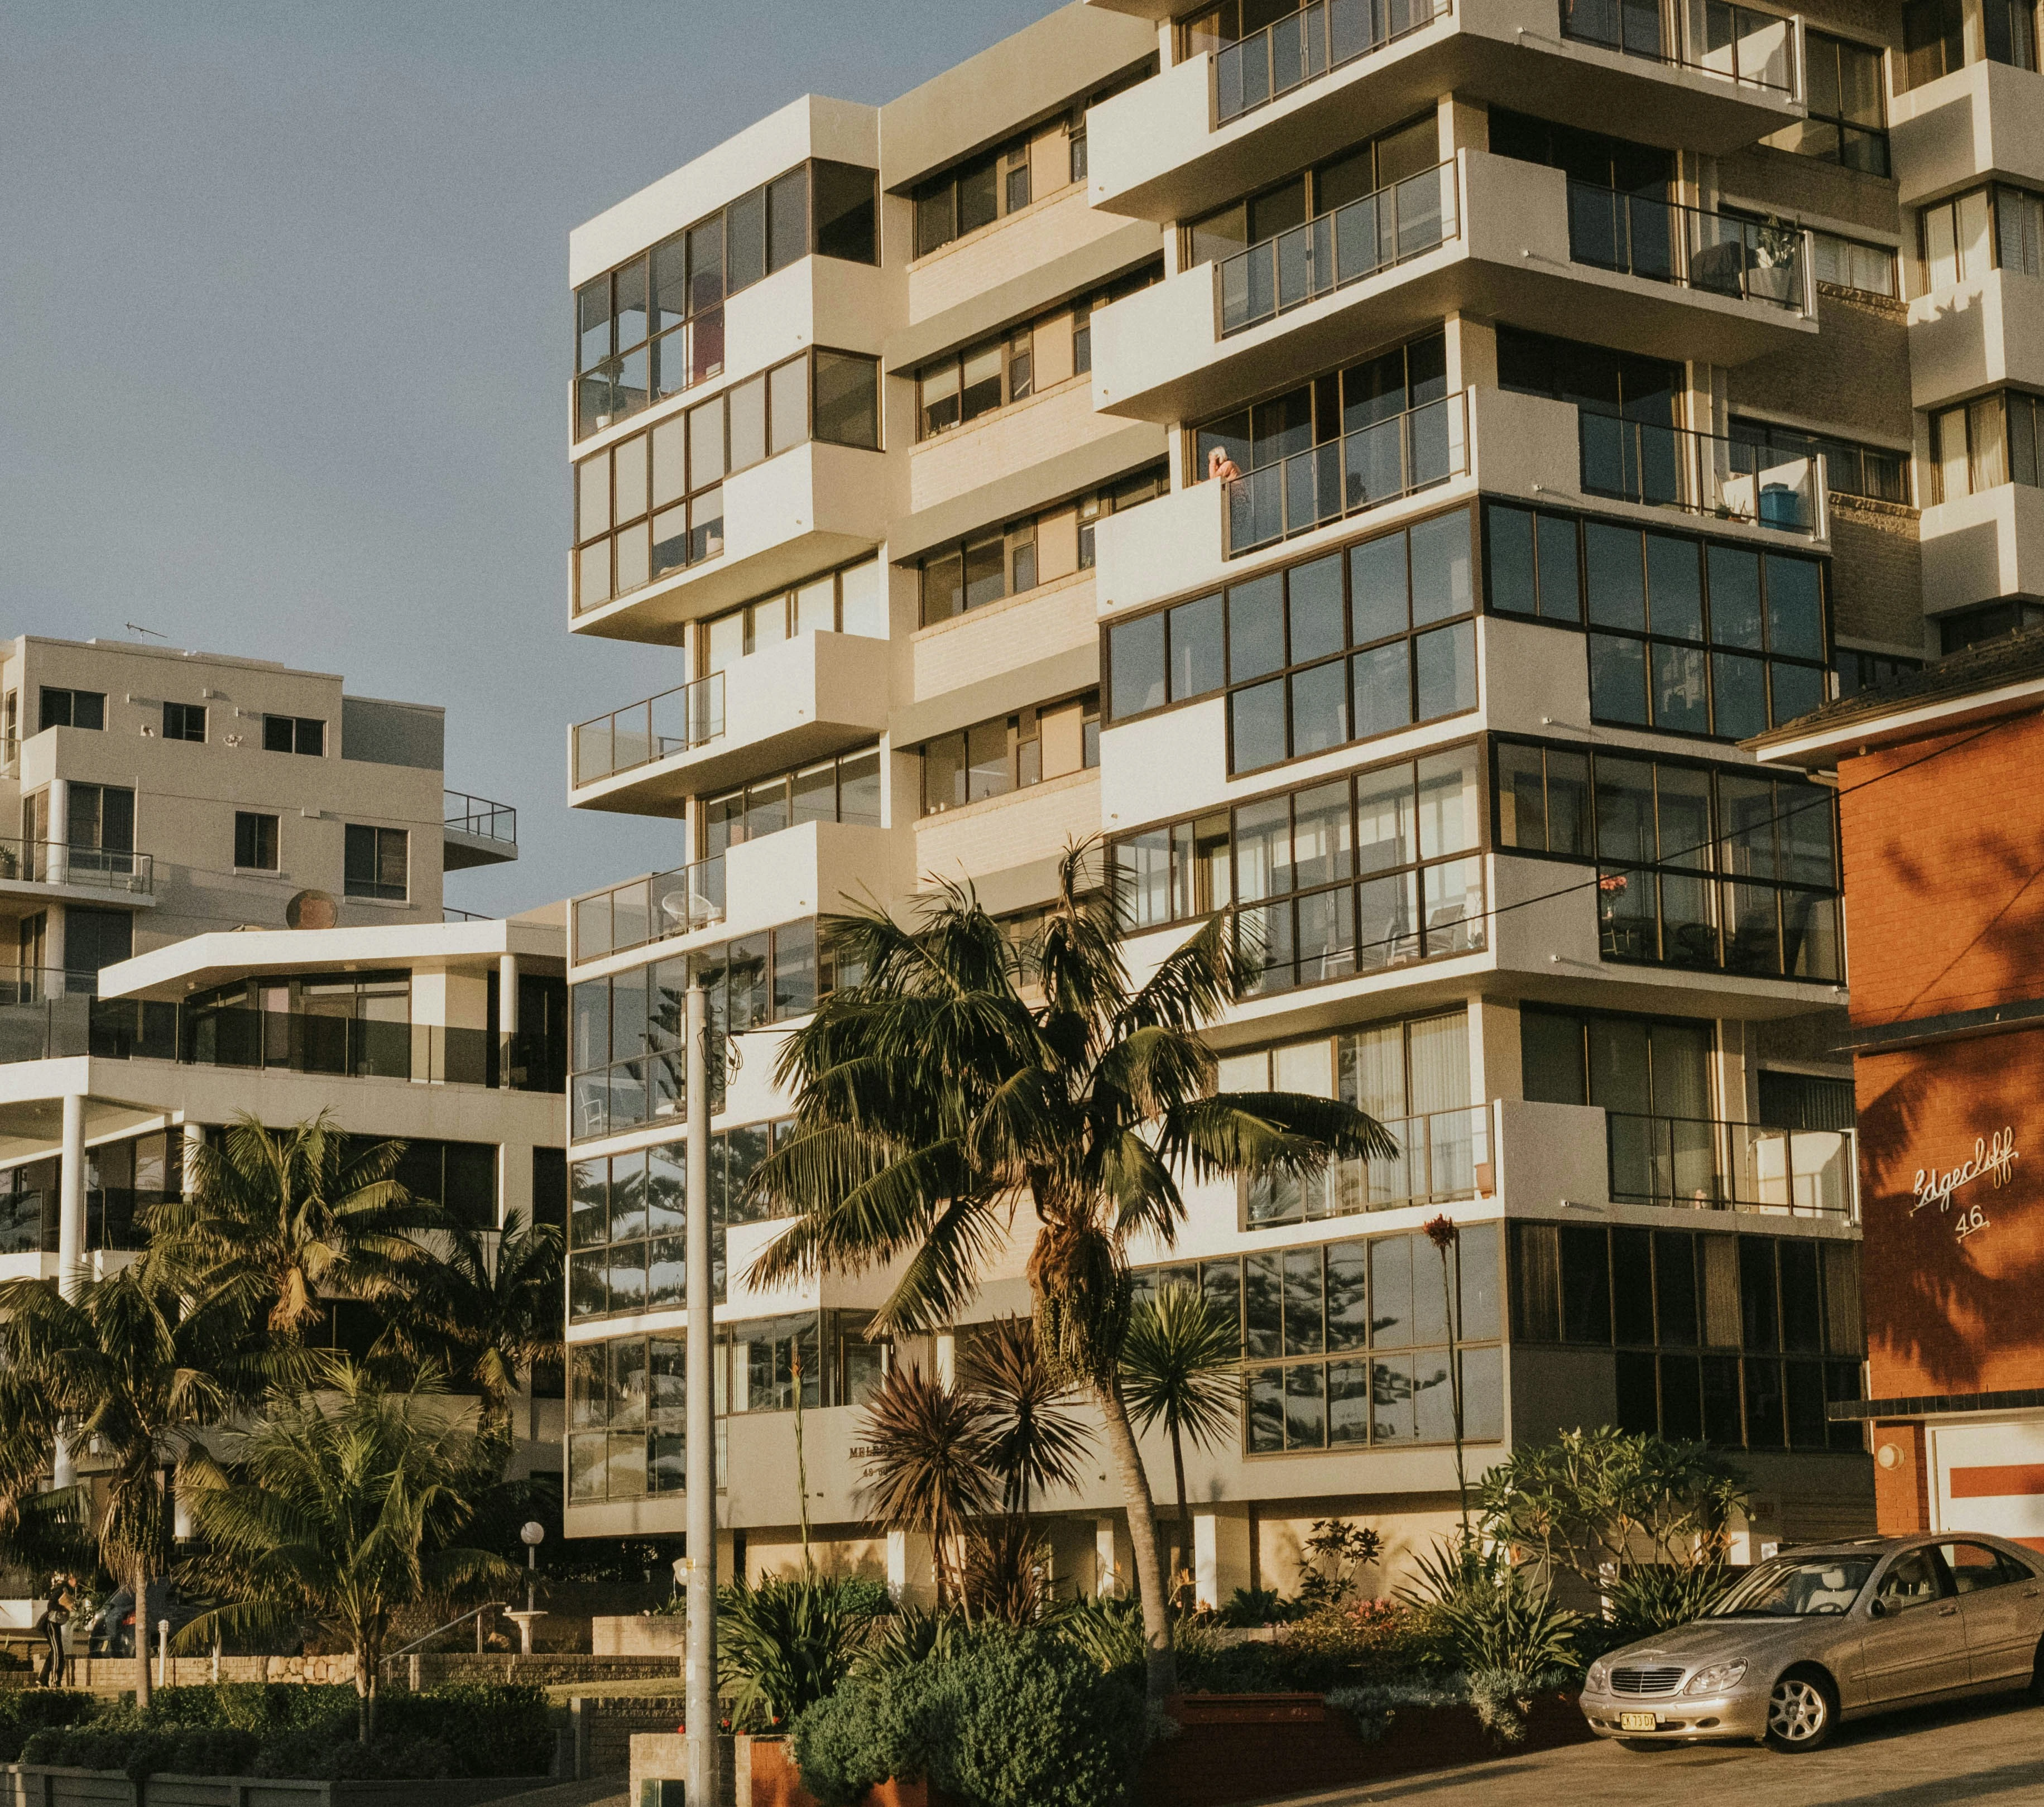
Dover Heights includes houses and apartment buildings on elevated streets between the harbour and ocean-side cliffs. Wind, salt, driven rain and strong sun can create different deterioration patterns across façades, balconies, roofs, balustrades and metal fixings. Sheltered elevations may perform differently from exposed corners even when materials appear identical.
Concrete cracking, rust staining or spalling should be investigated for reinforcement condition, cover, moisture and the extent of unsound material. Water appearing internally may instead travel through roof junctions, windows, façade joints or terraces. Combining observations on one defect map helps prevent separate trades from treating connected symptoms independently.
The access plan is a technical workstream of its own. Sloping driveways, retaining walls, pools, gardens and drop-offs can affect scaffold bearing, elevated-work-platform reach and rescue or exclusion zones. These details should be inspected before a repair quantity and duration are presented as fixed.
SCE delivers repairs across concrete, façades, openings and protective systems. Investigation defines the affected areas; the construction scope then connects repair design, access, preparation, testing and final reinstatement.
Concrete condition
Sounding, breakout limits, reinforcement treatment, repair geometry and curing should follow the diagnosed condition and engineering requirements, with concealed work photographed before cover.
Weather boundary
Sealants, window perimeters, flashings, render cracks and balcony terminations need connected review where wind-driven rain is reported. Testing should answer a defined question and be documented.
Elevated work
Access selection must consider wind limits, bearing, ties, overhead or neighbour constraints, dropped-object controls and rescue planning. The cheapest assumed method may not be feasible on the inspected site.
Protective systems
Preparation, compatible primers, film thickness, joint geometry and weather windows influence performance. Specifications should reflect the actual substrate and exposure, not only the product label.
Programming needs realistic wind, rain and temperature criteria for elevated or coating work. Lost weather days, scaffold sheeting limits and temporary waterproofing should be addressed in the methodology so safety and finish quality are not traded against schedule pressure.
Where access crosses neighbouring land or shared driveways, permissions and operating windows must be confirmed. Public footpaths, cliff-side reserves and residential streets also need appropriate exclusion and delivery controls for the exact work area.
Waverley Council publishes the current DCP covering residential design, heritage, parking, biodiversity and other controls. Current approvals, permits and technical requirements still need to be checked for the exact property and proposed work.
Before fixing the programme: establish the property’s consent and certification requirements, access permissions, any heritage or tree constraints and public-domain permits. Include those dependencies in the construction sequence.
Keep repair design, access, weather protection and inspection records connected throughout delivery. Where the extent of concealed deterioration is unknown, separate investigation and provisional repair quantities from confirmed works so proposals can be compared on the same basis.
Record orientation, height, cracking, staining, delamination, joints and internal moisture. Relate observations to weather and the building assembly.
Obtain the engineering, waterproofing or façade detail needed to define repair extents, material performance and interfaces between trades.
Select a feasible platform, scaffold or rope method with wind criteria, protection, rescue, storage and neighbour arrangements established before mobilisation.
Witness concrete breakout, reinforcement preparation, joint removal and surface preparation, then apply systems within accepted moisture, temperature and weather conditions.
Complete inspections or water tests, record repaired zones and products, remove access without damaging finishes, and provide relevant maintenance and monitoring guidance.
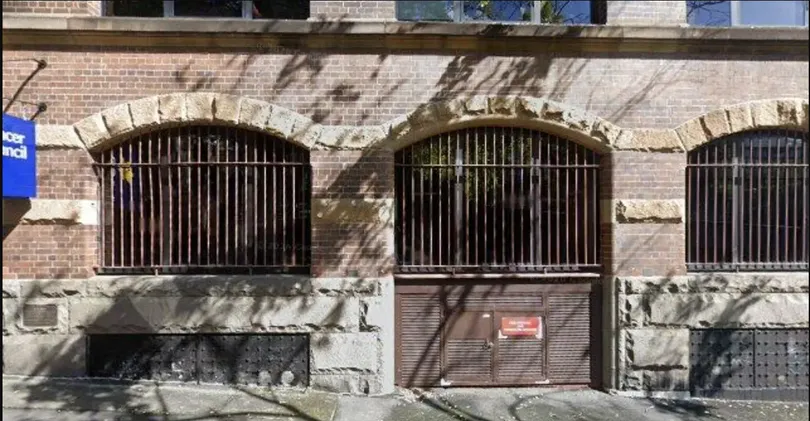
SCE’s Woolloomooloo project demonstrates how drainage, waterproofing and building penetrations can require one coordinated repair scope when moisture persists.
Project record
The Woolloomooloo building had experienced persistent moisture across two basement levels for more than four years. SCE investigated drainage, waterproofing, vents and service penetrations, then delivered targeted drainage and waterproofing works. The lesson for a Dover Heights leak investigation is to follow connected water paths before selecting a surface treatment.
View the complete Woolloomooloo project record or explore further SCE projects.
Send the Dover Heights address, building height and affected elevations, close and wide photos, crack or leak history, known concrete or coating reports, access images and any wind, neighbour or shared-driveway constraints. Include the required outcome and current consultant or strata decision stage.
SCE will identify the investigation, repair, access and staging requirements for the project. Explore our wider Eastern Suburbs Service Hub or use the Remedial Planning Tool.
Yes. SCE delivers façade and concrete remediation, water-ingress repairs and strata building works in Dover Heights. We coordinate investigation, engineering inputs, access, temporary protection and construction against the agreed repair scope.
Possible contributors include moisture and chloride exposure, inadequate cover, cracking and reinforcement corrosion. The actual cause and extent must be investigated so breakout and treatment are properly defined.
Elevated access and coating activities have method-specific environmental limits. The access designer, equipment requirements and product data should establish safe and quality-related thresholds for the actual work.
The team may map leak timing, orientation, openings, flashings, joints, terraces and drainage, then use targeted inspection or testing. Broad water application without a test purpose can create ambiguous results.
SCE’s Woolloomooloo project combined drainage investigation with waterproofing and treatment around vents and service penetrations across two basement levels. It shows why a persistent leak needs a coordinated investigation and repair scope rather than an assumption that the visible damp patch identifies the source.
Include the full building elevation, street and driveway, side passages, level changes, pools, retaining walls, neighbouring clearances and the proposed unloading or equipment position.
Share the defect history, photographs, exposure and access conditions. SCE will establish the scope decisions needed for a coordinated concrete, façade or water-ingress repair programme.