Building Remedial Services for Point Piper Waterfront Properties
SCE Corp delivers building remedial and strata works in Point Piper, combining repair methodology with occupied-property staging, difficult access and protection of high-value finishes. Waterfront exposure, steep approaches and tightly managed work zones are addressed in the construction plan alongside the repair detail.
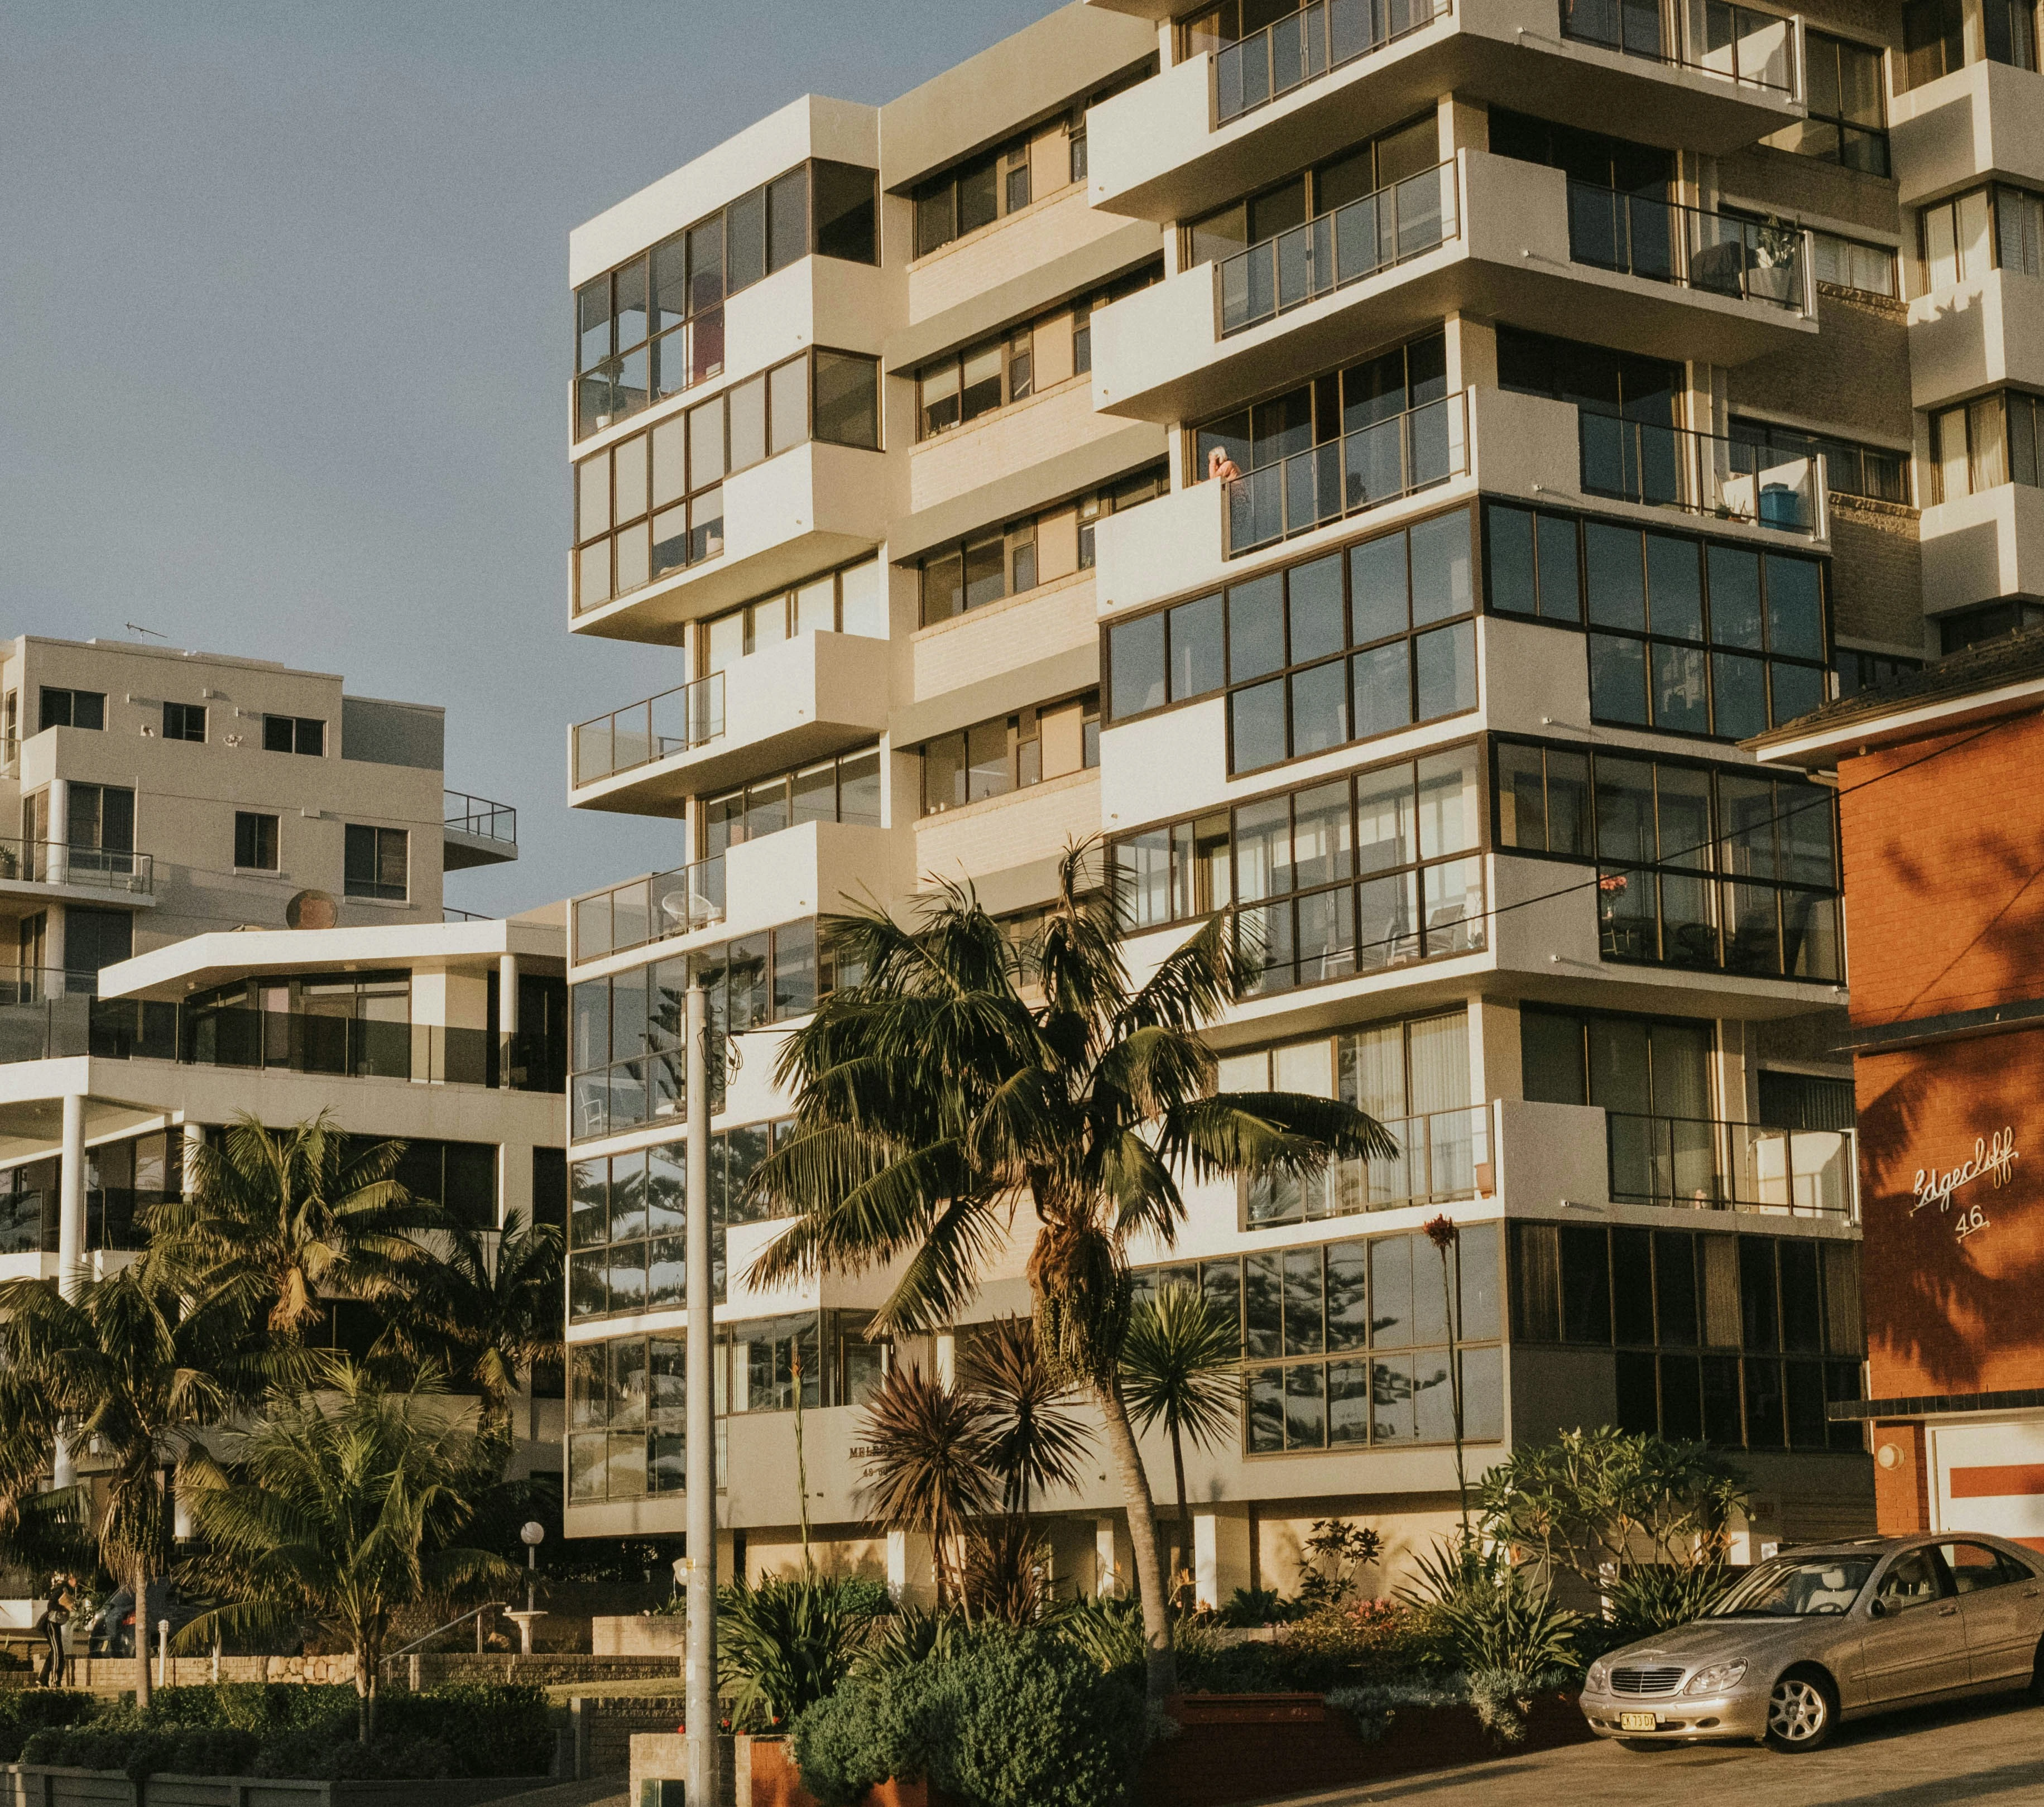
Eastern Suburbs building context. This regional image is not presented as a Point Piper project record.
Planning remedial work on a compact harbour peninsula
Point Piper contains waterfront houses, apartment buildings and established residential properties on a compact peninsula. Many sites have sloping approaches, limited kerb space, stepped pedestrian routes or work areas that can only be reached through the occupied building. A useful scope therefore needs to explain not only what will be repaired, but how workers, equipment, protection and waste will move through the property.
Harbour exposure can place recurring demands on façades, balconies, balustrade interfaces, sealants, coatings and drainage details. Where moisture, corrosion or movement is reported, the first task is to distinguish the visible symptom from the path or mechanism that caused it. Photos and leak history can guide an initial review, but intrusive investigation, testing or consultant design may be required before the repair method is dependable.
SCE Corp integrates building remedial construction and strata delivery with property-specific access and protection planning. The delivery plan may need resident notices, protection of stone, timber or finished interiors, temporary weatherproofing, controlled noisy-work windows and careful reinstatement. These controls should be defined early enough to inform access selection, price and programme.
Remedial construction services for Point Piper properties
Façade repairs, water-ingress remediation and reinstatement are planned as connected work packages. The inspected condition, repair details and access method establish what is included, where investigation remains necessary and how the property will operate during construction.
Harbour-facing envelope
Façade, balcony and sealant interfaces
Exposure-driven deterioration may affect coatings, joints, balcony edges and adjoining waterproofing details. The scope should identify substrates, interfaces, preparation standards and inspection hold points rather than treating a coating as the sole solution.
Where a work face is above the harbour, beside a pool, over landscaping or reached through a residence, access and protection require property-specific planning. Scaffold, rope access, an elevated work platform or internal access each creates different interfaces.
Moisture at a ceiling, wall or basement does not by itself locate the entry point. Junctions, penetrations, drainage paths, membranes and recent weather history should be reviewed together before opening or replacement works are set.
Established properties may contain finishes that are difficult to match or replace. Protection zones, sample approvals, dust control, daily clean-down and an agreed make-good standard help separate the repair from avoidable collateral damage.
Point Piper constraints to resolve before mobilisation
A Point Piper programme should be tested against delivery size, kerb access, worker parking, material storage, neighbour interfaces and the route from the street to each work face. Waterfront and steep sites may also require weather, wind and exclusion-zone criteria for elevated activities.
If common property or several residences are affected, the brief should identify decision-makers, consultant responsibilities and who will issue occupant communications. Temporary loss of a balcony, driveway, lift or internal route should be mapped against the proposed sequence rather than addressed after work begins.
Planning note: This location page does not determine consent, certification, access rights, heritage approval, tree requirements or public-domain permits. Confirm current requirements for the exact address before relying on a price or programme.
A Point Piper-appropriate route from evidence to handover
SCE’s delivery planning connects investigation, construction access, repair execution and handover evidence.
Map the symptom and the work face
Provide marked-up photos, floor levels, orientation, rainfall or leak history and any consultant observations. This helps distinguish a local defect from a connected envelope or drainage issue.
Select an investigation route
Confirm whether safe access, moisture mapping, opening-up, testing or design input is needed. The investigation should answer questions that change the repair scope, not create disturbance without a decision purpose.
Design protection and logistics
Plan the street-to-work-face route, retained-finish protection, waste removal, temporary weatherproofing and daily security. The method must remain practical for the occupied property.
Deliver with witnessed controls
Complete preparation, repair and reinstatement to the accepted documentation, recording concealed stages and referring unforeseen conditions before they are covered.
Handover usable evidence
Close out with photographs, test or inspection records, product information and maintenance guidance applicable to the actual work, together with a clear defects or outstanding-items list.
Relevant Eastern Suburbs project evidence
The Woolloomooloo project below demonstrates SCE’s approach to water-ingress investigation and repair interfaces in an Eastern Suburbs building.
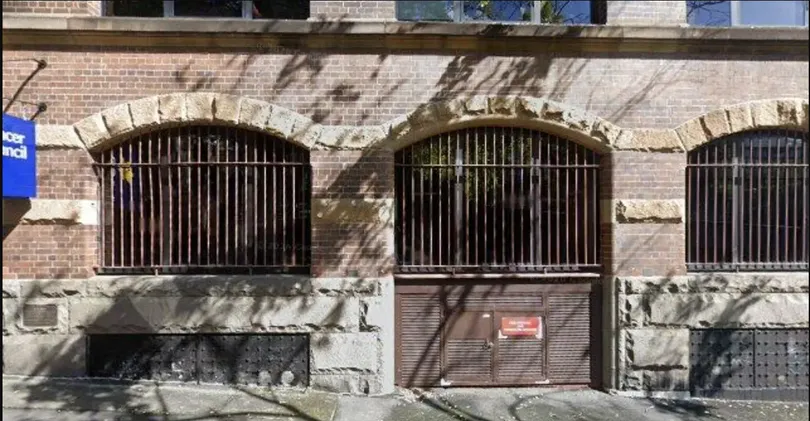
Verified SCE project evidence from Woolloomooloo; this is not a Point Piper project image.
Project record
Regional evidence for water-ingress interfaces
SCE’s Woolloomooloo record documents a completed basement water-ingress project involving drainage investigation, penetrations, waterproofing and before-and-after conditions. It is relevant Eastern Suburbs evidence for an investigation-led method; it is not represented as work completed in Point Piper.
For a useful Point Piper review, provide the exact address, building and occupancy type, affected elevations or rooms, photos, reports, access constraints and the required outcome. Note whether the property is strata managed, whether waterfront or neighbour access could be involved and whether temporary protection is already in place.
SCE Corp uses this information to establish the repair scope, investigation requirements and construction sequence. You can also return to the Eastern Suburbs Service Hub or use the Remedial Planning Tool.
Point Piper construction and remedial FAQs
Does SCE Corp deliver building remedial works in Point Piper?
Yes. SCE Corp delivers building remedial and strata works in Point Piper, including façade and balcony repairs, water-ingress remediation and associated reinstatement. Investigation, access, resident protection and the agreed repair documentation inform the construction scope and programme.
Can a waterfront façade be priced from photographs alone?
Photographs are useful for triage but may not establish substrate condition, concealed corrosion, moisture paths or safe access. Investigation, testing and consultant details may be needed before a dependable repair price is possible.
How are high-value finishes protected during remedial work?
The plan can identify protection materials, sealed work zones, sample areas, dust extraction, movement routes, daily cleaning and photographic condition records. The exact controls depend on the property and work method.
What access methods may be considered for harbour-facing work?
Depending on the site, options may include scaffold, an elevated work platform, rope access or controlled internal access. Feasibility, approvals, rescue planning, exclusion zones and property protection must be checked for the selected method.
What should be checked before concealed repairs are reinstated?
Agree inspection and testing requirements before closing the work area. Record the exposed condition, completed preparation, relevant waterproofing or penetration details and any required test results. Resolve unforeseen defects and the authorised repair detail before coverings are reinstated; also agree finish samples where matching existing materials matters.
What should be included with the first enquiry?
Send the exact address, issue description, photos, available reports or drawings, affected levels, access information, occupancy constraints, timing drivers and the client or strata decision-making contact.
Discuss a carefully staged Point Piper remedial scope
Bring the condition evidence, access constraints and required outcome to SCE. We will define the next investigation or construction step and develop a repair scope that addresses the cause, protects the property and supports a clear handover.