Moisture pathway
Basement and water-ingress repairs
Leak locations should be mapped against external levels, rainfall, drainage, penetrations and adjoining elements. Investigation findings can then inform a targeted repair and a verification plan.

Eastern Suburbs service location
SCE Corp delivers building remedial and strata construction in Rose Bay, resolving water ingress, basement defects and façade interfaces in occupied apartment and commercial properties. We combine investigation, construction methodology and practical staging to deliver complex repair scopes.
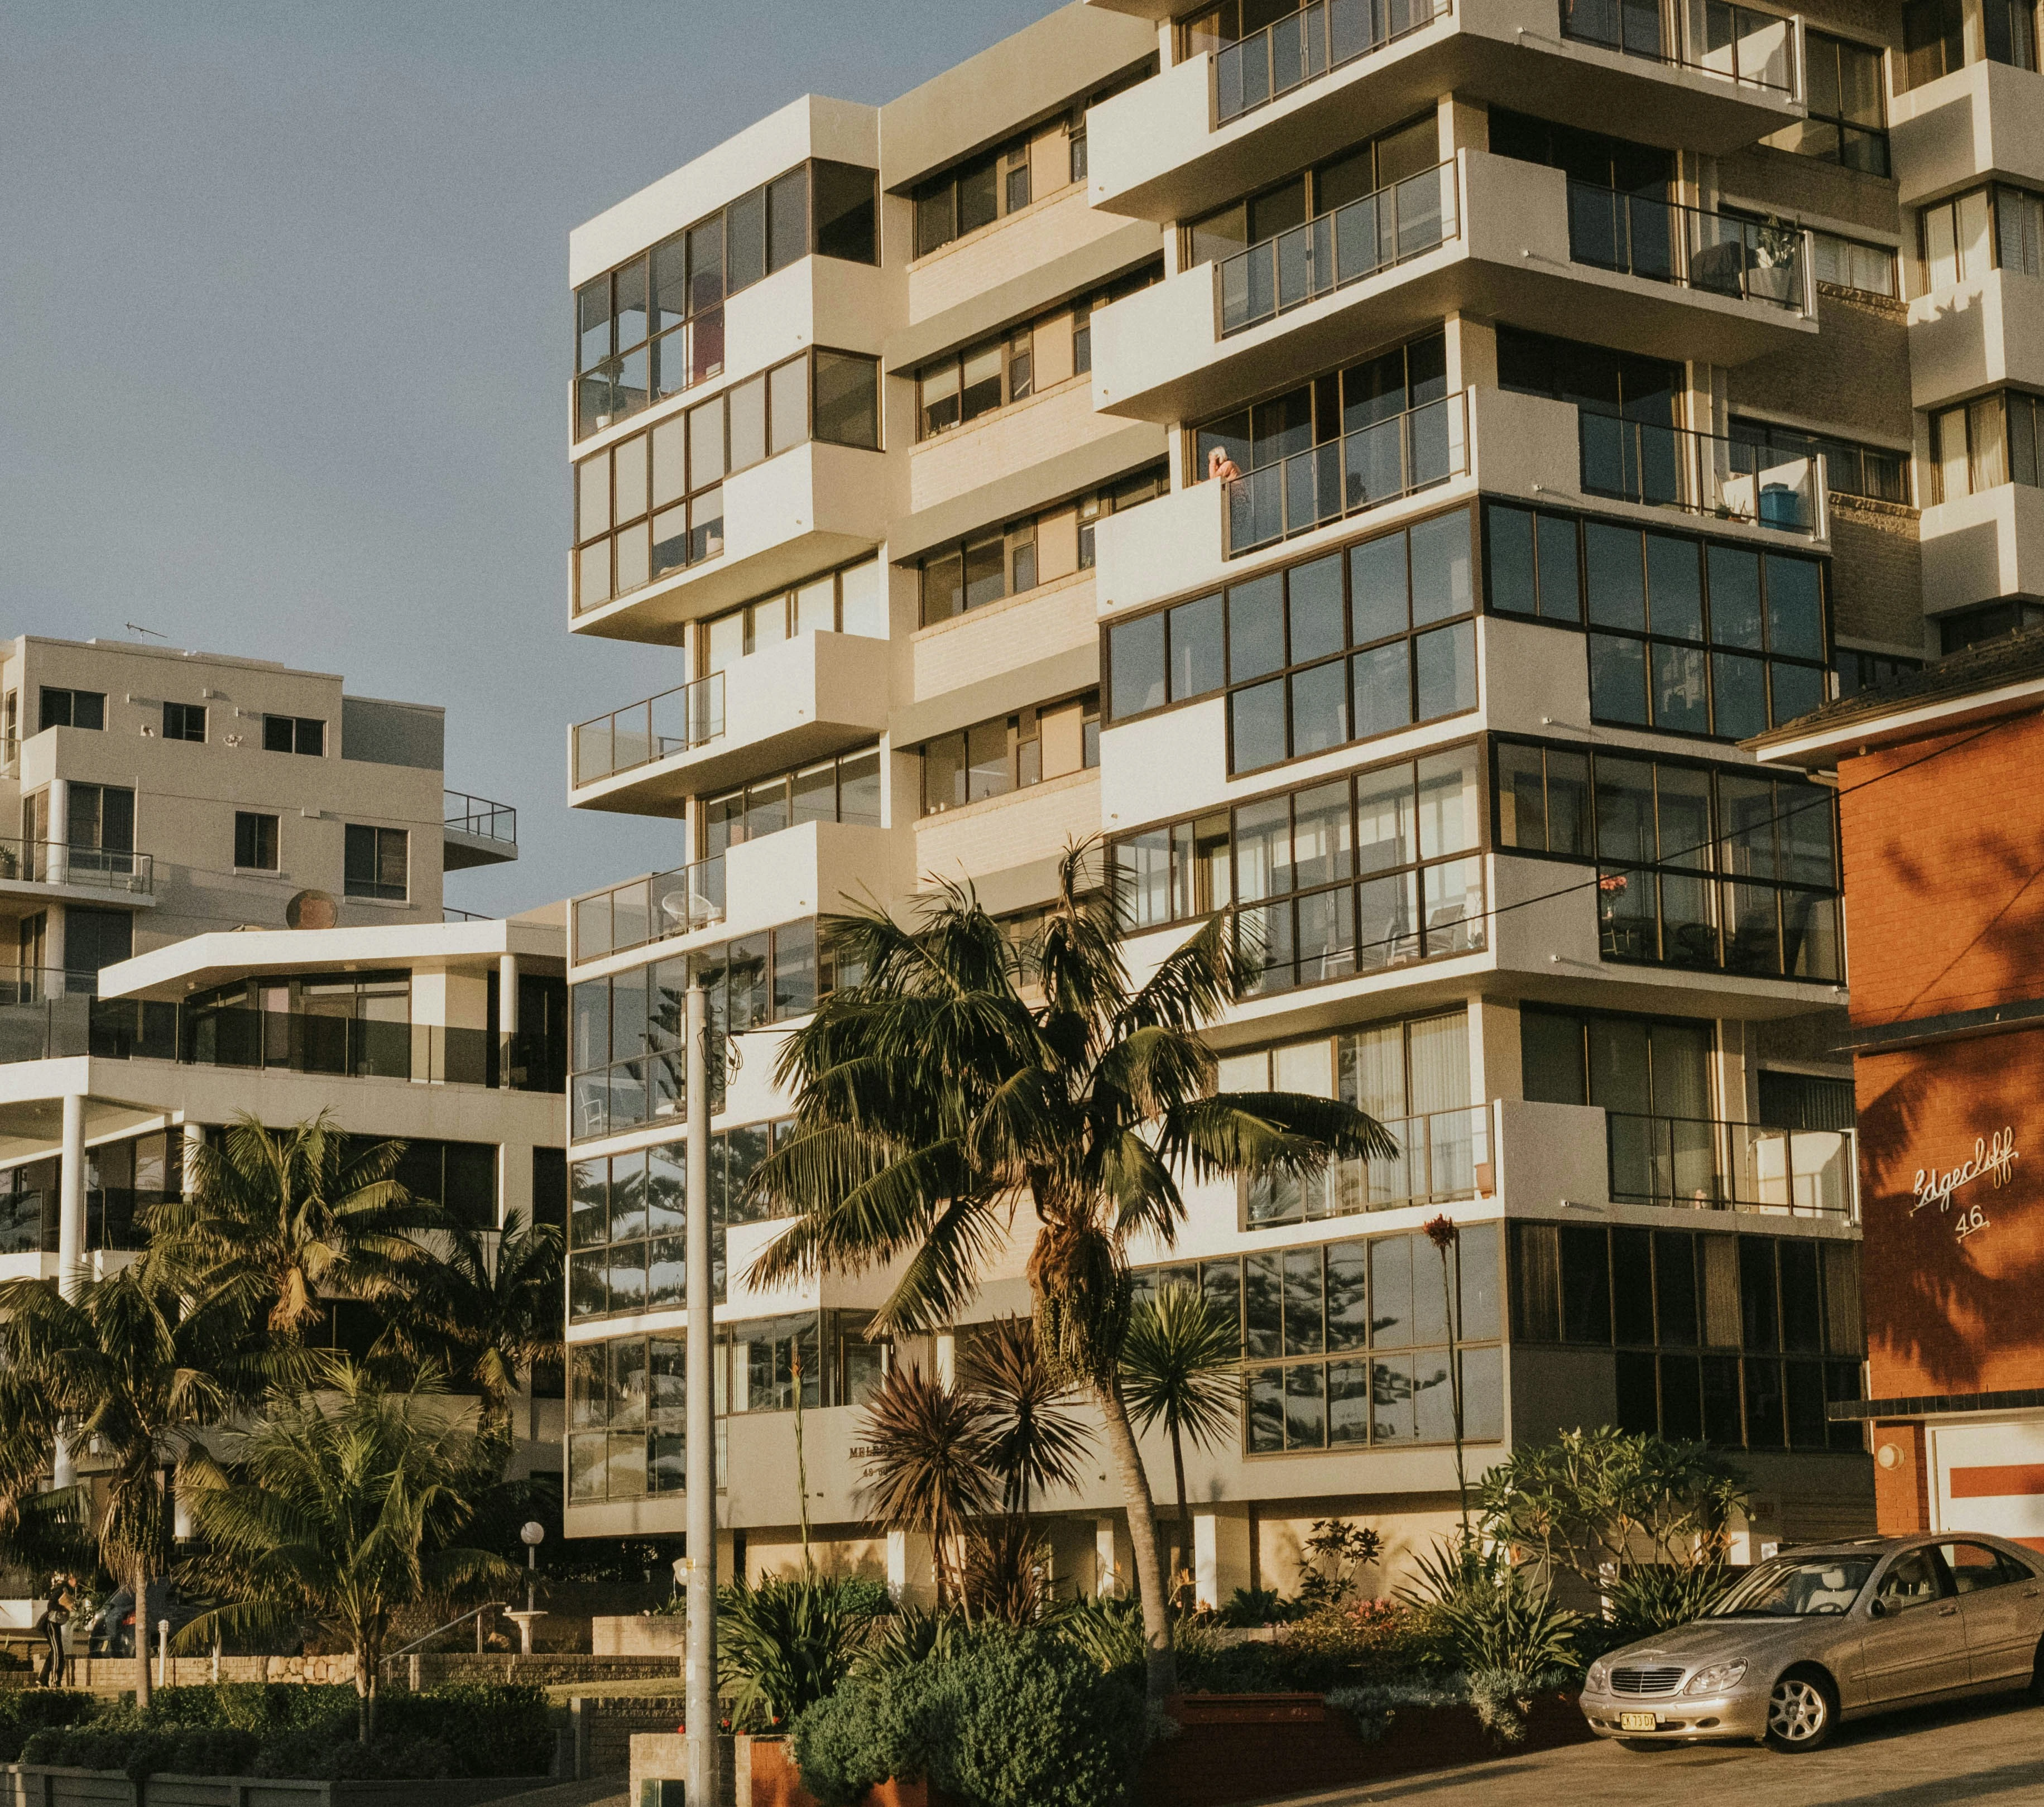
Rose Bay combines a harbour-side centre, apartment buildings, established houses, schools and active local streets around New South Head Road and Old South Head Road. A repair package may sit above retail, beside a busy footpath, within an occupied strata building or below ground in a basement. Each setting creates a different access, notification and protection problem.
Water movement deserves particular care. Surface drainage, planter boxes, podiums, balcony junctions, retaining interfaces, service penetrations and below-ground construction can produce similar internal symptoms. Rose Bay planning material has also addressed hydrogeological, geotechnical and vibration impacts associated with excavation. That does not determine a remedy for an existing building, but it reinforces the need to understand ground and water conditions before disruptive below-ground work is assumed.
SCE Corp delivers coordinated remedial, strata, waterproofing and façade works, using the established defect mechanism to define the construction method. The initial review should separate investigation, consultant design, approval, construction and verification responsibilities so that a tendered repair is not carrying unresolved technical assumptions.
Our construction services address the affected building elements together. The investigation defines the repair boundaries; access, occupied areas and inspection requirements determine how the work is sequenced.
Moisture pathway
Leak locations should be mapped against external levels, rainfall, drainage, penetrations and adjoining elements. Investigation findings can then inform a targeted repair and a verification plan.
Mixed occupancy
Works above shops or around occupied apartments may require separate access windows, acoustic controls, public separation and staged reopening. Responsibility for notices and approvals should be explicit.
External envelope
Balcony edges, balustrade fixings, façade joints and cladding interfaces may need coordinated access and make-good. The scope should state how concealed conditions and adjacent waterproofing will be managed.
Controlled excavation
Where the proposed repair involves excavation, shoring or work near adjoining structures, the required engineering, monitoring and groundwater controls should be confirmed before the construction sequence is fixed.
Rose Bay sites can be affected by school traffic, bus routes, active retail frontages, limited loading space and shared basement access. A programme should nominate delivery windows, work-zone boundaries, public protection and the route for removing wet or contaminated debris where applicable.
Occupied buildings also need a clear escalation route for new leaks, odour, dust, vibration or service impacts. Establishing baseline condition records and monitoring requirements before intrusive work helps the project team distinguish existing conditions from construction effects.
Woollahra Council publishes the Rose Bay Centre chapter and current municipal development controls. Current approvals, permits and technical requirements still need to be checked for the exact property and proposed work.
Planning note: This location page does not determine consent, certification, access rights, heritage approval, tree requirements or public-domain permits. Confirm current requirements for the exact address before relying on a price or programme.
The construction sequence connects the defect evidence, repair detail, access arrangements and handover requirements.
Collect dates, weather conditions, affected units or tenancies, previous repair attempts, photos and plans. Patterns across levels or events can narrow the investigation.
Where basements, excavation or retaining elements are involved, identify the geotechnical, hydrogeological, structural or waterproofing advice required before opening-up or pricing.
Define loading, barriers, hoarding, noise windows, service continuity and temporary access. Centre-facing work may need a different sequence from private courtyard or basement work.
Use hold points for substrate exposure, crack or joint treatment, membrane terminations, drainage connections and any concealed reinforcement repair before finishes are reinstated.
Agree the inspection and testing method before work starts, including the area tested, conditions, acceptance criteria and responsible reviewer. Retain records of concealed stages and repairs alongside the results, product information and maintenance requirements. A dry surface on one inspection does not establish how a leak behaves under the conditions that previously caused it.
Completed work is identified by its verified project location and is not relabelled as local suburb experience.
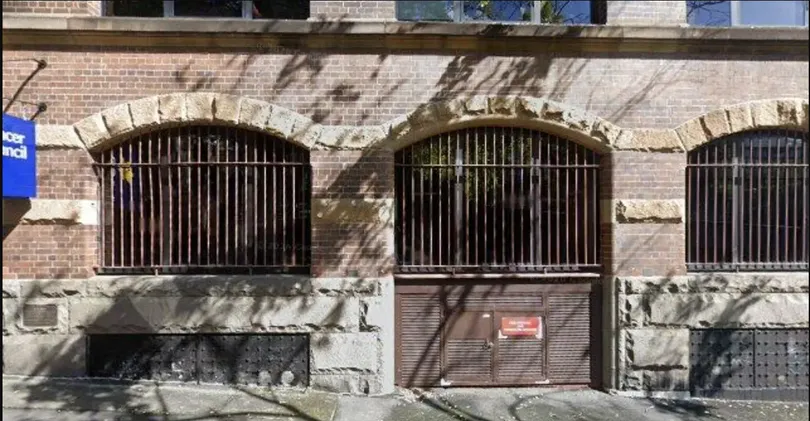
Project record
The Woolloomooloo project record shows SCE work involving basement water entry, drainage, penetrations and waterproofing interfaces. It demonstrates regional experience with connected moisture pathways without suggesting that the project occurred in Rose Bay.
View the complete Woolloomooloo project record or explore further SCE projects.
Send the Rose Bay address, affected areas and levels, leak or defect history, rainfall observations, reports, drawings, previous repair information, access restrictions and the desired outcome. Identify any strata committee, consultant, insurer, tenant or centre manager who needs to be part of the next decision.
SCE Corp will identify the investigation needs, construction interfaces and access arrangements required to define the proposal. You can also return to the Eastern Suburbs Service Hub or use the Remedial Planning Tool.
Yes. SCE Corp delivers building remedial, strata and related construction works in Rose Bay. We coordinate the repair method, temporary protection, occupied-site staging and reinstatement, with the design and certification responsibilities defined for the project.
The visible water may be influenced by drainage, hydrostatic pressure, joints, penetrations, cracks, adjoining ground or multiple entry paths. A repair should respond to the established mechanism and include a way to verify performance.
Often they can, but the programme must consider safe public separation, delivery routes, noise, dust, temporary protection, operating hours and any access or service interruption. Site-specific feasibility is required.
Monitoring may be appropriate where excavation, structural breakout or other higher-impact work is close to retained or adjoining structures. The project consultants should define the need, baseline and response thresholds.
Agree a verification method appropriate to the defect and repair system before construction begins. Record inspected preparation, concealed interfaces, test conditions and results, and who accepts the work. Any limits of the test or required follow-up should be clear in the handover records so a single dry observation is not treated as proof under every weather condition.
Useful material includes marked-up plans, photos, leak dates, consultant reports, strata defect registers, previous repair records, access information and the required approval or completion date.
Bring the condition evidence, below-ground questions and occupancy constraints together. SCE will develop the investigation and construction approach needed to deliver a defined repair scope.