Occupied-home renovation
Coordinate alterations with retained structure, services, finishes, household access, protection and staged handback.

Longueville construction, renovation and remedial works
SCE delivers building, renovation and remedial works in Longueville, bringing construction and engineering capability to complex homes and existing properties. We coordinate retained structures, services, drainage and access with the new work and the needs of occupants.
A Longueville project may combine an occupied-home renovation with structural repairs, water-ingress work or changes to external areas. SCE establishes how the new work connects to retained structure, existing levels, services and weatherproofing before the construction sequence is fixed.
Current Lane Cove planning controls include an LEP and detailed DCP provisions for matters such as building scale, landscaped area and parking. Check the Lane Cove Council planning-controls page and the current Lane Cove Local Environmental Plan record for the exact address. The Lower North Shore hub covers SCE’s wider regional services.
Confirm the condition, intended outcome and professional responsibilities before construction scope, programme or procurement is locked in.
Coordinate alterations with retained structure, services, finishes, household access, protection and staged handback.
Review connected roof, façade, balcony, window, waterproofing, sealant, drainage and internal-damage interfaces before defining a repair.
Investigate and repair deterioration, movement, cracking and structural defects, coordinating engineering requirements, temporary support and permanent construction.
Deliver associated drainage, retaining and external works, coordinating levels, excavation, neighbouring assets and the building interface.
Define common-property boundaries, approvals, notices, resident access, shared services, protection and records for the exact asset.
Deliver the agreed building scope, sequencing trades, inspections, procurement and site controls around the existing property.
Scope and price: retained finishes, concealed structure, access for materials, temporary services and the junction between new and existing work can drive cost and programme. Confirm what will be protected, removed, reused and reinstated; identify unresolved conditions before agreeing the construction scope.
A defined front end reduces avoidable assumptions and helps identify the correct service and professional inputs.
Record the address, asset type, defect or proposed change and the result required.
Provide photographs, reports, drawings, approvals and relevant repair or maintenance history.
Check retained structure, services, water paths, access, occupation and neighbouring assets.
Confirm design, engineering, specialist, certification, stakeholder and construction responsibilities.
Set protection, access, isolations, hold points, records, testing and handback requirements.
The Remedial Planning Tool can organise early defect information, while the SCE System explains the wider project-control pathway.
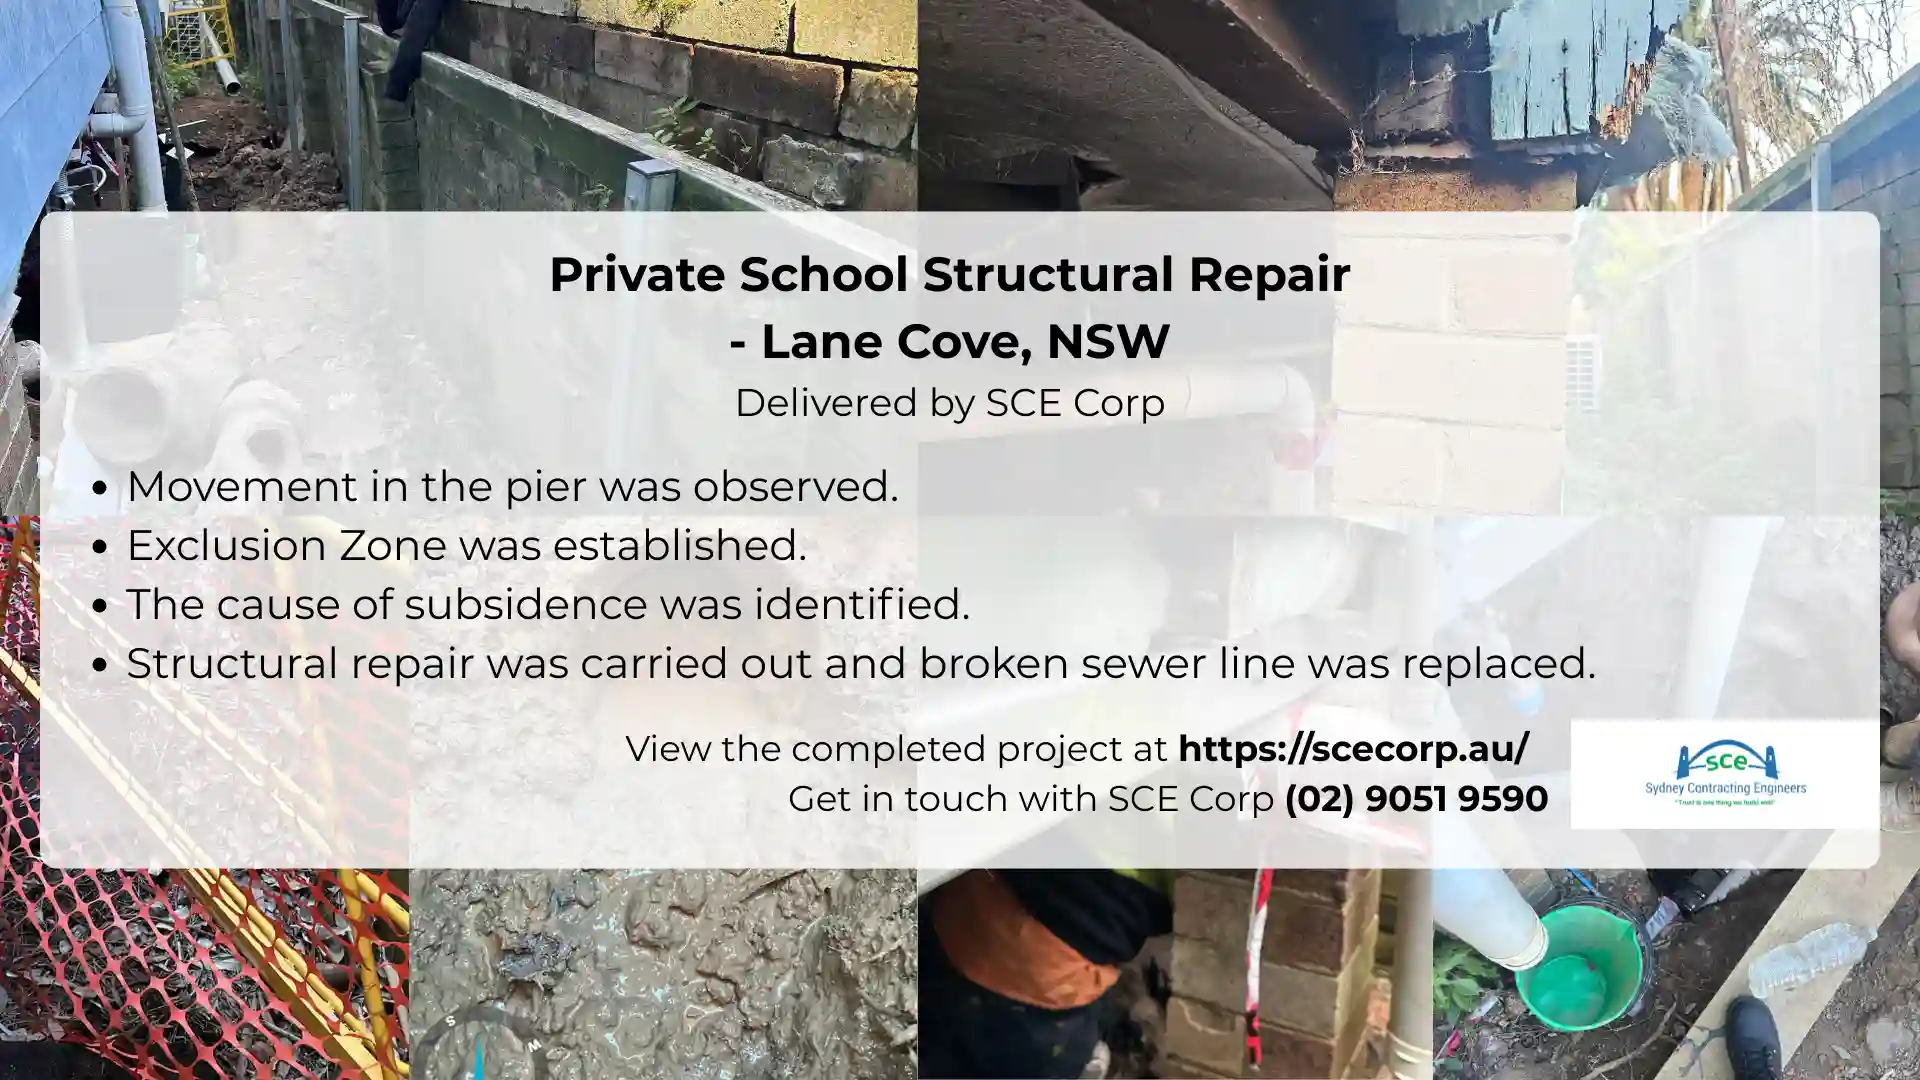
SCE’s completed Lane Cove school project provides nearby evidence of structural remediation and the coordination needed where an existing building, temporary support and underground services interact.
SCE Corp recorded movement assessment, an exclusion zone, temporary support, controlled investigation, a permanent structural repair, sewer-line replacement and reinstatement at a private school in Lane Cove during the December 2025 school holidays.
Controlled excavation revealed a broken sewer line associated with the movement. SCE coordinated the structural and sewer repairs before reinstatement, with staged material handling and work during the school holidays. That experience reinforces the importance of resolving connected conditions before closing up an existing-building repair.
Practical questions about renovation scope, occupied-home staging and investigation.
SCE delivers building, renovation, water-ingress remediation, structural repairs, strata and associated civil works in Longueville. We coordinate the investigation, engineering input, access and construction required for complex existing-property projects.
No. Longueville properties do not share identical conditions. Harbour proximity, levels, vegetation, drainage, heritage or access constraints must be checked for the exact address and proposed work before a scope is defined.
Start with the affected areas, when the issue occurs, photographs, reports, drawings, repair history and any safe-access limitations. The roof, façade, balcony, window, waterproofing, stormwater and internal damage interfaces can then be considered together.
Yes. SCE plans work zones, household access, protection, service interruptions and daily handback before construction. Whether occupants can remain throughout depends on the scope: essential-service shutdowns, exposed areas or major structural stages may require temporary relocation from the affected part of the home.
Identify retained structure and finishes, the connections between new and existing work, service changes, access and reinstatement. Concealed conditions may require investigation before the scope is firm. The proposal should distinguish confirmed work from unresolved items that could change the cost or programme.
Provide the exact address, asset type, proposed outcome or defect, photographs, available reports and drawings, known approvals, access and occupation constraints, stakeholder details and required timing. Avoid sending unnecessary confidential material.
Send the Longueville address, proposed outcome, photographs, drawings and access or occupation requirements. SCE will identify the scope and delivery considerations for your building, renovation or remedial project.