People and business continuity
Record trading hours, tenant and customer routes, noisy or disruptive activities, essential areas, amenities and the conditions that must be maintained while work proceeds.

Brookvale · construction for operating premises
SCE Corp delivers commercial, industrial and remedial construction in Brookvale. We coordinate refurbishment, building repairs and civil interfaces around tenant access, deliveries, existing services and staged shutdowns, with clear requirements for returning each work area to use.
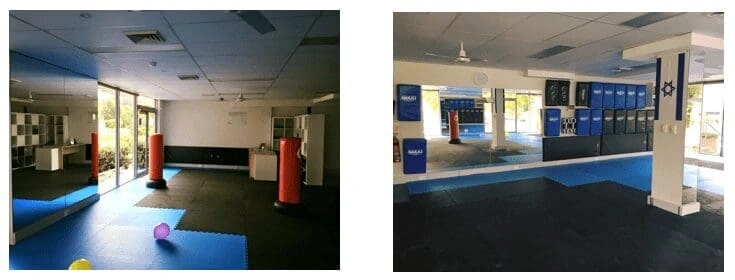
Construction in operating commercial, industrial, retail or strata premises starts with the activities that must continue. SCE defines the work area, access arrangements and service interfaces together with the trade scope, so the programme reflects how the premises are used.
Record trading hours, tenant and customer routes, noisy or disruptive activities, essential areas, amenities and the conditions that must be maintained while work proceeds.
Confirm loading access, material storage, lifting or plant requirements, pedestrian separation, waste movements and how each work area will be isolated and returned to use.
Identify known electrical, hydraulic, fire, mechanical and communications interfaces. Assign responsibility for isolation, temporary services, testing and recommissioning before fixing a shutdown date. Confirm access to shared equipment and the stakeholders whose operations depend on it.
A Brookvale project can combine fitout work, building repairs and external site works. SCE coordinates these interfaces as one construction programme, identifying existing conditions, design information, procurement and the handover requirements for each component.
SCE’s Warriewood gym conversion brought internal alterations, electrical works, air conditioning, equipment and several flooring types together within two weeks. Delivered in a shared business complex, it demonstrates coordinated construction around neighbouring operations. Farshid MANESH’s Port Botany pavement experience adds a civil-delivery perspective on staged work fronts and maintaining operational access.

Northern Beaches Council identifies Brookvale as a strategic centre with industrial, commercial and evolving mixed-use functions. That wider context helps explain why two nearby properties can have very different operating and planning constraints.
The current zoning, permissible work, consent pathway and technical requirements must be checked for the exact address and proposed scope. Council's Brookvale precinct information provides the current public planning context; project-specific advice belongs with the appointed planning, design, certification and specialist team.
SCE manages construction delivery and coordinates with the consultants, designers, certifiers and registered practitioners required for the actual project. Where NSW Design and Building Practitioners obligations apply, the required roles, documents and declarations are confirmed through planning. SCE is NSW DBP registered.
SCE delivers commercial and industrial refurbishment, building alterations, remedial repairs and associated civil works. The project scope brings together the building condition, operating requirements, access, services, design information and construction programme.
Record the activities that must continue, tenant and customer routes, delivery access, essential services, permitted work periods, isolation requirements, noisy activities, protection measures and the sequence for returning each area to use.
Yes. SCE coordinates internal alterations, building services, finishes and construction delivery. Provide the existing layout, proposed use, tenancy requirements and opening or handover date so investigations, procurement, shutdowns and construction can be sequenced together.
A remedial pathway is appropriate when an observed defect, water entry, deterioration, cracking or recurring damage is driving the work. The symptom, history and available investigation material should be reviewed before the repair scope is assumed.
Yes. SCE coordinates building and civil construction, including internal alterations, pavement, drainage, access and external services within the agreed scope. Design responsibilities, service connections and the checks required before each area reopens are established as part of that coordination.
Agree the completion checks for the area, including access, finishes, relevant services, testing, cleaning and outstanding defects. Identify who accepts the handover and whether the next construction stage affects the reopened area. Record any restrictions and remaining work so a staged handover is clear to the operator.
Send the site details, operating requirements, proposed outcome, photographs and available technical material. SCE will coordinate the construction scope and programme around the premises and the required handover.