Read The Property Properly
Record the areas to be changed, the elements to remain, known defects, available reports and service locations. Where drawings are incomplete, the site inspection and measured information become especially important.

SCE Corp delivers home refurbishment, interior renewal and building upgrades in Palm Beach. Our completed work at a local waterfront property demonstrates real building experience. We coordinate existing-condition checks, retained finishes, connected trades and access to turn the refurbishment brief into a buildable scope and a controlled handover.
A successful refurbishment begins with the building that is already there. Access, retained rooms, existing services, protection measures, construction sequencing and the required approvals should be understood before the scope is priced or work starts.
Record the areas to be changed, the elements to remain, known defects, available reports and service locations. Where drawings are incomplete, the site inspection and measured information become especially important.
Flooring, walls, ceilings, joinery, wet areas, electrical work and finishes affect one another. Confirm selections and service locations before ordering or closing up affected work. A late joinery or fixture change can alter dimensions, service connections and the finishing sequence.
Plan delivery paths, storage, protection, work zones, operating hours and the order in which areas return to use. Check the route from the unloading point to the work area before choosing large or fragile materials; stairs, narrow openings and retained flooring can change handling and protection requirements.
SCE manages defined interior renewals and wider building upgrades. The construction sequence must account for what is changing, what remains occupied and which investigations or design inputs are needed before affected work starts.
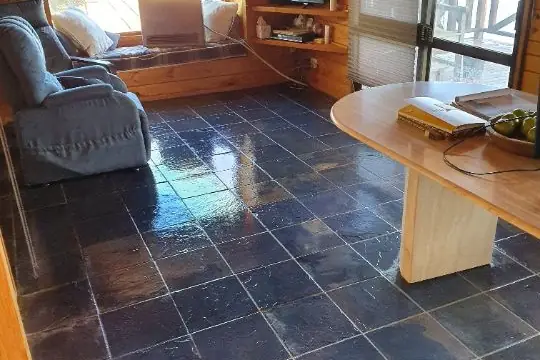
These photographs show SCE Corp’s completed interior building work at a Palm Beach waterfront property. For a new refurbishment, the important decisions include the finishes to retain, the work interfaces and how materials and people will move through the home.

Explain what the home needs to achieve, which areas are involved, the preferred timing and any access or occupation constraints already known.
Bring together photographs, drawings, reports, selections and available planning information. Mark assumptions that still need confirmation.
Resolve trade interfaces, protection, temporary arrangements, approvals and inspection points before they become site delays.
Set expectations for completion records, defects review, cleaning, demonstrations and the return of each area to use.
These official resources help owners identify the current planning framework. They do not replace address-specific professional advice or an approval determination.
Explore SCE’s residential renovation services and completed projects, or discuss how we will deliver the work at your Palm Beach property.
Yes. SCE Corp completed interior building work at a Palm Beach waterfront property. The photographs above show the completed interior and its waterfront outlook.
SCE delivers residential refurbishment, interior renewal and building upgrades. We establish the construction scope from the existing building, the proposed changes, access, retained finishes and required approvals, then coordinate the work through handover.
No. Property conditions and planning controls vary by address and proposal. Council mapping, the applicable planning instruments and any site-specific constraints should be checked for the exact property.
Provide the address, a concise project brief, current photographs, available drawings and reports, known defects, preferred timing and any access or occupation constraints.
SCE coordinates construction planning, trade interfaces and delivery. We bring the required drawings, reports and approval conditions into the construction sequence; designers, engineers, certifiers and approval authorities retain their appointed responsibilities.
Request a Project Suitability Review through Contact SCE. Share the property address, proposed outcome, photographs, drawings and timing so we can identify the investigation and scope decisions needed before pricing.
Share the address, areas involved, required outcome and available documents. We will review the construction requirements, unresolved scope items and next steps towards pricing and delivery.