Changes without structure or waterproofing
Examples include internal painting, carpet, blinds and built-in wardrobes. The scheme can expand what its by-laws treat as cosmetic, so confirm the current rules rather than relying on a generic list.

SCE delivers apartment renovations in Baulkham Hills, bringing engineering and design capability, procurement, building works and trade coordination into one construction programme. Our completed local project combined kitchen, bathroom, bedroom, living-area and balcony upgrades. For your renovation, we connect finish decisions with strata requirements, building interfaces, access and the construction sequence.
Current NSW Government guidance separates apartment work into three categories. The scheme's by-laws and the actual interfaces still need to be checked before procurement or demolition begins.
Examples include internal painting, carpet, blinds and built-in wardrobes. The scheme can expand what its by-laws treat as cosmetic, so confirm the current rules rather than relying on a generic list.
Kitchen cupboards, hard flooring, certain internal-wall changes, recessed lighting, wiring and similar work can require owners-corporation or delegated committee approval. Plans, trade details and an acoustic certificate for flooring may be requested.
Major work requires the owners corporation's special-resolution pathway. Bathroom waterproofing, structural-wall changes, ceiling work, exterior changes and work requiring approval under another law are examples identified in the current guidance.
Kitchen, bathroom, flooring and wall work can touch common-property slabs, boundary walls, pipes, cables, windows, balcony elements or ceilings. The strata plan, by-laws and any common-property memorandum should be checked before the work is described as lot-owner-only.
The construction plan should translate the approval into practical site controls. Record booking procedures, inductions, lift protection, loading times, waste routes, noisy-work windows, shutdowns, resident notices and daily cleaning before trade dates are fixed.
Record the resolution, by-law conditions, plans, practitioner inputs and any council or building approval.
Measure rooms, services, levels, substrates, thresholds, access and retained elements against the approved brief.
Set up lift, corridor, door, floor, dust, noise and waste controls before demolition or deliveries.
Coordinate demolition, services, walls, waterproofing, joinery, flooring, fixtures and finishes around hold points.
Capture inspections, product and warranty information, defect completion and the records required by the owner and scheme.
A new floor, kitchen and bathroom meet at more than a colour selection. Confirm finished levels, door clearances, threshold details, appliance dimensions and the junctions with retained finishes. Include required acoustic or waterproofing build-ups in those checks rather than comparing surface materials alone.
Agree which dimensions can be confirmed before strip-out and which need a site check afterwards. Place dependent orders around those checks and the building’s delivery arrangements. This helps prevent a late joinery or flooring change from disrupting several trades across a compact apartment.
SCE completed an apartment renovation in Baulkham Hills encompassing kitchen and living-area finishes, bedroom flooring and interior upgrades, bathroom improvements and a balcony finish upgrade. We coordinated preparation, installation, finishing and quality checks across the connected work areas.
The project demonstrates our delivery experience across multiple rooms and trades. Your building’s approvals, access arrangements and existing conditions determine how that experience is applied to the new scope.
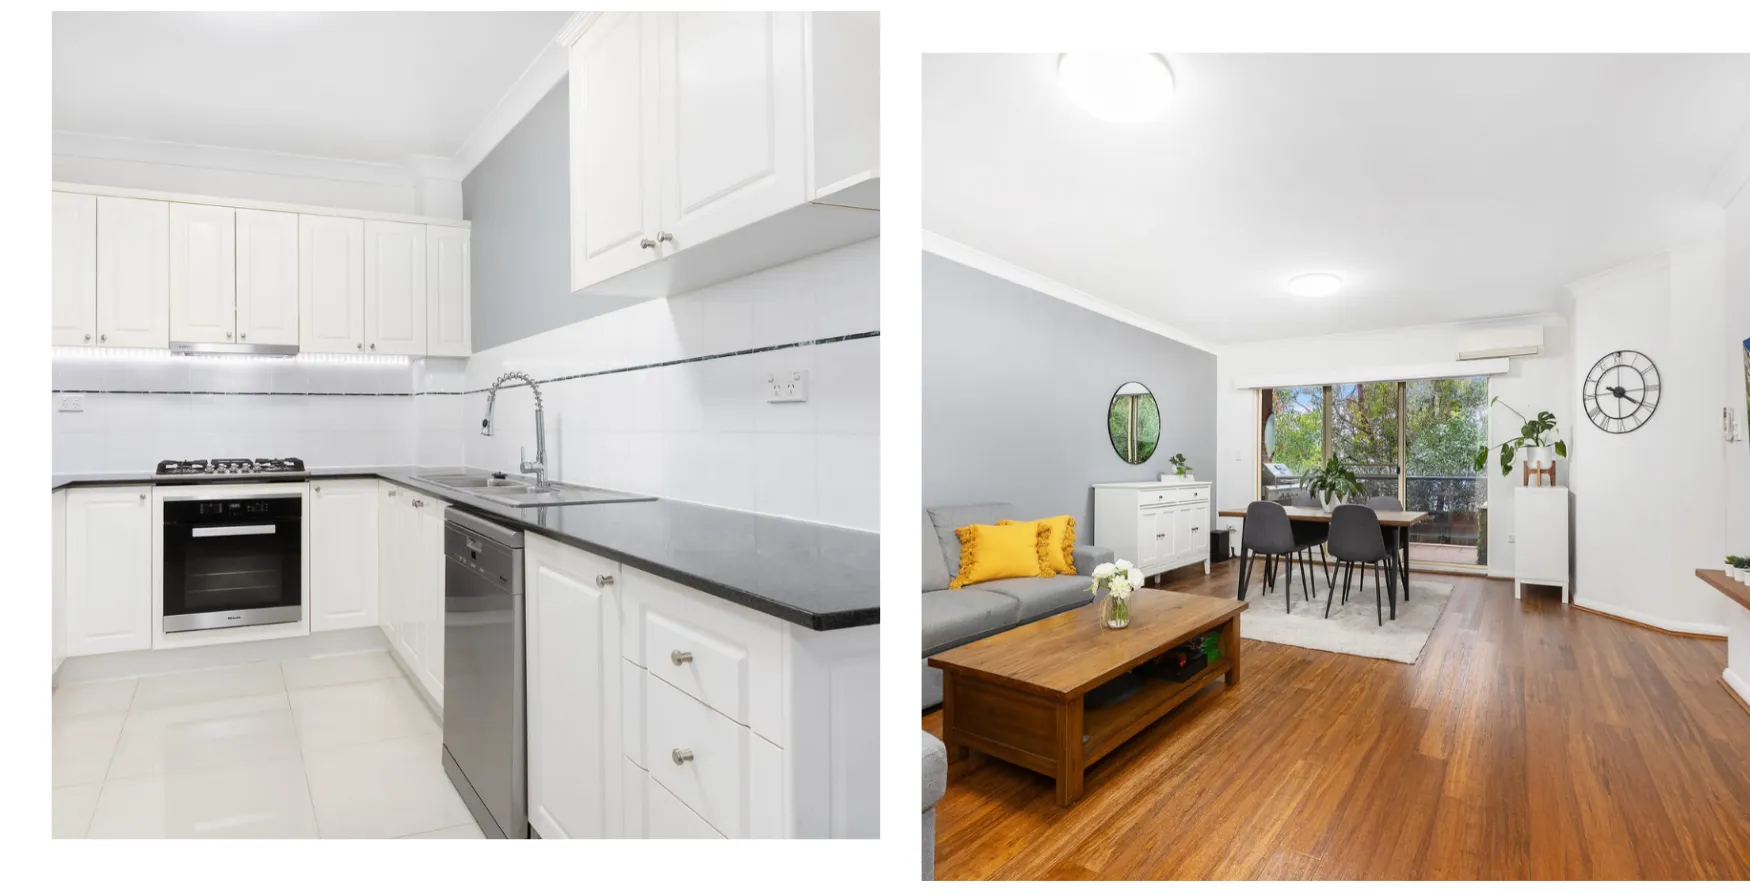
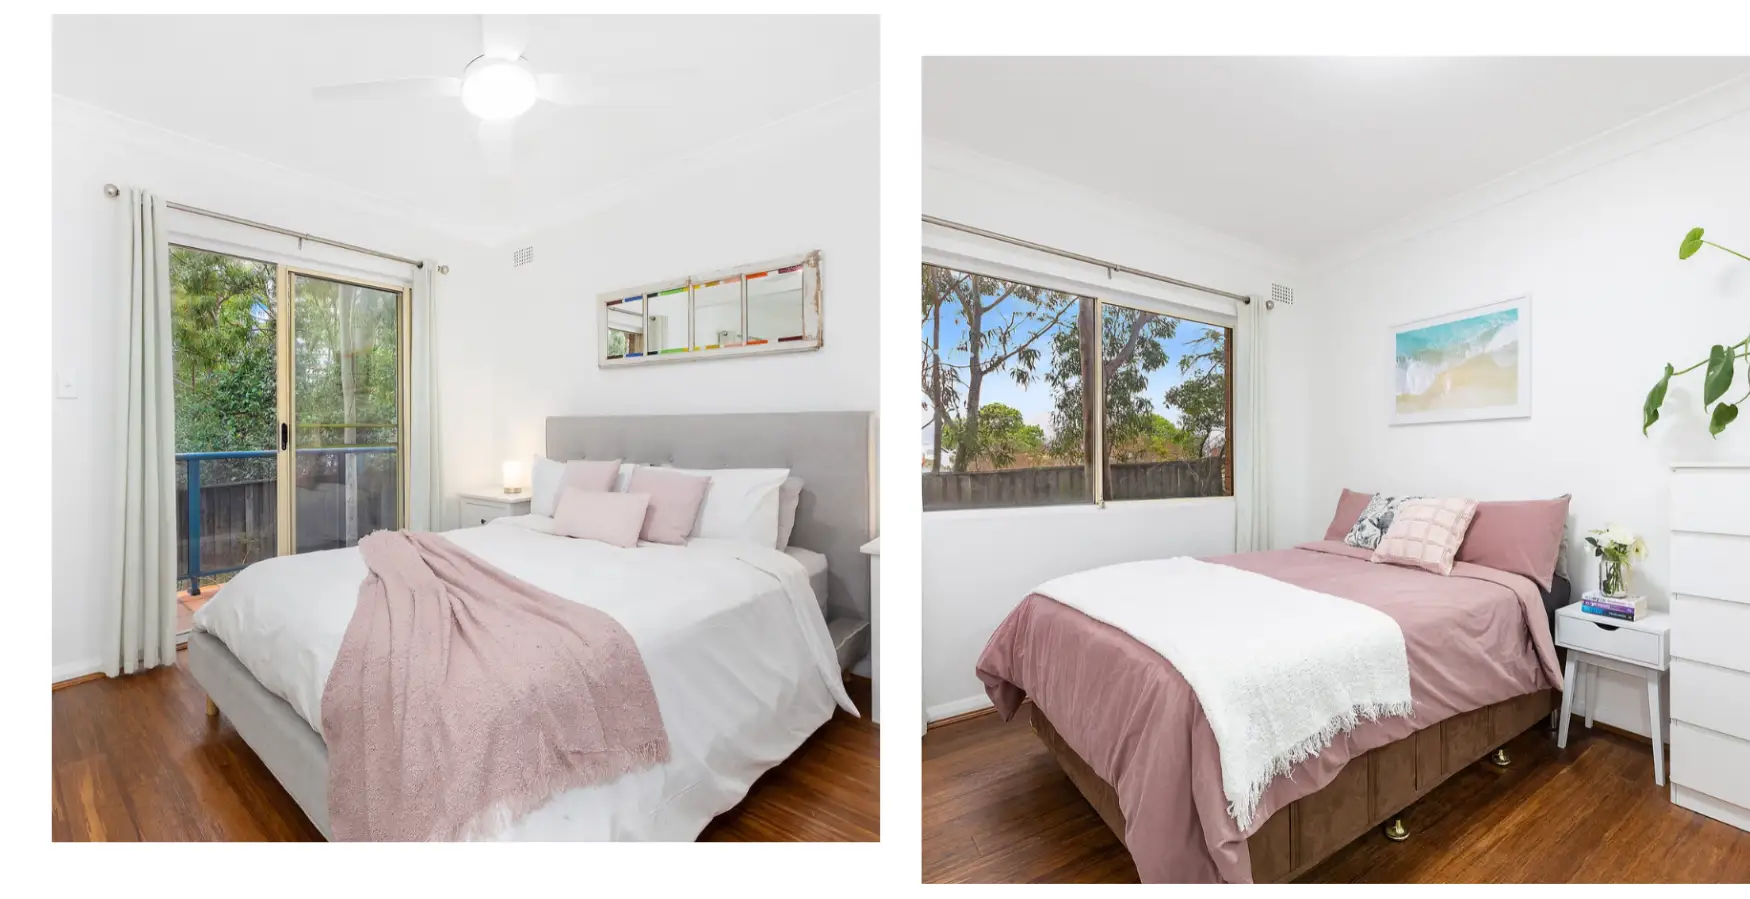
The Hills DCP includes general controls and site-specific sections, including a Baulkham Hills Town Centre section. Whether those controls affect a proposed renovation depends on the address, building and work. Strata approval does not replace a council, planning or building approval where one is required.
Current NSW guidance flags practitioner requirements for certain strata building work. Confirm the work-specific DBP, regulated-design, licensing, waterproofing, engineering, approval and certification pathway before construction starts.
SCE is a DBP-registered building practitioner with qualified building, civil and construction engineering capability. We lead construction planning, procurement, trade coordination and delivery, working with the appropriately appointed designers, engineers and certifiers. Owners-corporation decisions and statutory approvals remain with the responsible parties.
Approval depends on the work and the scheme's by-laws. NSW Government guidance separates cosmetic work, minor renovations and major renovations. Kitchens, bathrooms, hard flooring, walls, ceilings, waterproofing, structure and common property can trigger different owners-corporation, practitioner or council requirements.
No. Current NSW strata guidance lists kitchen renovations as minor renovations when they stay within the minor-renovation category. Work affecting structure, waterproofing, ceilings, the exterior or common property can move into a major-renovation or other approval pathway.
Hard-flooring work is listed as a minor renovation and the owners corporation may require an acoustic certificate. Product build-up, thresholds, doors, skirtings, substrate preparation and neighbour impact should be resolved before materials are ordered.
Yes, where the enquiry is suitable and the scope, approvals and responsibilities are defined. SCE's completed Baulkham Hills apartment project records coordinated kitchen, bathroom, flooring, bedroom, balcony and interior work with sequencing and quality checks.
No. It proves the work recorded on that project page. Another apartment can have different by-laws, common-property boundaries, existing conditions, access, regulated-design requirements, finishes and programme constraints.
Provide the strata plan and by-laws, approval status, proposed layout and finishes, current photographs, available drawings or reports, waterproofing and acoustic information, lift and loading rules, working hours, protection requirements and the target programme.
Share the strata information, proposed work, current photographs, available drawings and reports, finish priorities, access rules and programme so SCE can review the construction pathway.