
Private residential project
Apartment Renovation in Baulkham Hills, NSW
SCE delivered an apartment renovation in Baulkham Hills, bringing kitchen, bathroom, bedroom, living-area and balcony upgrades together in one construction programme. The work combined new flooring and interior finishes with the planning, trade coordination and completion checks needed to deliver a coherent residential renovation.
Project at a glance
Sector
Private residential
Project
Apartment renovation
Scope
Kitchen, bathroom, bedrooms, living areas and balcony
A complete approach to connected interior works
The apartment required work across several connected spaces. SCE managed the construction sequence and interfaces between preparation, installation and finishing so the kitchen, bathroom, flooring and surrounding interiors progressed as a coordinated renovation.
A renovation of this kind calls for attention to both the individual finishes and the way each work area connects to the next. Access, protection, trade sequencing and quality checks were considered together throughout delivery.
Works delivered
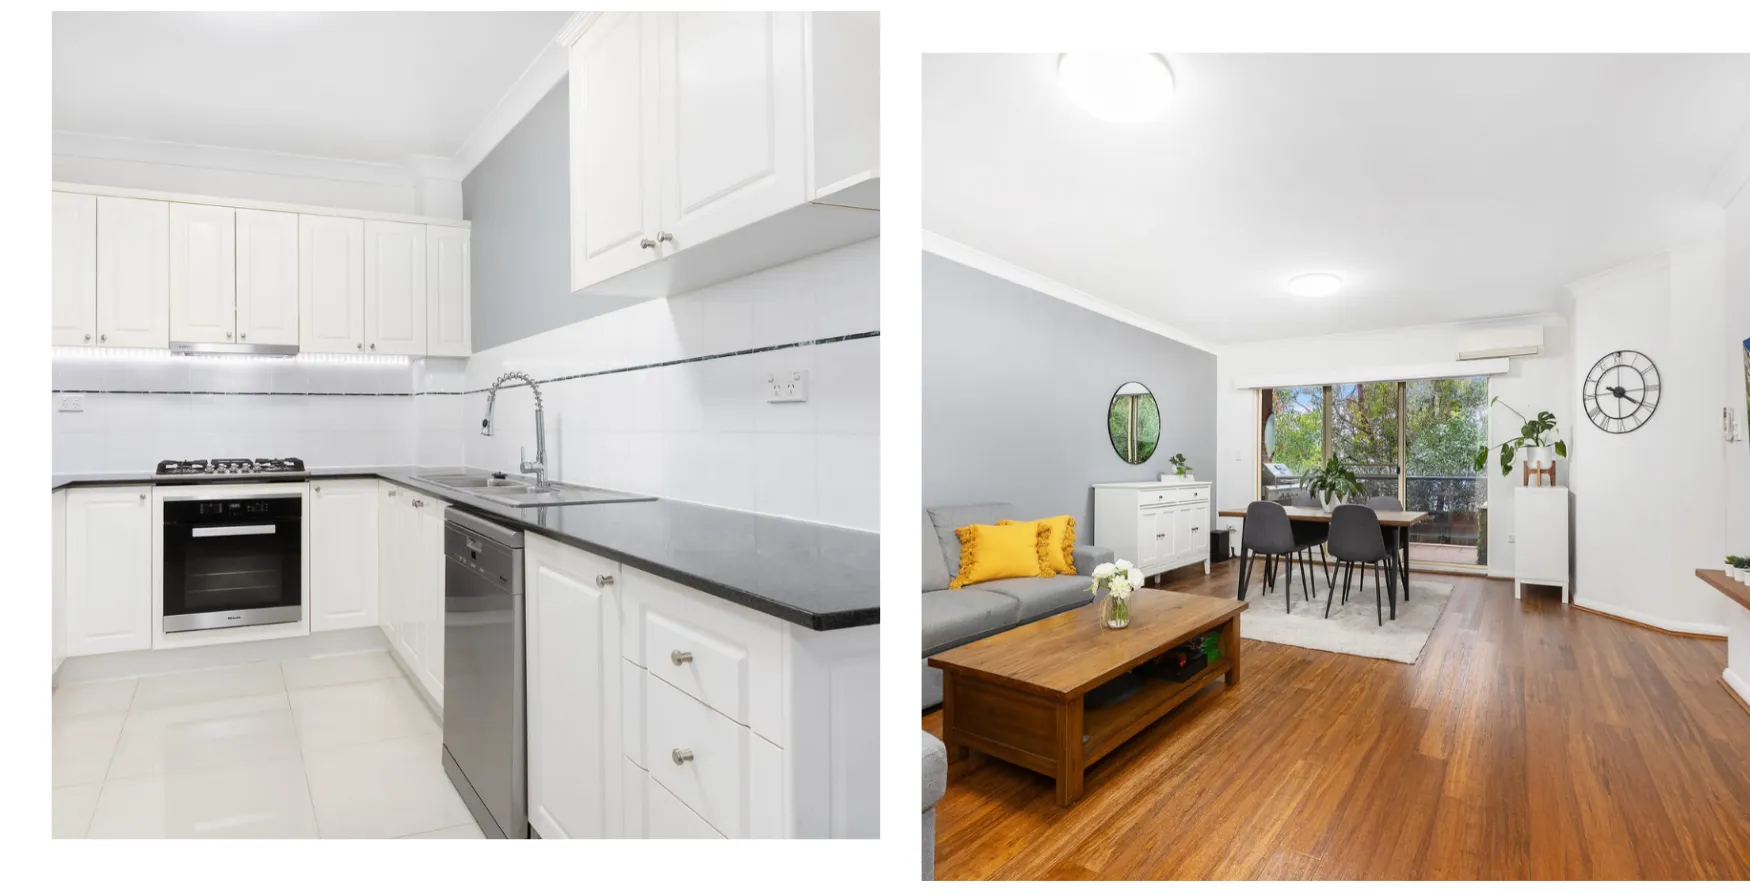
- Kitchen and living areas: Interior upgrades and finishes across the kitchen and adjoining living spaces.
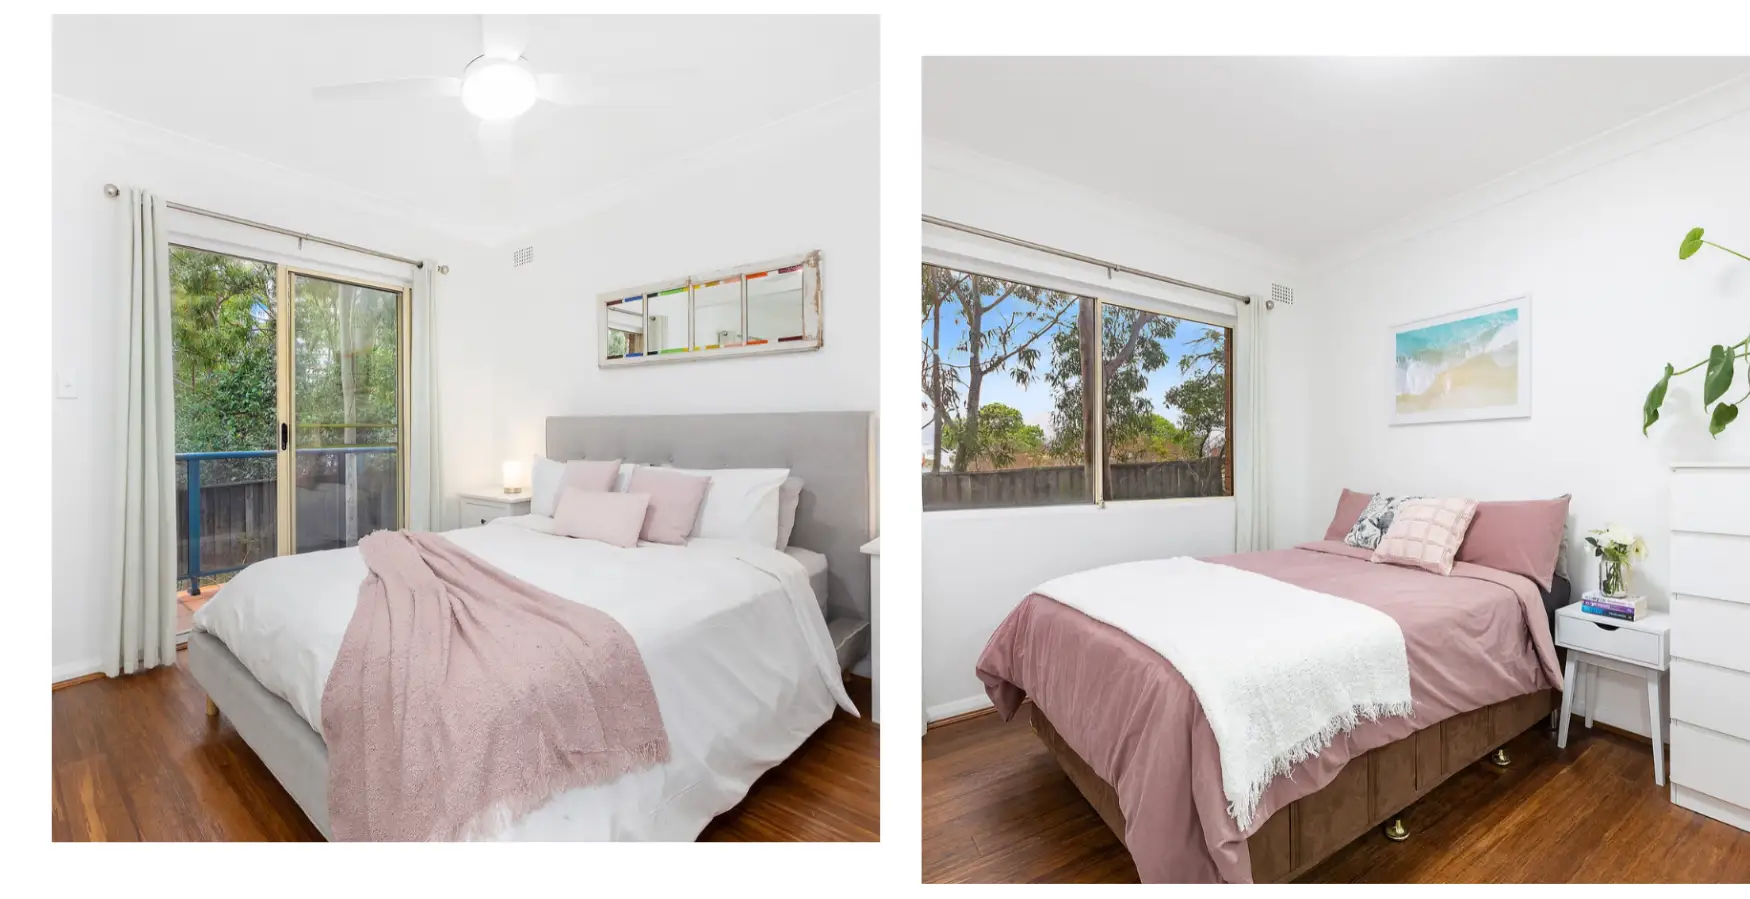
- Bedrooms and flooring: Bedroom improvements and flooring works integrated with the wider apartment renovation.
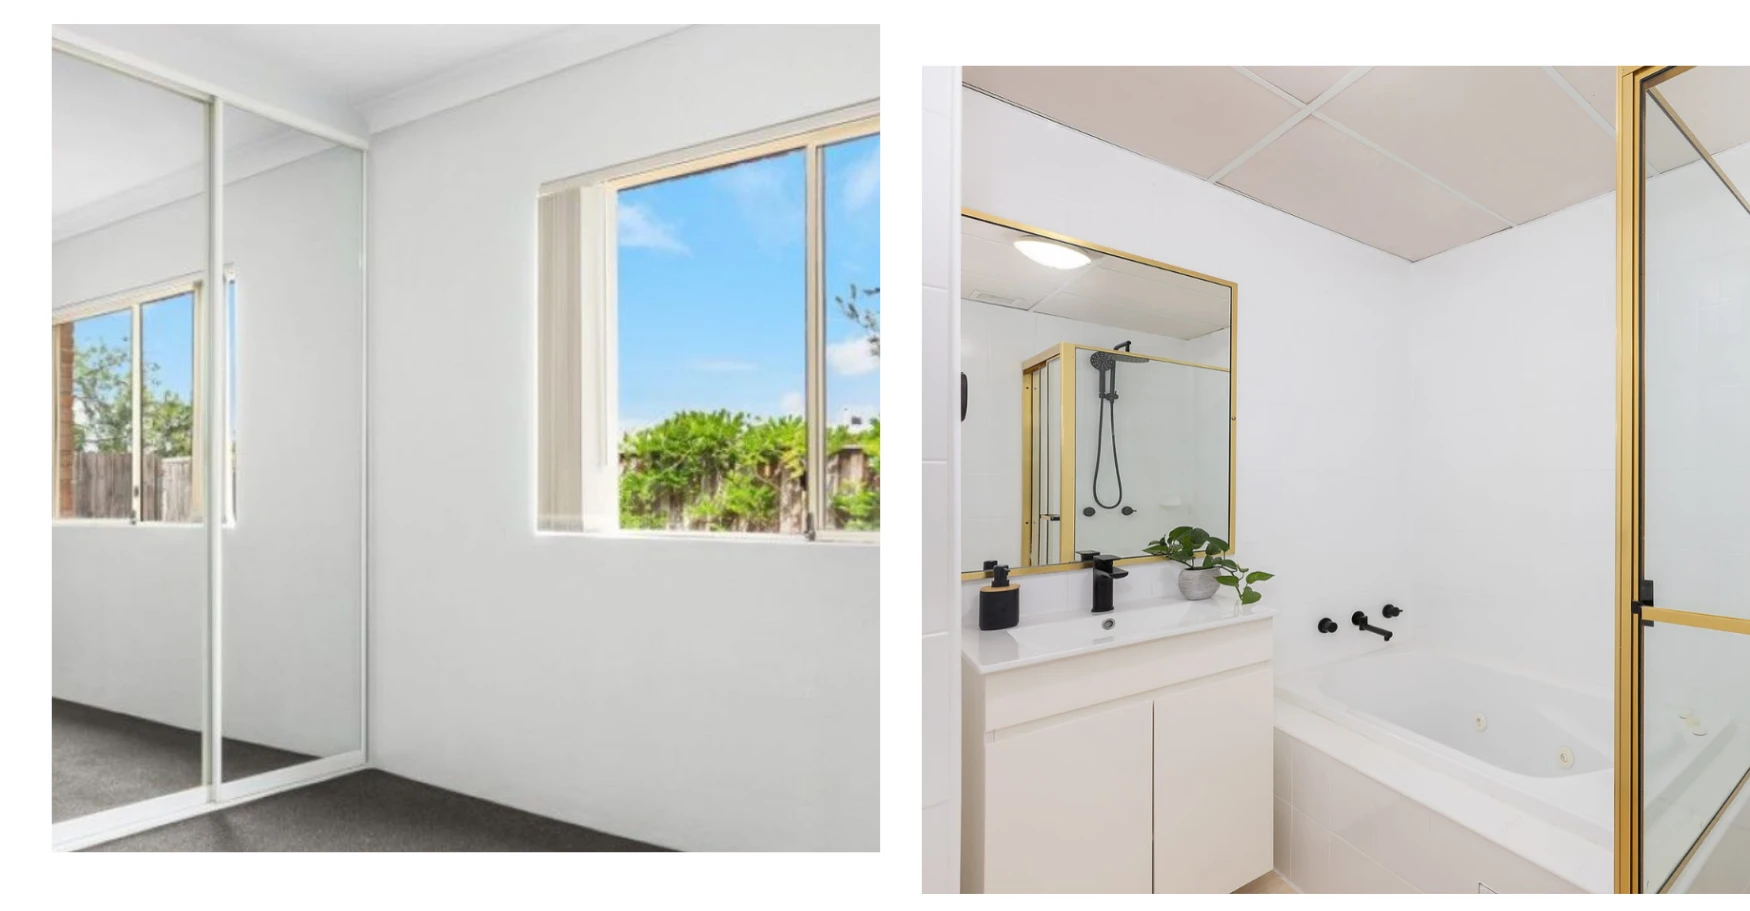
- Bathroom: Bathroom improvement works coordinated with the adjoining interior upgrades.
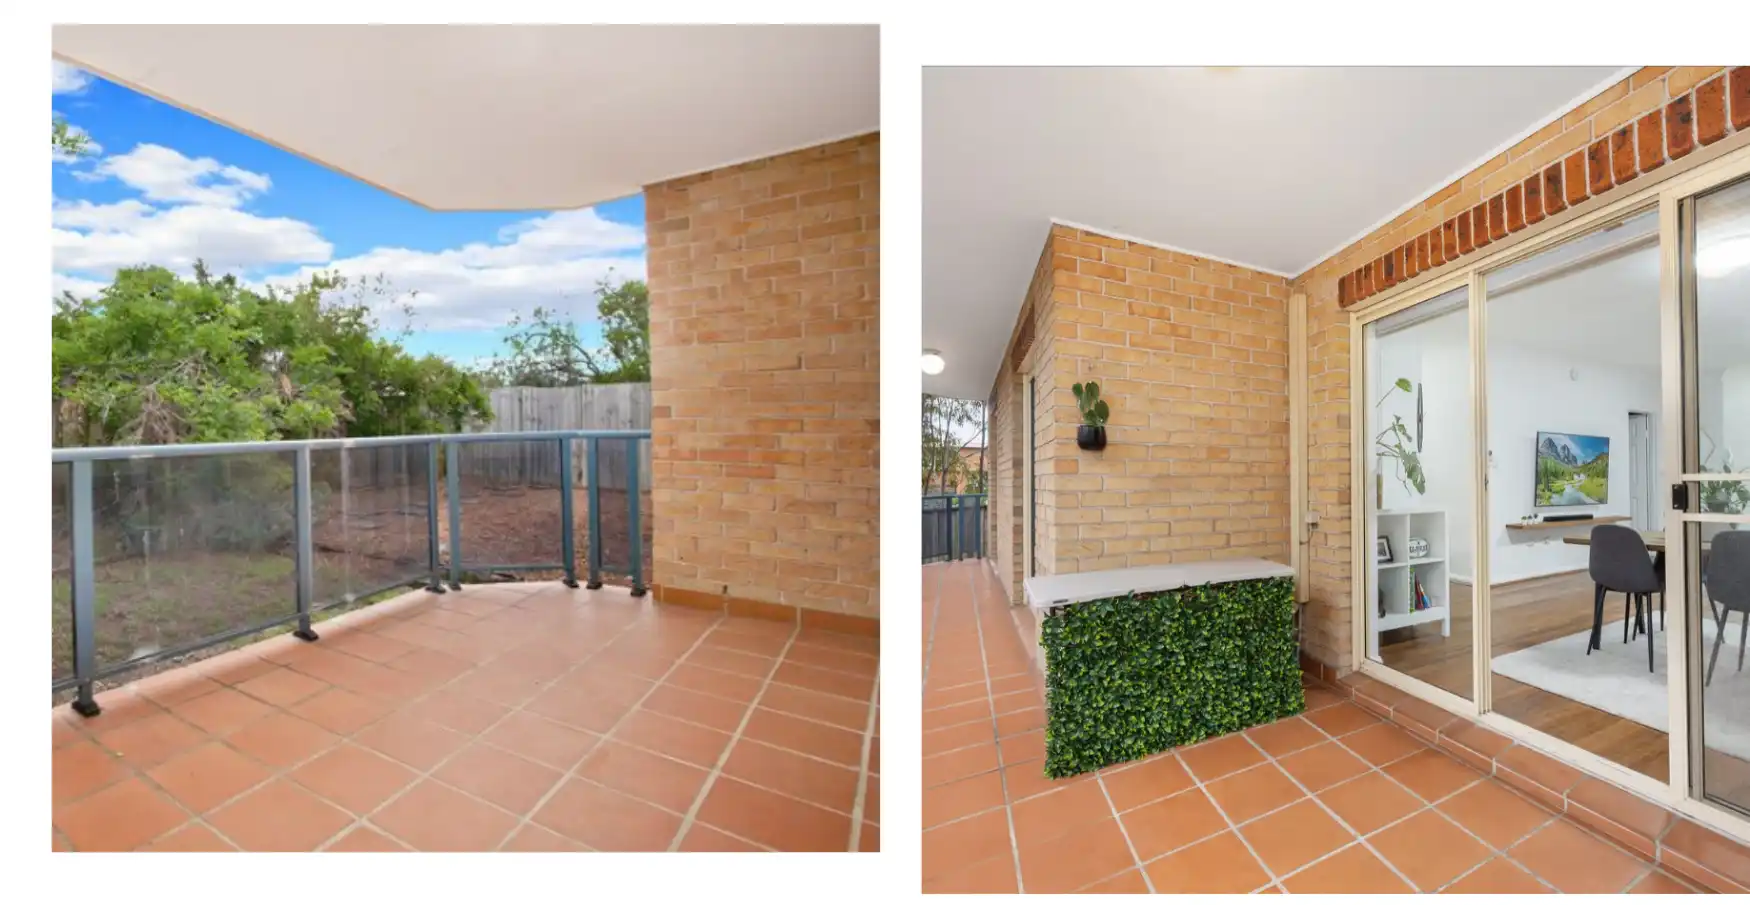
- Balcony: Balcony finish and presentation upgrades completing the residential scope.
- Construction management: Planning, trade interfaces, inspection points and completion checks across the connected work areas.
Completed Apartment Areas
Select an image to open the uncropped project photograph.
Construction sequencing and finish quality
SCE planned the work fronts around the apartment's practical site conditions. Preparation, installation and finishing activities were coordinated so dependent tasks could progress in the appropriate order.
The completed kitchen, bedrooms, bathroom and balcony photographs show the breadth of the renovation. Together, these spaces demonstrate SCE's ability to deliver a residential project across multiple rooms and construction interfaces.
Engineering and building expertise for residential renovation
SCE brings engineering knowledge, licensed building capability and decades of construction experience to residential work. Our team connects practical building decisions with design requirements, procurement, site management and finish quality, whether the brief concerns an apartment, an established home or a major renovation.
Plan your apartment renovation
For your project, we can lead the renovation from early scope development through engineering and design, procurement, construction and handover, working with our qualified team and appointed specialists. Available drawings, current photographs, strata requirements and your finish priorities help us establish the construction approach.
Explore SCE’s residential expertise
Frequently Asked Questions
What did SCE deliver at the Baulkham Hills apartment?
SCE delivered upgrades across the kitchen, living areas, bedrooms, bathroom and balcony, including flooring, finishes, trade coordination and completion checks.
How were the different renovation work areas managed?
The kitchen, bathroom, flooring and interior activities were planned as connected work fronts. SCE coordinated preparation, installation, finishing and trade interfaces across the apartment.
What does the project gallery show?
The gallery shows completed kitchen and living areas, bedrooms, bathroom and balcony upgrades from the Baulkham Hills apartment renovation.
Can SCE deliver a renovation covering several rooms and trades?
Yes. SCE delivers coordinated renovation projects across multiple rooms and trades, combining engineering and design capability, procurement, construction management and building works.
How does SCE approach strata and building requirements for apartment renovations?
SCE reviews the proposed works, building conditions and strata requirements at the planning stage, and works with the relevant designers, registered practitioners, building manager and approval bodies to establish the required documentation and construction responsibilities.
What should I provide to discuss an apartment renovation?
Provide the property address, current photographs, available drawings, proposed scope, known strata or access requirements, finish priorities and preferred timing. SCE will use these to develop the project approach.
Bring your apartment renovation to SCE
Share your plans and priorities with our engineering and construction team. We will help define the scope, coordinate the technical requirements and plan delivery.