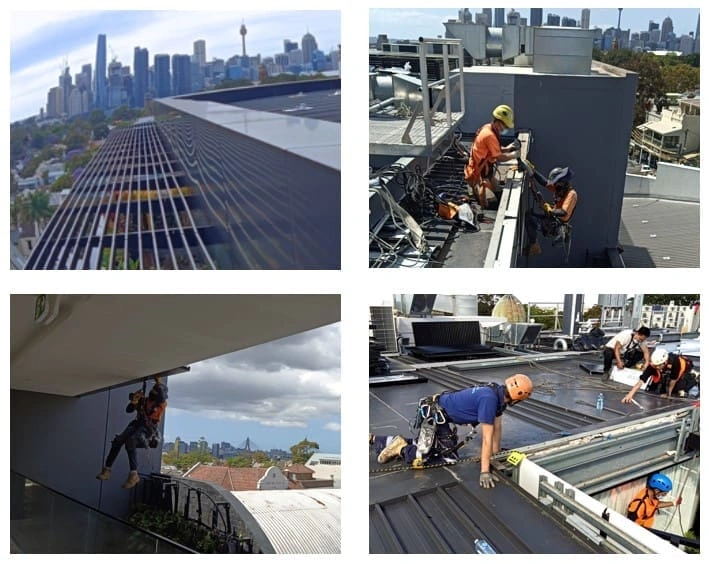
Building remediation
Investigation-led repairs to defects, deterioration, water ingress, façades and roofs. Establish the cause and extent of damage before specifying the repair and reinstating finishes.

Kellyville and Greater Western Sydney
SCE Corp delivers building remediation, structural alterations, refurbishment and civil works in Kellyville. Our qualified building, civil and construction engineering team brings design, procurement and construction capability to complex projects for owners, strata and commercial clients.
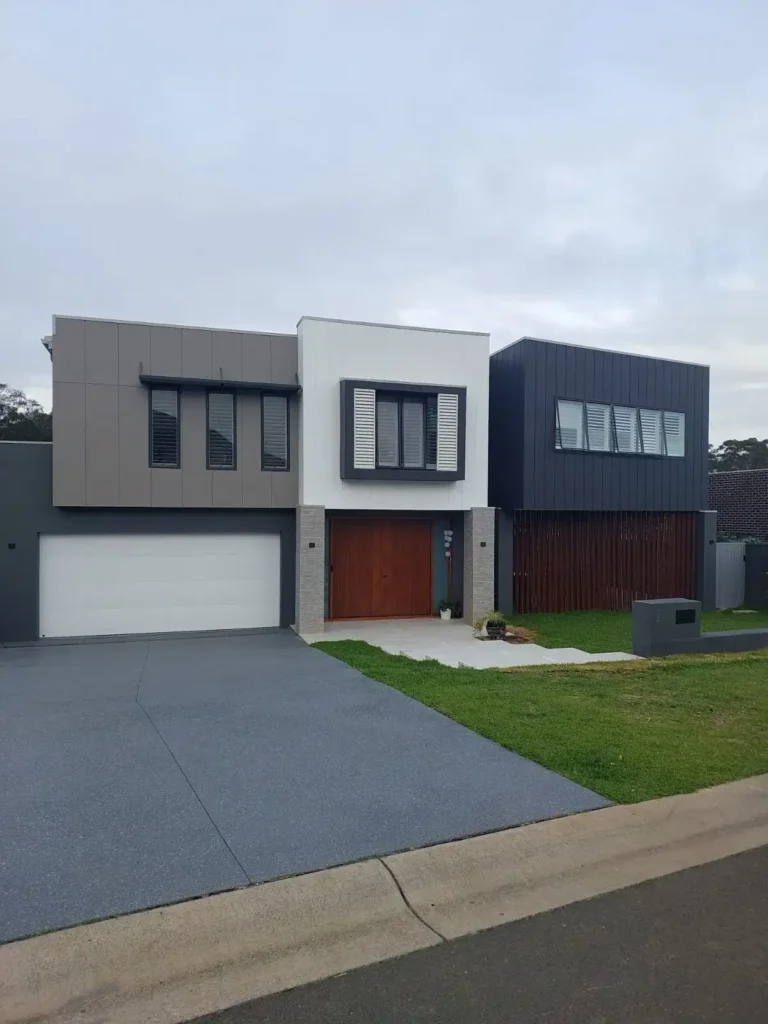
SCE Corp brings engineering design, procurement, construction, testing, required certification and handover together in one coordinated service. Our engineering and building team develops the construction methodology and checks how each trade package connects to the next. For work to an existing property, establish the condition of the retained structure, where new work connects to it, how people and materials reach the work area, and which decisions are needed before the next stage starts.
Our Kellyville extension demonstrates local delivery from excavation and structural framing through enclosure and finishes. SCE’s full engineering, building, remedial and civil capability uses local contractors and suppliers selected for each package. Materials are arranged for the required work day, with the sequence respecting inspections, temporary protection and the connections to the retained home.
Local hire providers help obtain suitable replacement plant promptly after a breakdown. Local employment and purchasing also support area businesses. We assess urgent same-day attendance against the required expertise, safe access and available resources.
Read about SCE’s local delivery model and use the service and project links on this page to plan your scope.
Investigation-led repairs to defects, deterioration, water ingress, façades and roofs. Establish the cause and extent of damage before specifying the repair and reinstating finishes.
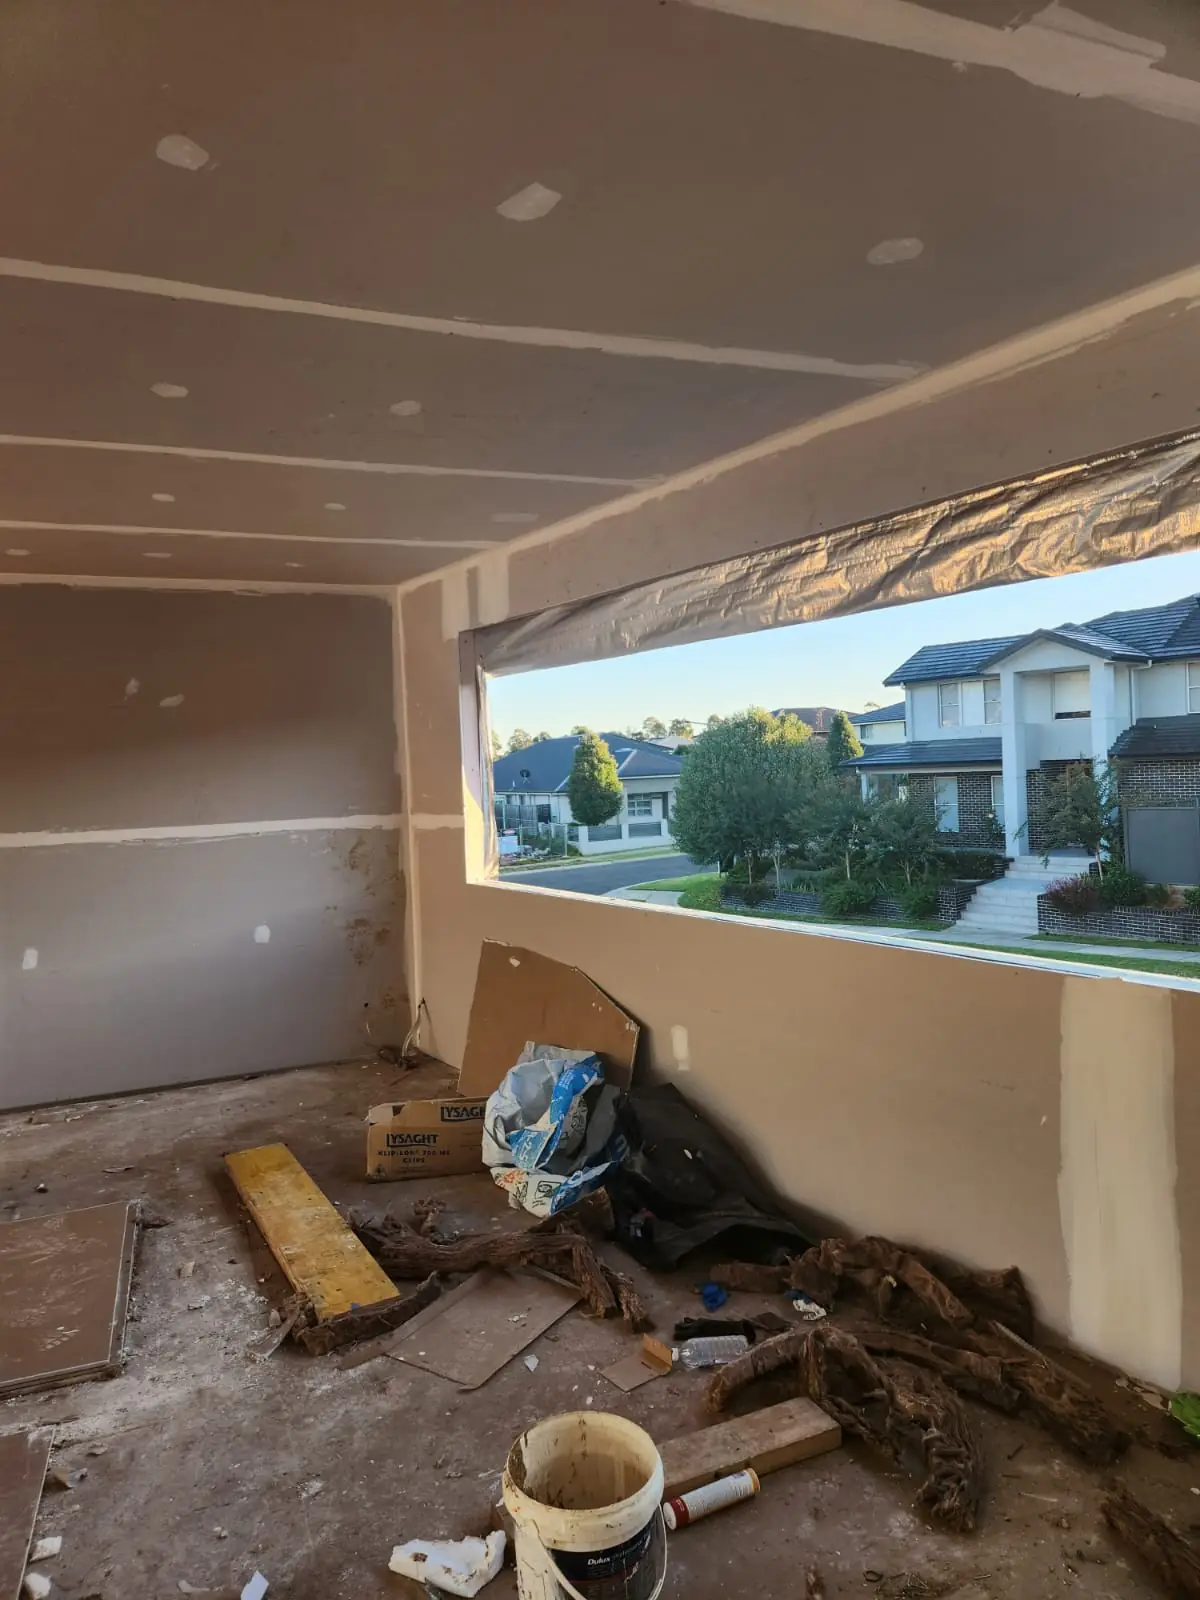
Planned residential renovations and refurbishment works for strata and commercial properties, with sequencing shaped around site access, occupants and operational constraints.
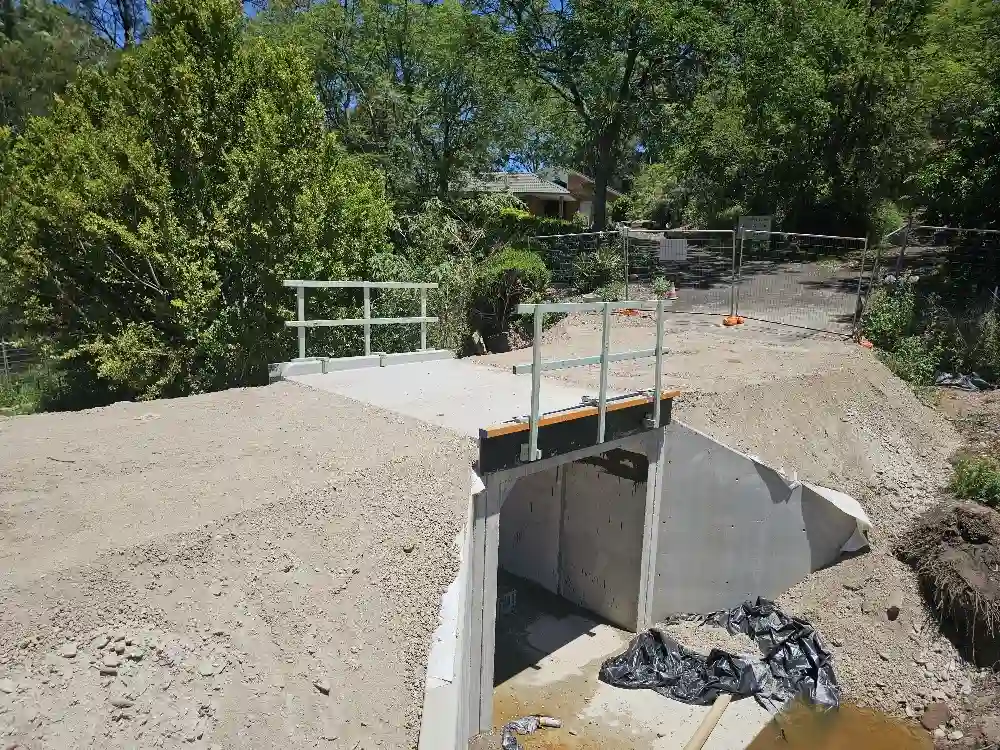
Earthworks, concreting, drainage, underground services and access works, planned around existing structures, service locations, excavation conditions and the approved project requirements.
Building, civil and construction engineering capability, specialist disciplines, procurement and site delivery brought together through SCE’s project management system, construction sequencing and inspection requirements.
Early information helps SCE plan the work, identify design and approval requirements, and prepare a clear scope and quotation.
Provide the site address, photographs, drawings, reports and a concise description of the concern or intended works.
SCE reviews the available evidence, clarifies the construction scope and identifies access, design, approval or specialist-practitioner dependencies.
Once scope and responsibilities are agreed, the team coordinates the required construction activities, communication and handover evidence.
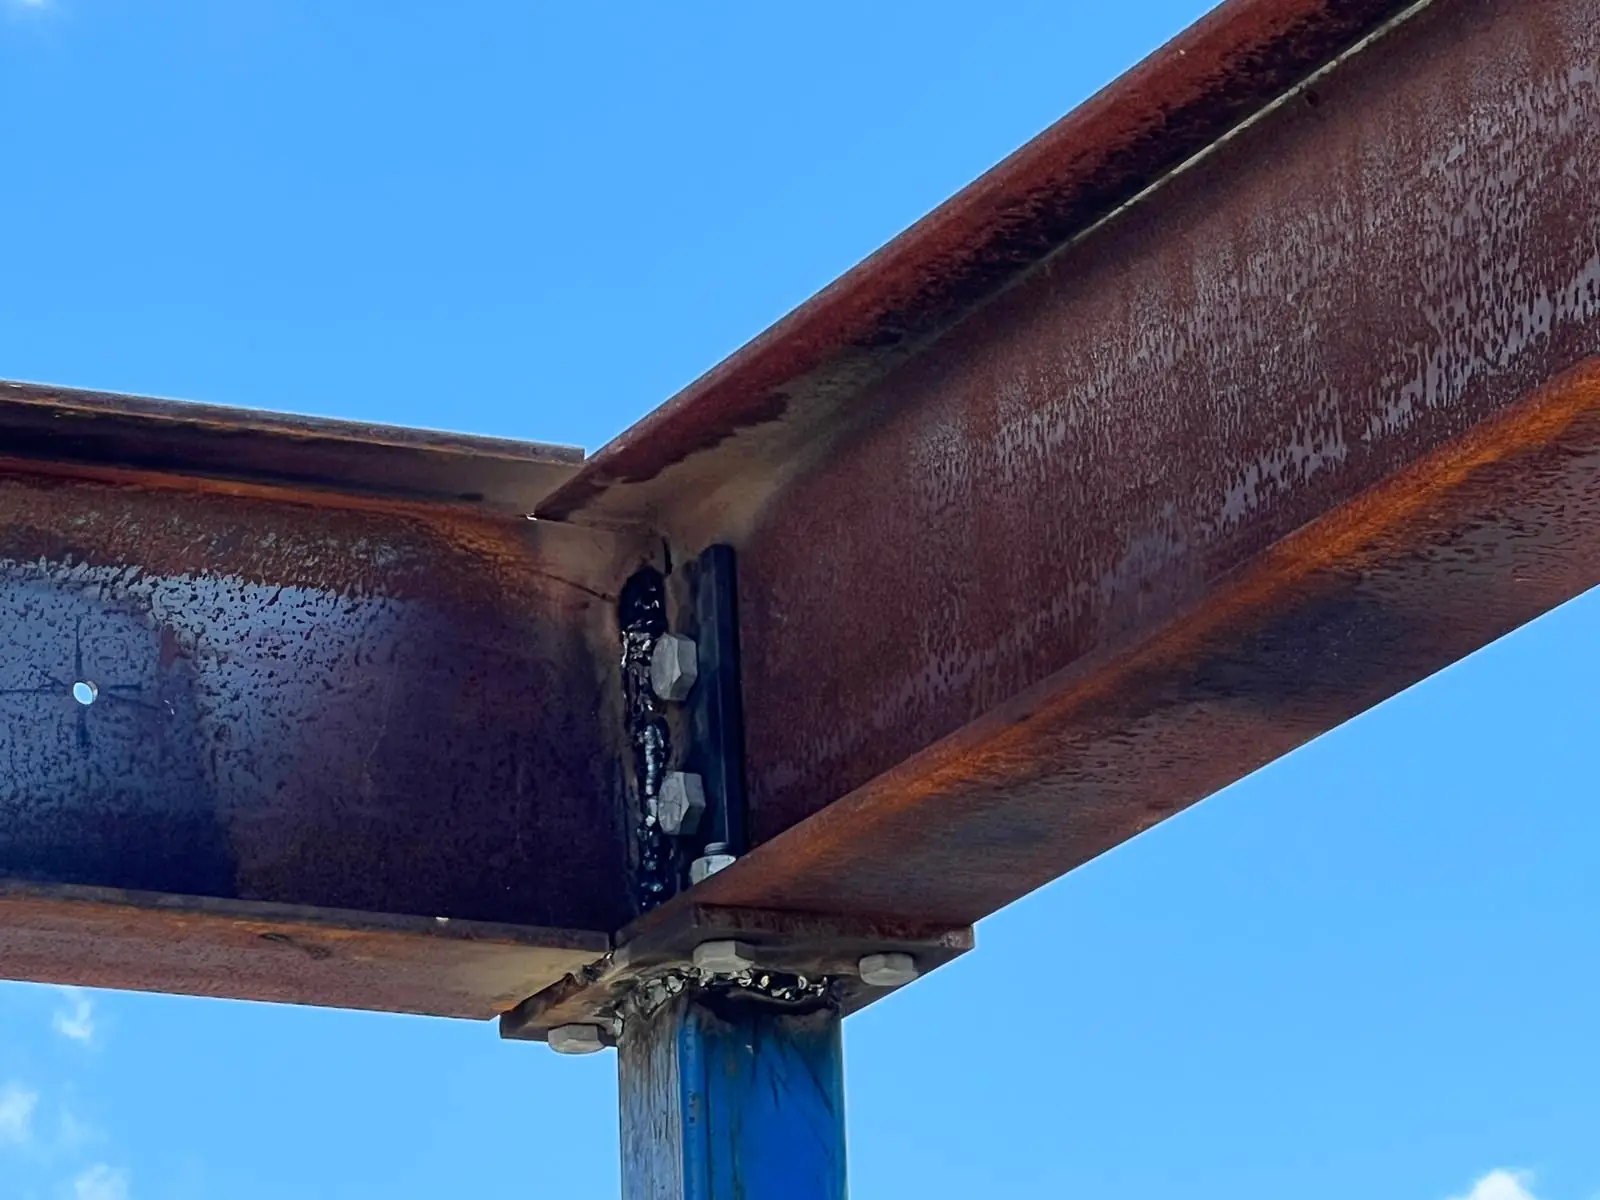
SCE delivered a DA-approved poolside home extension and structural alteration in Kellyville. The project record follows excavation and opening-up, structural steel and floor framing, wall and roof framing, enclosure, internal linings and completed exterior works. For a comparable extension, resolve the structural connections and work-area access before ordering materials, then sequence enclosure and internal finishes around the required inspections and weather protection.
View the Kellyville home extension project
For your own extension, compare the approval pathway, outline the work in our renovation and extension budget planner, and explore our extension services. The project record describes the completed Kellyville works; the tools help plan a new project.
SCE is a DBP-registered building practitioner with qualified building, civil and construction engineering capability. Where regulated design or declaration obligations apply, the required responsibilities must be confirmed and allocated to appropriately registered practitioners before relevant work proceeds.
For related questions about scope, site information and delivery, read our civil construction planning questions.
SCE delivers building remediation, refurbishment, structural alterations, civil works and coordinated construction projects. Share the intended outcome, existing conditions and available drawings so the team can identify the construction approach and information needed to price the work.
Yes. SCE works with a range of property and project stakeholders, including strata representatives and commercial clients. The communication, access and approval process is tailored to the confirmed project structure.
Send the site address, photographs, available drawings or reports, and a short explanation of the problem or proposed works. This helps SCE identify investigation, access, approval and construction requirements and advise you on the next step.
Yes. SCE investigates and repairs water ingress, façade defects and concrete deterioration. We establish the cause and extent, check the retained structure and connected interfaces, and coordinate engineering, material selection, access, construction and testing. The repair scope and inspection points are agreed before reinstatement so the work addresses the underlying problem.
Plan the work zone, occupant access, material deliveries and any temporary service interruption together. For an extension beside a retained home or pool, the brief should identify protected areas and access constraints before excavation or structural work starts. The construction sequence and communication arrangements are then agreed for that property.
Begin with measured existing conditions, the load path, floor levels, roof junctions, drainage and how the new space will be enclosed. SCE’s Kellyville poolside project required coordinated structural steel, floor framing, wall and roof framing, enclosure and finishes. The connection details and inspection sequence need to be resolved before materials are ordered. We also discuss finishes and product choices with the owner so the completed addition works with the retained home. Existing photographs, drawings and the proposed layout help us plan those decisions.
SCE identifies the building class, proposed work and applicable design, declaration and practitioner responsibilities before regulated work begins. Our registered building capability is coordinated with appropriately registered design and engineering practitioners for each required discipline. This gives the client a clear delivery team and documented responsibilities from design through construction and handover.
Send the available site information and describe the outcome you need. SCE will explain the investigation, design, approvals and construction sequence for your project, with a clear scope before work starts.