Residential building and renovation
Construction, additions and renovation of existing homes, with structural alterations, services, finishes and occupied areas coordinated into one work sequence.

Westleigh building and bushland-interface works
SCE Corp delivers building, renovation and remedial works in Westleigh. We combine construction and engineering capability to coordinate the existing structure, proposed alterations, drainage, access and property-specific planning or bush fire requirements from scope development through handover.

Westleigh enquiries may involve alterations to an existing home, a renovation, building defects, water entry, drainage, external works or several connected issues. A useful first review separates what is visible from what still needs investigation, design or approval.
SCE investigates the existing condition, defines the construction scope and delivers connected building, remedial and civil work. Confirm structural support, service locations, drainage and access before fixing a sequence: an alteration to one part of an existing home can affect several trades and adjoining areas.
SCE brings the required construction disciplines together around the property, agreed scope and conditions that affect delivery.
Construction, additions and renovation of existing homes, with structural alterations, services, finishes and occupied areas coordinated into one work sequence.
Investigation and repair of cracking, deterioration, water ingress and structural defects, with the cause, repair method and reinstatement established together.
Civil construction addressing surface water, drainage, retaining elements, access and external works that interface with the building.
Common-property repairs, water-ingress remediation and building upgrades, with owner decisions, resident access, temporary protection and handover coordinated for each stage.
Property-specific review of approvals, site information and any mapped bush fire, landscape or access considerations before the construction scope is fixed.
Explore SCE’s building, remedial and civil services across the wider Upper North Shore.
Hornsby Shire Council's planning instruments guide development in the local government area. The applicable controls and approval pathway depend on the site and proposed work.
If the property is identified as bush fire prone land, NSW Rural Fire Service guidance explains that bush fire risk and the relevant planning requirements must be considered early. Check the address rather than assuming that a suburb-wide rule applies.
Record what exists, what is changing and whether the issue requires investigation before a construction scope can be finalised.
Identify the applicable planning pathway and the consultants, designers, certifiers or registered practitioners required for the work.
Resolve temporary support, access, protection, drainage, occupied areas and service connections before demolition or excavation. Define inspection points before concealed work is covered.
SCE Corp manages construction delivery against the confirmed documents, responsibilities and site controls.
The planning tool helps owners organise observations, documents and questions before a remedial discussion.
See how SCE Corp structures investigation, planning, delivery and verification across connected construction work.
SCE’s completed North Shore work demonstrates the coordination needed when structural repairs, underground services and restricted access meet in one construction scope.
The published Lane Cove structural remedial project at a private school combined temporary support, controlled excavation, structural steel and a permanent footing with replacement of a broken sewer line. SCE completed the connected works during the December 2025 school holidays. The Structural and Remedial Projects collection provides further completed scopes and methods. For a Westleigh property, the practical lesson is to investigate connected services and define temporary support before treating visible structural damage as an isolated repair.
For a useful first response: send the address, intended outcome, known defects, available documents and any access or planning constraints with your enquiry.
Answers about planning and delivering Westleigh building, renovation and remedial work.
SCE delivers residential building and renovation, remedial repairs, water-ingress rectification, strata works and connected civil construction. The delivery scope brings the building condition, proposed changes, drainage, access and approvals together.
Requirements apply to the individual property when it is identified as bush fire prone land; they should not be assumed for every Westleigh address. The planning certificate, official mapping and project design determine what assessment and protection measures are relevant.
Yes. SCE coordinates connected renovation, remedial and drainage works in one construction sequence. Establish the investigations, structural requirements, services and temporary arrangements before pricing the affected stages and final reinstatement.
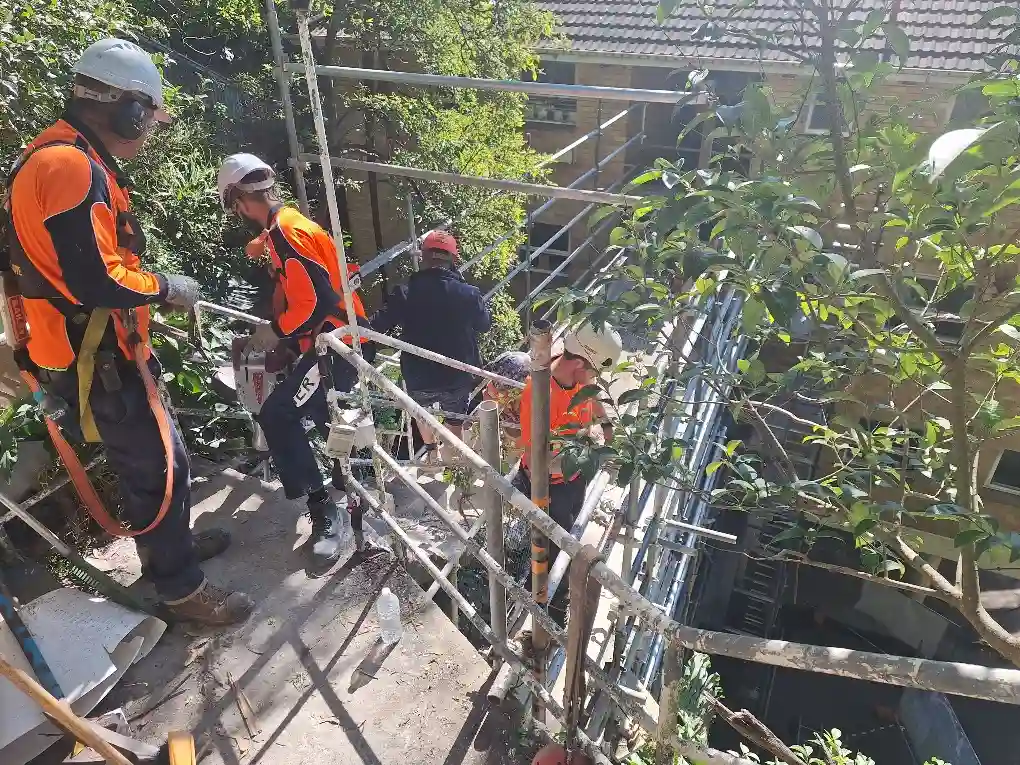
The Lane Cove school project combined temporary support, structural steel, footing repairs and sewer replacement during the school holidays. The Lane Cove North image shows controlled footbridge demolition. Both demonstrate construction coordination relevant to constrained sites; their locations are identified in the captions.
Provide the address, property type, intended outcome, photographs, reports or drawings, known defects, drainage or access concerns, timing and any planning or bush fire information already available.
The required approval pathway and professional roles depend on the site and scope. SCE Corp coordinates construction delivery with the appointed consultants, designers, certifiers and registered practitioners required for the project. SCE is NSW DBP registered.
Share the address, proposed outcome, known conditions and available documents. We will identify the investigation, scope and staging decisions required to prepare and deliver the work.