Site and access works
Clearing, controlled excavation, temporary access, haul routes, crane pads, permanent pavements and traffic interfaces.

NSW construction planning guide
Substation projects depend on more than electrical equipment. Access, earthworks, foundations, drainage, structures, security and staged coordination all influence whether the site can be built and operated safely.
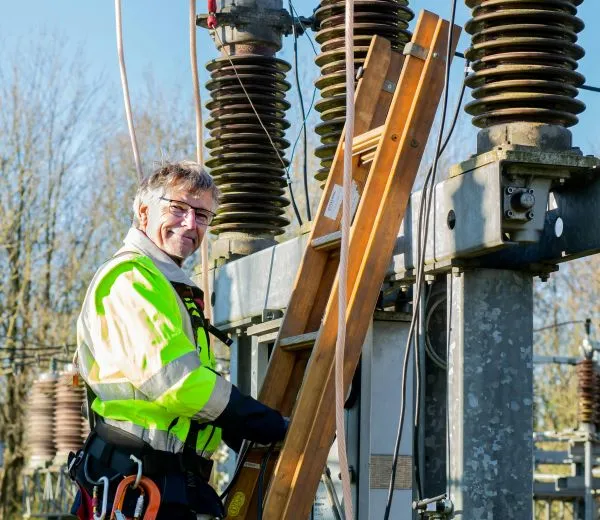
A substation or electrical-infrastructure package brings together network requirements, specialist electrical systems and the physical works needed to support them. For projects requiring site establishment, concrete, drainage, access or associated enabling works, start with SCE’s civil construction capability and define the specialist electrical responsibilities separately.
Early coordination reduces clashes between equipment layouts, underground services, foundations, conduits, vehicle movements and stormwater controls. It also gives the principal, designers, contractors and asset owner a clearer basis for programming, procurement and handover.
The exact scope varies by network, asset class, site constraints and procurement model. Common interfaces include:
Clearing, controlled excavation, temporary access, haul routes, crane pads, permanent pavements and traffic interfaces.
Equipment plinths, transformer bases, cable-support structures, control-room or enclosure works and structural penetrations.
Finished levels, stormwater paths, pits, trench drainage and project-specific containment measures coordinated with the approved design.
Conduits, pits, trenches, earthing interfaces and service crossings sequenced to avoid rework and preserve access.
Fencing, gates, controlled access, barriers and separation zones aligned with operational and safety requirements.
Equipment installation, protection, controls, testing, energisation and network acceptance delivered by the appropriately authorised parties.
Make the civil-to-electrical handover measurable. Before casting a plinth or closing a trench, confirm the latest equipment drawing, set-out and levels, anchor and penetration details, cable access and the inspections that require specialist attendance. Record who accepts each interface and the evidence needed for release. A delivery booking does not establish that the foundation or access route is ready for the equipment.
SCE delivers construction and engineering services through its qualified team and established multidisciplinary engineering relationships, including coordinated design-and-construct and engineering, procurement and construction (EPC) scopes. For substation projects, the agreed package defines the civil, structural, building and electrical interfaces. Electrical design, protection settings, network approvals, commissioning, energisation and certification must remain assigned to the appropriately authorised specialists and asset-owner representatives for that project.
Review SCE’s certifications and credentials, explore relevant project experience, or use the project planning tools to prepare an initial brief.
Depending on the approved scope, civil works may include access, earthworks, drainage, foundations, equipment plinths, cable trenches, pits, conduits, pavements, fencing and associated structures.
SCE provides construction and engineering services through its qualified team and multidisciplinary engineering relationships. On a substation project, high-voltage design, protection, commissioning and energisation require specifically appointed and appropriately authorised electrical specialists and asset-owner approvals. The agreed responsibility matrix identifies those parties and their obligations; a civil handover does not transfer their authority to the construction team.
A useful brief includes current drawings, survey and geotechnical information, equipment loads and footprints, service locations, access constraints, staging requirements, approvals, programme dates and the responsibility matrix.
Levels and drainage affect equipment foundations, cable routes, access, erosion control and long-term asset operation. They should be coordinated before excavation and concrete works begin.
Yes. The programme should identify each area to be released, equipment and drawing dependencies, outage or isolation arrangements, inspections and the party accepting the handover. Any incomplete item must state whether it prevents the following activity. Civil completion and permission to energise are separate decisions controlled by the appointed parties.
Provide the available scope, drawings, location, programme, access constraints and required delivery interfaces through the Contact SCE page. The team can then assess suitability and identify the next information needed.
Send SCE the current scope, drawings, location and programme. We can review whether the civil, structural or building package is a suitable fit and clarify what specialist inputs are still required.
Contact SCE about your project