NSW renovation planning guide

What does renovation mean? A practical definition for NSW property owners

Renovation is planned work that improves, repairs, updates or adapts an existing building. The word can describe anything from a contained cosmetic refresh to a coordinated whole-property upgrade, so the useful definition always begins with the actual scope.

Renovation definition: what the term actually covers

In construction, renovation means changing an existing building to improve its condition, function, comfort, appearance or performance. The building already exists; the project works with that existing fabric instead of starting with an entirely new structure.

A renovation can include finishes, fixtures, services, layouts, weatherproofing, accessibility measures and structural work. It may restore worn elements, replace outdated systems, adapt rooms for a new use or combine several of those objectives. This is why “renovation” is a broad project description rather than a precise list of work.

The scope determines the risk. Repainting and replacing joinery are very different from removing a load-bearing wall, rebuilding a wet area or changing fire-safety systems. Owners should define the work by element, location and outcome rather than assuming the renovation label answers questions about approval, design or contractor requirements.

Plain-language definition: a renovation is an improvement or adaptation of an existing building. Its compliance pathway depends on what is changed, not on the word used to market the project.
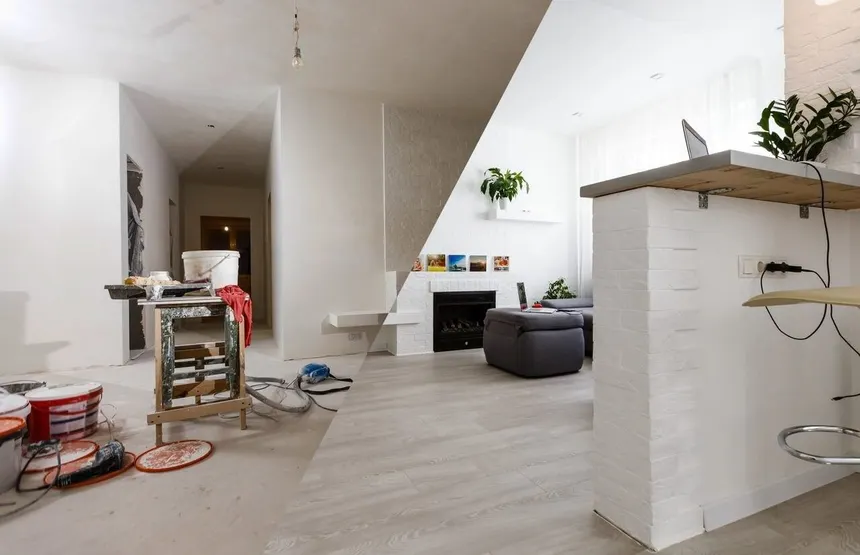
Interior of a home during renovation works
Document the existing condition before finishes conceal walls, services and junctions.

Cosmetic, functional and structural renovation

These three scope levels are a useful way to discuss a renovation brief. They are not statutory approval categories, and a single project may contain work from more than one level.

Cosmetic renovation

Changes primarily affect presentation: painting, floor finishes, cabinet fronts, hardware, light fittings or like-for-like fixtures. Even a cosmetic brief should confirm whether specialist electrical, plumbing or waterproofing work is involved.

Functional renovation

The layout, services or usability changes. Examples include a new kitchen configuration, bathroom rebuild, accessibility improvement, upgraded ventilation or reconfigured rooms. Coordination between trades and drawings becomes more important.

Structural renovation

Work affects load paths, structural members, openings, foundations, retaining elements or other safety-critical fabric. Appropriate design, approvals, temporary works and inspections need to be resolved for the particular site and building.

Renovation, refurbishment, repair, alteration and extension

Project language often overlaps. The distinctions below help a team prepare a clearer scope, but the documents and physical work remain more important than the label.

TermUsual emphasisExample
RenovationImproving or adapting an existing buildingReworking a kitchen, services and adjoining living area
RefurbishmentRefreshing condition, fitout or presentationUpdating finishes, fixtures and worn components
RepairCorrecting damage, deterioration or a defectRectifying water-damaged fabric after the cause is addressed
AlterationChanging configuration or a building elementCreating a new internal opening or revising a room layout
Extension or additionIncreasing the building’s floor area or volumeAdding a rear room, upper level or attached structure

What is a full renovation? “Full renovation” is commonly used for coordinated work across most of a dwelling or across several major systems. It is not a universal legal category. The brief should still name every included room, element, service, finish and excluded item.

How the NSW approval pathway is determined

A renovation does not automatically require one particular approval. The pathway depends on the property, planning controls and proposed work. Some minor work may be exempt development. Some internal or external alterations may qualify as complying development if every relevant standard is met. Other proposals require a development application and later certification steps.

Heritage controls, strata common property, fire-safety systems, changes of use, structural changes, building classification and site constraints can affect what is possible. The NSW Planning Portal notes that some internal alterations may be complying development, including certain openings, doors and floor-layout changes, while also identifying exclusions. Confirm the pathway for the exact address and design before construction.

For eligible alterations and additions to a home, BASIX requirements can also apply. The NSW Planning Portal currently identifies a $50,000 project-value threshold for alterations and additions, as well as separate pool and spa criteria. Check the current rules when the design and estimated cost are known.

Questions to resolve before pricing

  • What existing elements will remain?
  • Are walls or structural members affected?
  • Will plumbing, electrical or mechanical services move?
  • Does the work involve wet areas or external weatherproofing?
  • Is the property strata, heritage-listed or in a conservation area?
  • Will occupants remain in the building?
  • Which approvals, certificates or inspections apply?
  • Who owns design, approvals and closeout documents?

A practical renovation process

Define the existing condition

Record dimensions, materials, visible defects, access, services and known alterations. A desktop assumption is not a substitute for inspecting the parts of the building that drive the design.

Write an outcome-based brief

State what needs to improve, which areas are included, what must remain operational and what is excluded. Separate essential compliance or repair items from optional finishes.

Resolve investigations

Open-up inspections, services locating, hazardous-material checks, surveys or specialist assessments may be needed before the scope can be priced with confidence.

Coordinate design and approvals

Align architectural, structural and services information. Confirm the approval route, hold points and documentation required for the particular building and work.

Price the same scope

Issue consistent drawings, specifications and schedules to tenderers. Clarify allowances, exclusions, access constraints, protection, staging, waste removal and latent-condition treatment.

Inspect and close out

Use planned inspections before work is concealed. At completion, collect approvals, certificates, warranties, product information, test results and updated records relevant to the project.

Why renovation budgets move

Existing buildings contain uncertainty. Concealed water damage, undocumented alterations, inaccessible services, non-matching materials and incomplete records may only become visible after demolition or opening-up. The best protection is not an arbitrary contingency alone; it is better information before the price is locked.

Selections also affect cost and programme. Late decisions can change lead times, dimensions, services locations and installation sequences. A written schedule of finishes, fixtures and equipment helps distinguish an actual variation from an item that was never defined.

Scope controls worth keeping

  • a room-by-room scope and drawing register;
  • a responsibility matrix for design, approvals and selections;
  • named allowances with an explicit basis;
  • a process for latent conditions and written variations;
  • inspection and hold-point requirements; and
  • a closeout checklist linked to payment milestones.

Renovation definition FAQs

What does renovation mean in construction?

Renovation means improving, repairing, updating or adapting an existing building. It can include cosmetic finishes, functional changes, services upgrades and structural work, depending on the documented scope.

What is meant by a full renovation?

A full renovation usually describes coordinated work across most of a property or several major building systems. It is not a universal legal category, so the contract and drawings should still state every included area, element and exclusion.

Is renovation the same as refurbishment?

The terms overlap, but refurbishment often emphasises renewal of condition, fitout or presentation. Renovation can be broader and may include layout, services or structural changes. The physical scope matters more than the label.

Does every renovation in NSW require approval?

No single answer applies to every project. Minor work may be exempt, some alterations may qualify as complying development, and other work may require a development application and certification. The address, building and exact proposal determine the pathway.

When should renovation planning start with an inspection?

An inspection should occur before the scope and price are finalised, especially where the project may affect structure, wet areas, external weatherproofing, building services or concealed fabric. Further investigation may be needed where the existing condition is uncertain.

What should a renovation brief include?

A useful brief identifies the intended outcomes, included rooms and elements, retained items, exclusions, services changes, access and staging constraints, approval responsibilities, selections, inspection points and required closeout records.

Turn the renovation idea into a defined scope

Use the definition above to separate desired outcomes from assumptions, then confirm the site condition, approvals and responsibilities before seeking a construction price.

Discuss your project scope