Setting
Existing residential property in Mascot, NSW.

SCE Corp renewed damaged ceilings at a Mascot property, managing assessment, ceiling removal, inspection of the underlying structural members, new ceiling installation, preparation, painting and waste disposal.
Existing residential property in Mascot, NSW.
Ceiling removal and replacement, inspection, painting and waste handling.
Construction and trade coordination through removal, replacement and the finished ceiling.
The ceiling surfaces were affected by cracks and water staining. SCE assessed the damage, selected materials, removed the old lining and inspected the underlying members before installing the replacement ceiling.
Surface preparation, painting and waste disposal completed the repair programme, with work areas and access sequenced through delivery.
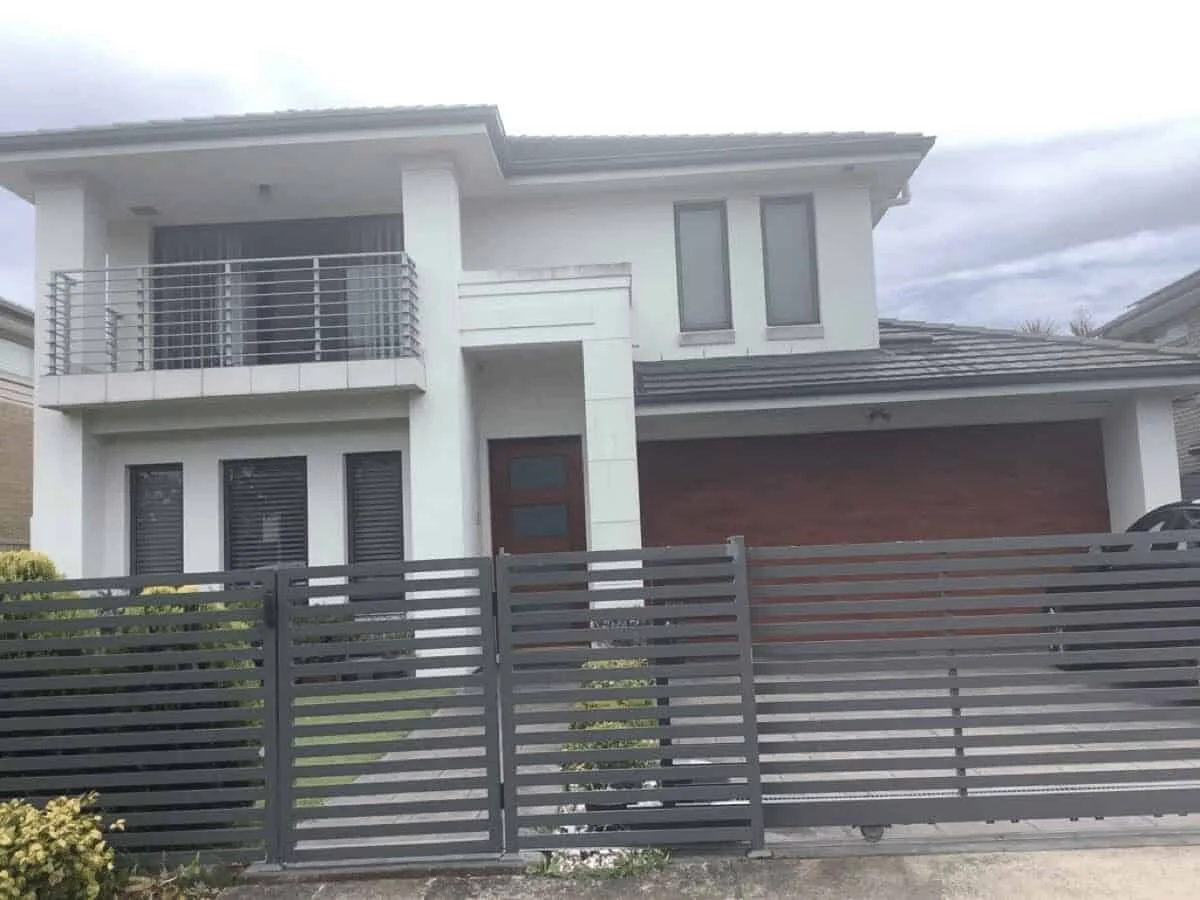
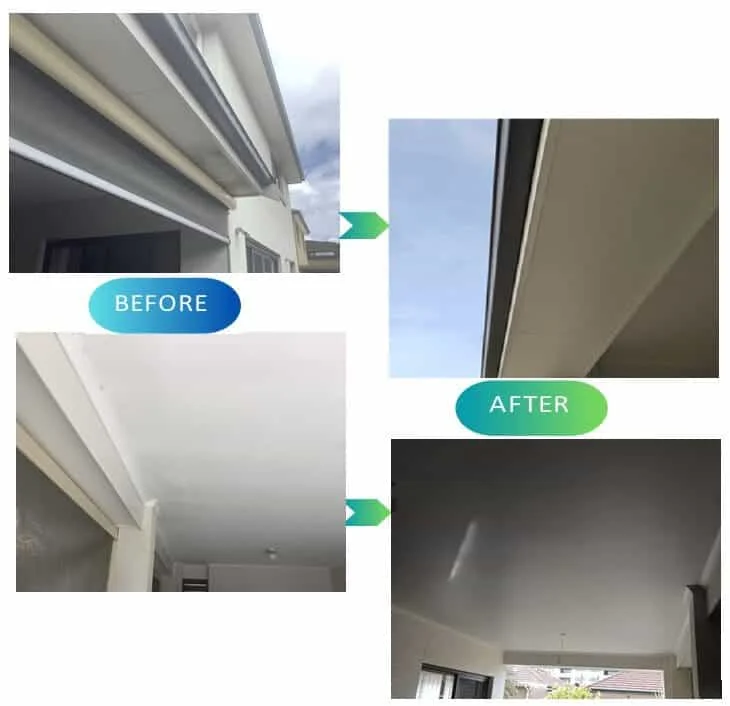
The Mascot project demonstrates SCE’s management of ceiling repairs within its wider insurance and building-restoration work, connecting removal and inspection with installation and finishing.
SCE sequenced the assessment, removal, inspection, replacement, painting and waste handling so the repair could progress from the damaged ceiling to its completed finish.
SCE completed assessment, material selection, removal of the old ceiling, inspection of underlying structural members, installation of a replacement ceiling, surface preparation, painting and waste disposal.
The ceiling surfaces were affected by cracks and water staining.
Yes. The underlying structural members were inspected after removal of the old ceiling and before the new lining was installed.
The repair included surface preparation and painting following ceiling replacement.
Work areas and access were controlled and sequenced with the removal, inspection, installation and finishing activities.
The page includes a completed exterior view and before-and-after ceiling and eaves views from the Mascot project.
It demonstrates SCE’s coordination of building assessment, removal, structural inspection, ceiling reinstatement and finishing within a residential repair.
Provide the property location, photographs, known damage, available reports, access requirements and target timing so SCE can assess and plan the repair.
Share the property location, photographs, required repairs and access arrangements so SCE can assess and plan the work.