Controlled access
Work zones and daily sequencing supported an organised renovation process in a lived-in residential environment.

SCE project profile
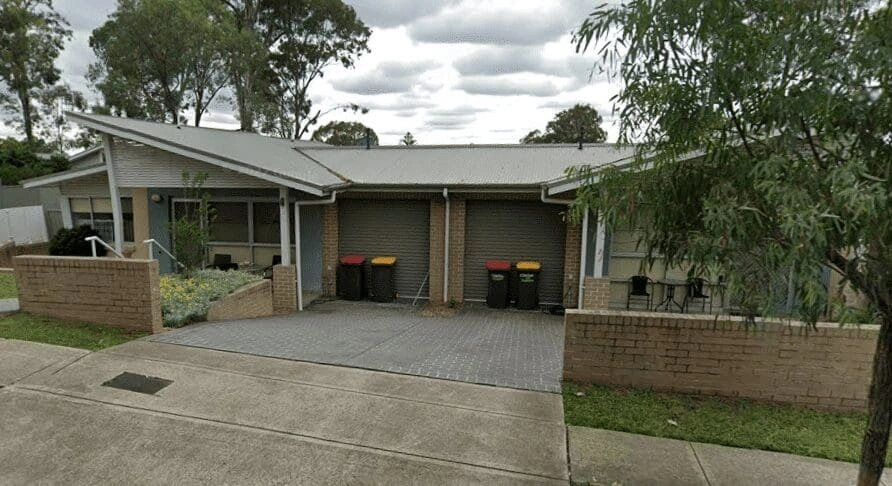
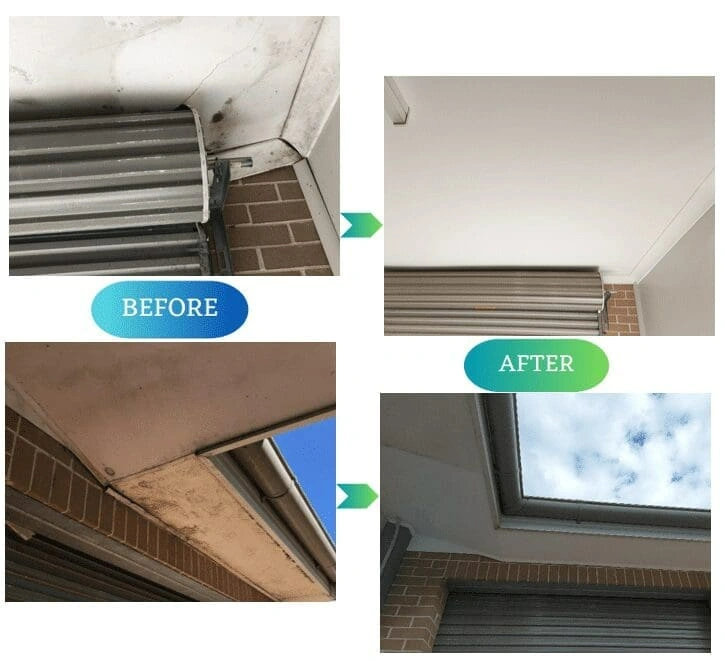
SCE Corp renovated the interior of an occupied LAHC home in Seven Hills, replacing the ceiling, inspecting the underlying structure, completing mould washing and surface preparation, and repainting the finished areas.
Project scope
SCE coordinated the Seven Hills work sequence from property assessment and material procurement through demolition, inspection, installation, finishing and waste removal.
SCE established controlled work zones and sequenced the daily activities around the occupied home. Access, demolition, installation and finishing were coordinated to minimise disturbance and keep the work area organised.
Controls and outcome
Work zones and daily sequencing supported an organised renovation process in a lived-in residential environment.
The underlying structure was inspected before new ceiling materials were installed.
Mould washing and surface preparation preceded painting to support a consistent completed finish.
Project photographs
The photographs show the Seven Hills property and the ceiling before and after renovation.
Related projects and services
For projects across the region, explore SCE’s Parramatta and Greater West construction services.
Explore related community housing, LAHC and aged care projects.
View Community Housing ProjectsExplore coordinated upgrades for shared residential and care environments.
Explore Common-Area UpgradesSee how SCE structures planning, sequencing, controls and delivery coordination.
Explore Building Project ManagementYou can also review the SCE System or return to the SCE Projects directory.
Frequently asked questions
SCE completed property assessment and procurement, removed the existing ceiling, inspected underlying structures, carried out mould washing and surface preparation, installed the replacement ceiling, painted the finished areas, removed waste and completed handover checks.
Yes. SCE delivered this interior renovation at an occupied LAHC residential property in Seven Hills.
SCE established controlled work zones and sequenced daily activities to coordinate access, demolition, installation and finishing around the occupied home.
The underlying structure was inspected after the existing ceiling was removed and before replacement materials were installed.
Mould washing and surface preparation were completed before painting so the finishing stage could proceed on a prepared surface.
SCE coordinated waste disposal with tidy site control and removal of waste from the work area.
Related projects are grouped on SCE’s Community Housing, LAHC and Aged Care Projects page.
Use the SCE contact page to share the property type, location, required works and any access or staging constraints.
Plan the next step
Share the location, known scope and access constraints so SCE can understand the project context.