Edgecliff Mixed-Use Building Remediation and Occupied-Site Planning NSW
SCE Corp delivers Edgecliff building remediation and strata works with coordinated access, investigation, construction and handover. We plan repairs around the residents and businesses using the building, the route from street to work area, shared services and the checks needed before each area reopens.
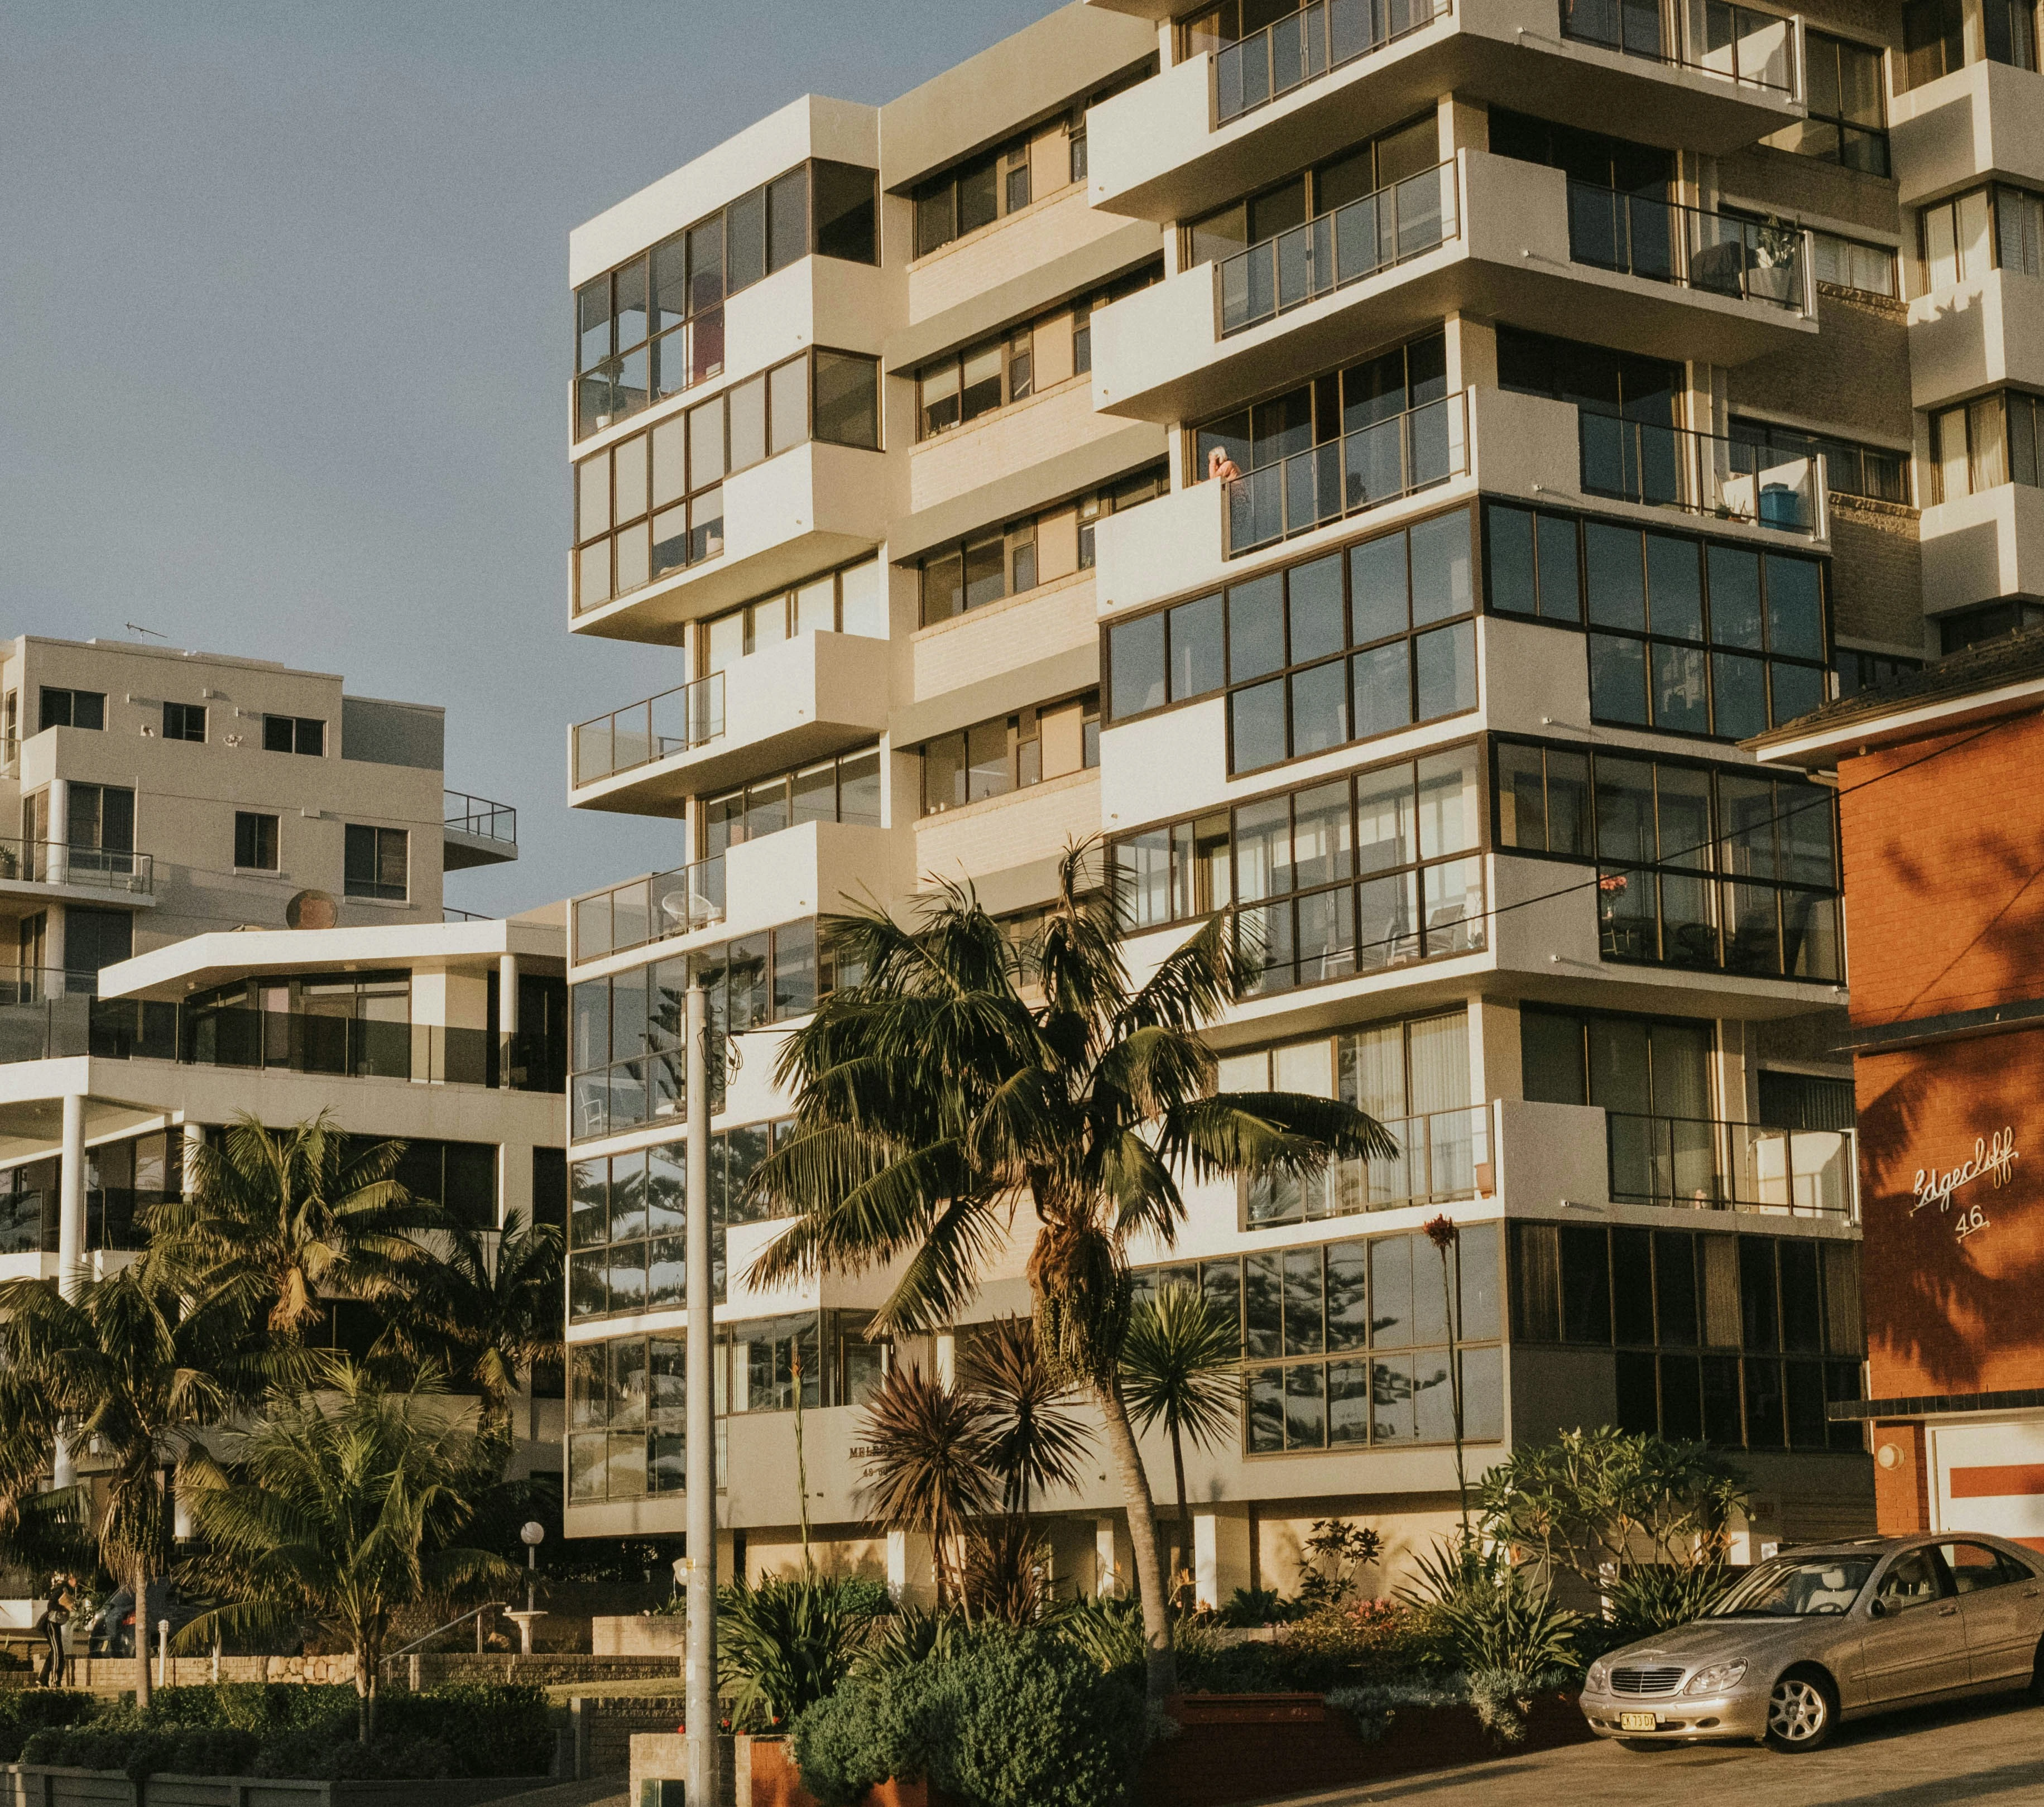
Eastern Suburbs building context. This regional image is not presented as an Edgecliff project record.
Treat Edgecliff as a vertical occupation and public-interface problem
Woollahra Council endorsed the Edgecliff Commercial Centre Planning and Urban Design Strategy in April 2024. The strategy describes a transport-oriented centre containing homes, shops, offices, urban services and community uses around Edgecliff station and the bus interchange. It also identifies active frontages, public-domain improvements, heritage transitions, movement networks and design quality as centre-wide considerations.
That strategic context is useful for planning construction interfaces; it does not authorise a hoarding line, loading arrangement, lift shutdown, façade access system or individual repair. The exact property controls, consent history, operational rules and current public-land requirements must be checked before the programme is treated as workable.
SCE manages complex remedial construction where residential, commercial and common-property requirements intersect. For wider regional service coverage, visit the Eastern Suburbs Service Hub and compare the relevant building services.
Build an occupation matrix before programming the repair
List every area that the work, access route, noise, dust, service isolation or temporary protection can affect. One building may need several different release conditions.
Residential stack
Homes, corridors and common entries
Record resident routes, mobility needs, security, deliveries, waste collection, quiet periods, lift priority and the minimum safe access that must remain available overnight.
Map trading or appointment hours, customer access, sensitive equipment, ventilation, signage, fire exits, cleaning and the conditions each operator needs before a zone can reopen.
Identify the dependency chain for lifts, loading docks, doors, alarms, sprinklers, hydrants, power, water, drainage, communications and mechanical systems. Coordinate authorised shutdown, isolation, testing and restoration.
Do not let one tenancy programme override a whole-building safety control.
Public threshold
Street, station-facing and pedestrian interfaces
Separate passengers, shoppers, workers and deliveries from the construction path. Define the lawful frontage treatment, marshal position, temporary wayfinding, clean-down and daily public-edge handback.
Recheck the arrangement when adjacent works or transport conditions change.
Trace every movement from the street booking to the workface
New South Head Road, active frontages and the station-and-bus interchange can concentrate vehicles and people around a comparatively small entry zone. A delivery is not solved when the truck reaches Edgecliff; the material must travel from the lawful stopping point through security, doors, corridors, lifts or stairs to a controlled laydown area without blocking an exit or an operating tenancy.
Walk the route with the building representative. Record vehicle and pallet dimensions, door clearances, lift load and booking rules, floor protection, turning points, manual-handling changes, isolation barriers, waste return and the time needed to restore the route for normal users.
Permission boundary: an internal building booking cannot authorise road, footpath, bus, station or other public-land occupation. Confirm every external permission separately for the exact address and activity.
Use a vertical-site release sequence
Each stage should state which users are affected, which route and services remain live, what evidence releases the next task and who accepts the area back into operation.
Freeze the user and dependency map
Confirm residential, commercial, common-property and public areas; critical operating periods; accessible routes; fire egress; lift, loading and service dependencies; and the accountable contact for each group.
Establish the temporary building state
Install barriers, weather closure, dust control, temporary signage, service bypasses and protected movement routes. Test the temporary arrangement before the permanent envelope or service is interrupted.
Open the interface under an evidence plan
Photograph the baseline, expose only the agreed area and record the construction discovered. Send changed conditions through the appointed consultant and approval route before altering the accepted repair detail.
Inspect before vertical systems are restored
Complete substrate, fixing, membrane, drainage, fire-stopping, cladding, service and finish checks at the nominated hold points. Coordinate tests that affect more than one tenancy or floor.
Release the area in layers
First make the workface safe, then restore the shared route and services, then hand the affected tenancy or common area back with accepted evidence, outstanding items and a clear response path.
Role clarity: SCE Corp is NSW DBP registered and coordinates construction with the consultants, certifiers and registered practitioners required by the exact scope. Specialist and regulated responsibilities remain with the appropriately appointed parties.
Relevant Eastern Suburbs project evidence
Verified project records are used to demonstrate completed SCE work without relabelling that work as an Edgecliff project.
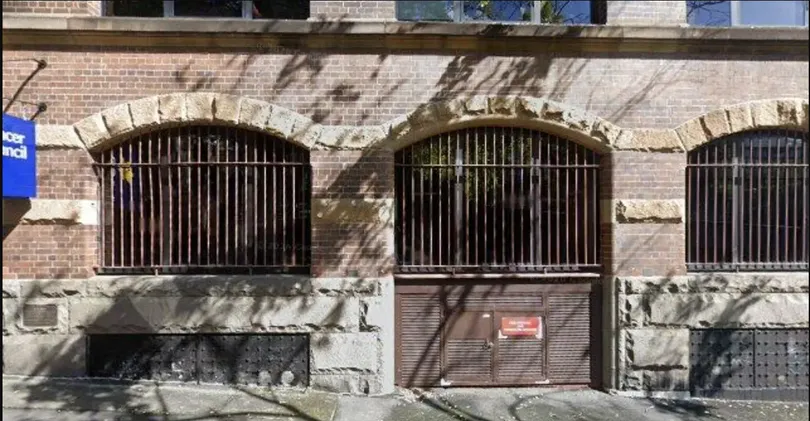
Verified SCE project evidence from Woolloomooloo in Sydney's Eastern Suburbs; this is not an Edgecliff project image.
Project record
Water-ingress investigation and remediation interfaces
At Woolloomooloo, SCE investigated persistent moisture across two basement levels after earlier repair attempts had not resolved the condition. The work combined drainage investigation, waterproofing and treatment at vents and service penetrations. This illustrates a practical scope question: does the proposed repair address how water reaches the building, as well as the surface where it becomes visible?
Send the full address, affected floor and tenancy or common-property area, current occupation schedule, issue or proposed outcome, reports and drawings, photographs, leak or incident history where relevant, loading and lift rules, service constraints, decision-maker, consultant team and timing driver.
Also identify the areas that cannot close, the notice already given to users and any public-land, transport, façade-access or after-hours assumptions that remain unverified. Use the Remedial Planning Tool for an early defect brief and return to the Eastern Suburbs Service Hub for wider regional coverage.
Edgecliff mixed-use remediation FAQs
Why does Edgecliff mixed-use remediation need an occupation matrix?
A single work area can affect residents, offices, retail, medical or professional suites, common property and public access differently. The matrix records who uses each area, critical hours, access routes, service dependencies, notice periods and the condition for reopening it.
How should deliveries be planned near the Edgecliff station and bus interchange?
Confirm the exact frontage, lawful stopping or loading arrangement, vehicle class, booking window, pedestrian and passenger peaks, marshal position, vertical transport route, workface handover and fallback if the planned path is unavailable.
Can a passenger lift be treated as the construction-material route?
Only if the building authorises that use and the lift capacity, dimensions, protection, booking, resident priority, cleaning and emergency arrangements are suitable. Otherwise define a different material path before procurement and mobilisation.
What should be recorded before opening a façade or water-ingress interface?
Record the symptoms, weather and leak history, drawings and reports, access geometry, internal consequences, visible junctions and drainage paths. Confirm temporary weather protection and the responsible consultant before the opening removes evidence.
Does the Edgecliff Commercial Centre Strategy approve a specific building project?
No. Woollahra Council's endorsed strategy provides centre-wide planning and urban-design context. The exact proposal still depends on the current controls, property evidence, approvals, permits and appointed professional advice.
How can we compare repair quotations for an occupied mixed-use building?
Compare the repair boundary and investigation allowance, access and lift bookings, temporary protection, service shutdowns, testing and reinstatement. Ask how newly exposed defects will be measured and approved. A lower repair price may omit the access or operational work needed to deliver it.
Discuss an occupied Edgecliff building scope
Send the building reports, affected floors, occupation requirements and intended outcome. SCE will review the repair scope, access and staging constraints, and the investigation, design and approval decisions needed to plan construction.