Vaucluse Heritage-Sensitive Building Repair and Alterations Planning NSW
SCE plans and delivers complex building repairs and alterations, bringing qualified engineering, design, procurement and construction capability to Vaucluse projects. The work is developed around the property’s heritage status, retained materials, controlled investigation, approved samples, temporary weather protection and documented reinstatement.
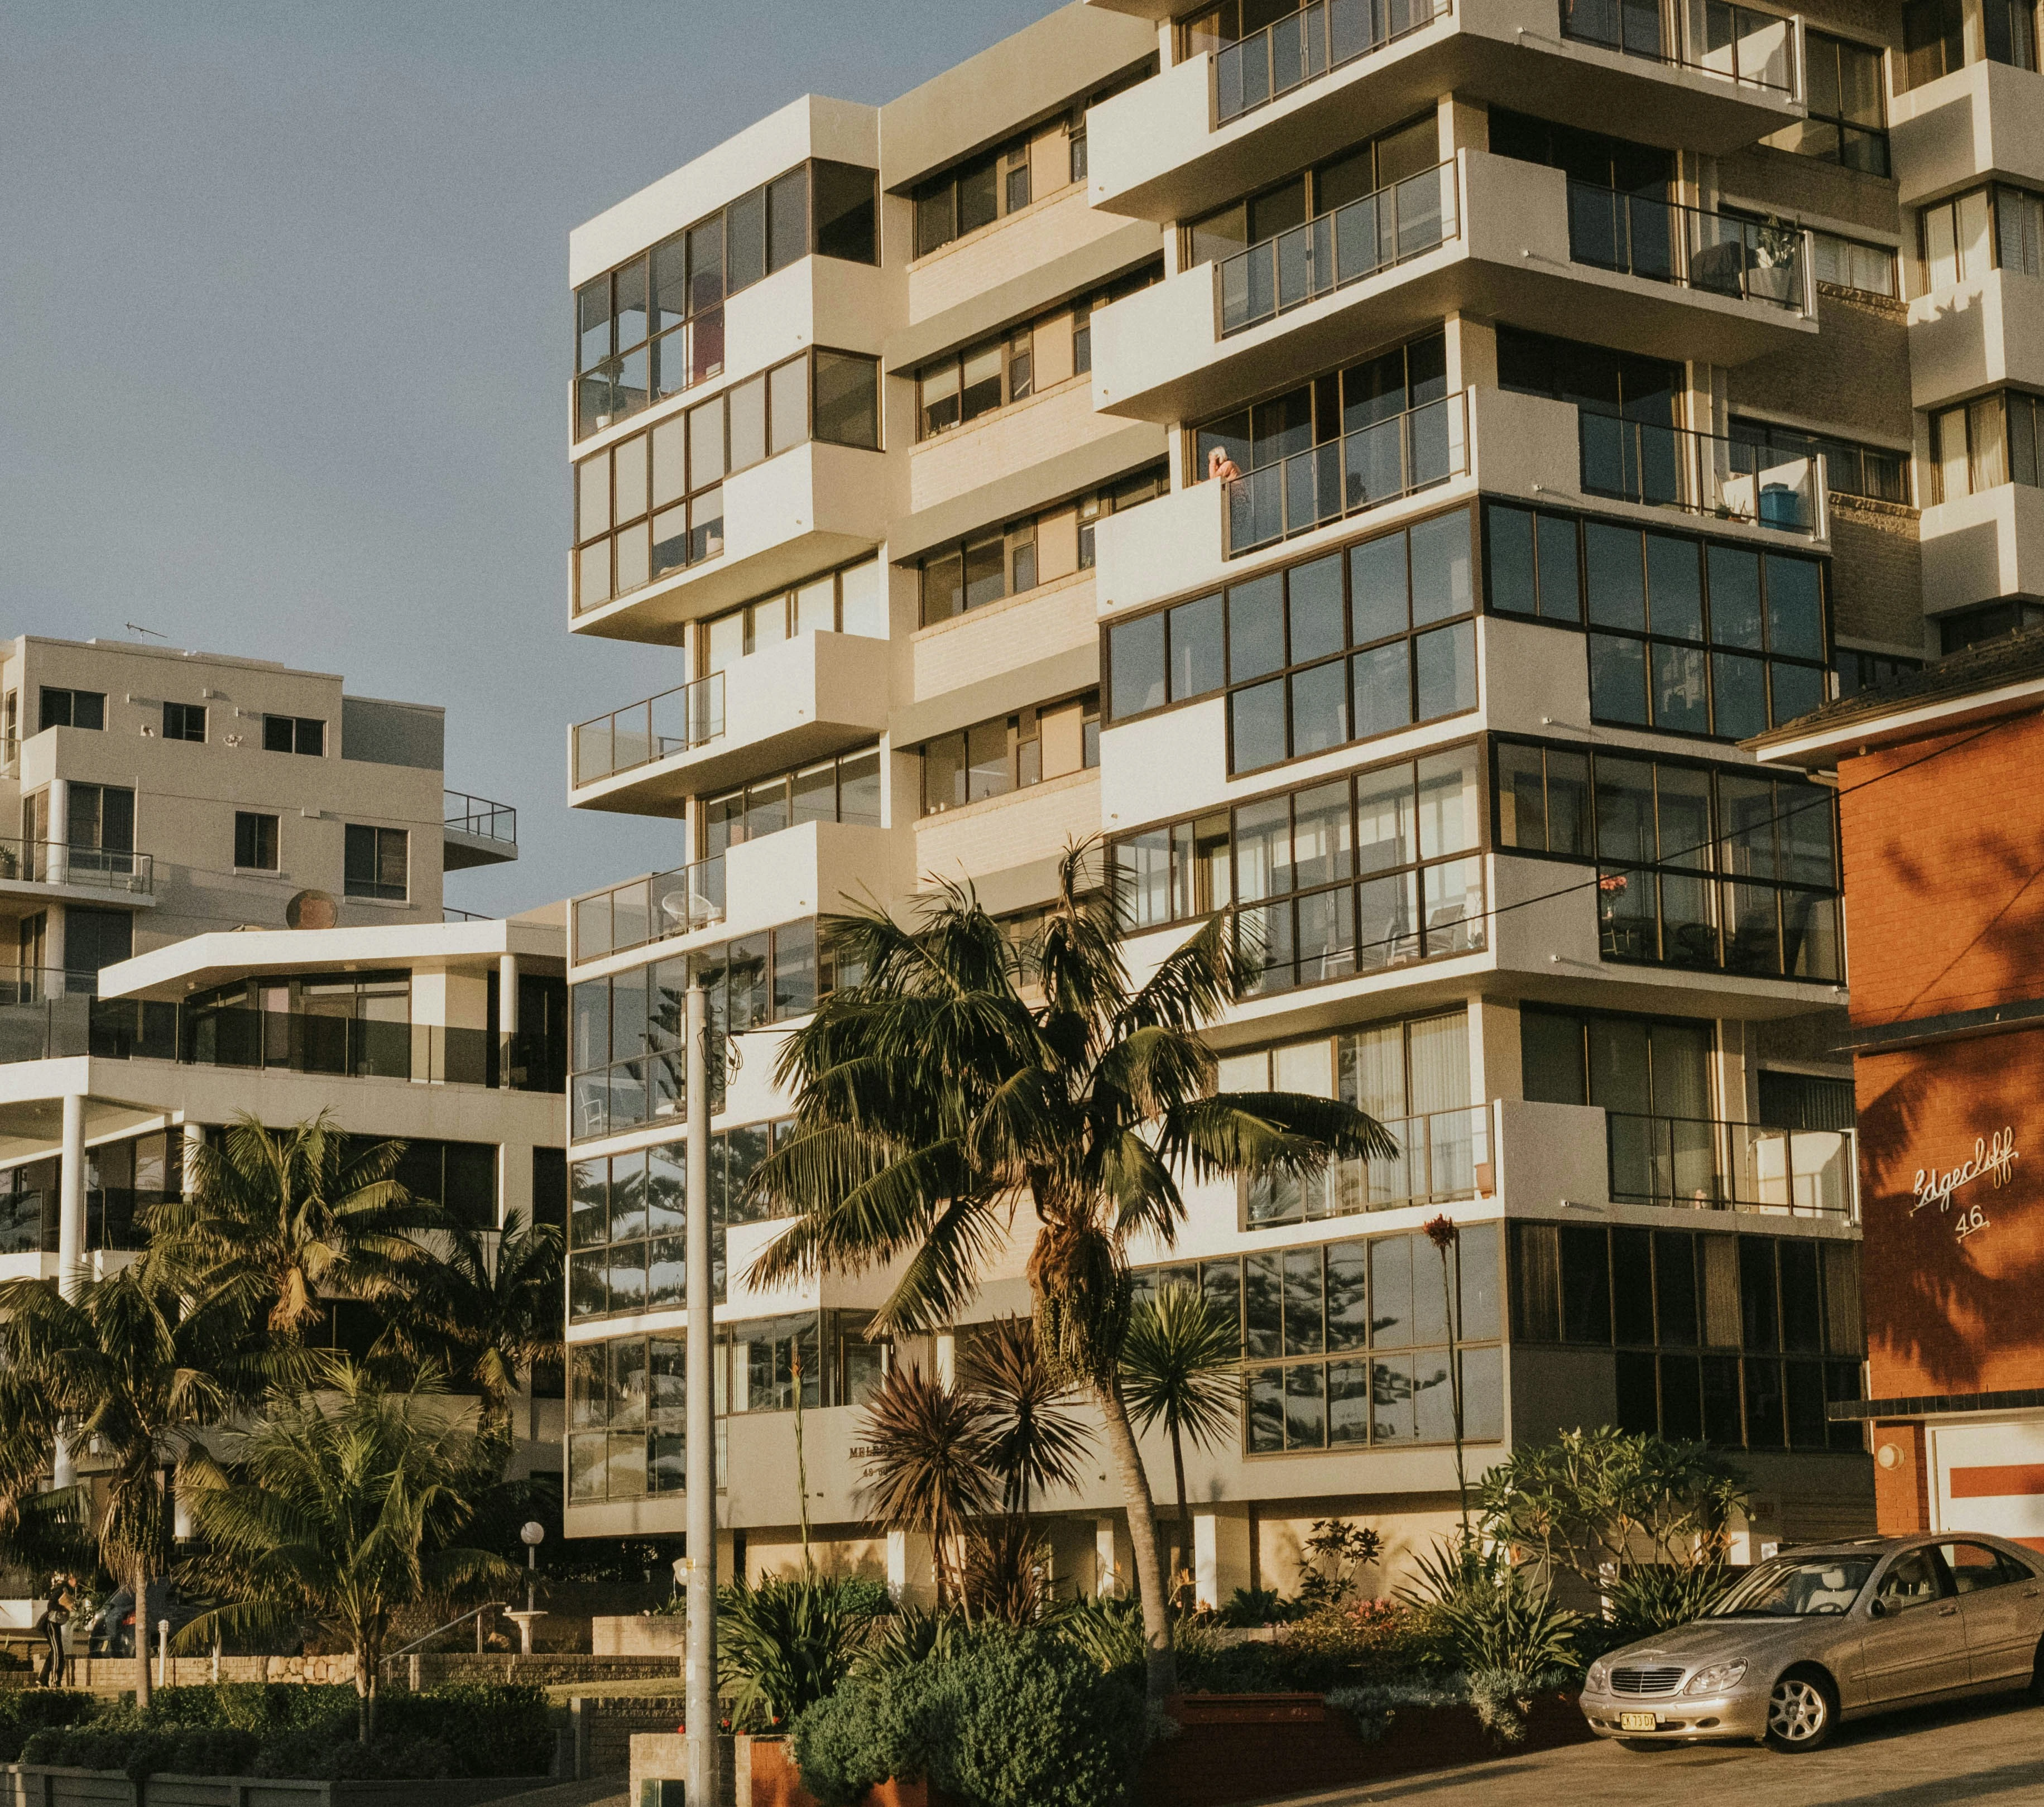
Eastern Suburbs building context. This regional image is not presented as a Vaucluse project record.
Put property status and fabric significance before the repair specification
Woollahra Council identifies individual heritage items and the Bell Street Heritage Conservation Area in Vaucluse. The Council's current material explains that neighbourhood conservation areas contain buildings, works, places and landscape elements whose significance can depend on group character as well as one isolated component.
That does not make every Vaucluse property heritage listed, and it does not predetermine a repair. The exact address, current heritage map and inventory, applicable DCP provisions, approved documents and specialist advice establish what must be retained, repaired, recorded or carefully changed.
Our construction planning connects the required repair with the original material, the investigation needed to confirm its condition and the approved treatment. Explore the Eastern Suburbs services for wider regional coverage and project experience.
Create a fabric register before removal begins
A useful register links each visible element to its approved treatment and gives the site team a decision route when hidden work is exposed.
Existing record
Material, profile and condition
Photograph and measure weatherboards, masonry, render, sandstone, roofing, flashings, windows, doors, trims, fences and other affected fabric. Record finishes, deterioration and previous repair boundaries without assigning significance beyond the current heritage evidence.
Use stable identifiers that remain attached to the element and the drawing location.
Treatment hierarchy
Retain, repair, splice or replace
State the accepted treatment for each condition. Define when local repair is possible, what evidence proves it is not, which reviewer can authorise escalation and how removed material is protected until the decision is closed.
Use a nominated sample area to establish preparation, repair material, profile, colour, texture, tooling, coating and edge treatment. Photograph the accepted sample and keep it protected as the workmanship reference.
Record who accepted it and which areas it governs.
Component tracking
Remove and return without losing identity
Tag windows, doors, hardware, boards, stone or other salvage items before removal. Record location, orientation, storage, repair, missing parts, authorised substitution and final reinstatement.
Once linings, flashings, boards, render or roof materials are removed, the project may lose the clearest evidence of the earlier build-up. The opening plan should state the question being answered, the smallest useful opening, the temporary support and weather protection, the observer and the decision route if the discovered condition differs from the design basis.
Separate destructive investigation from production demolition. Complete the first opening, photograph dimensions and interfaces, obtain the authorised direction and update the fabric register before repeating the method elsewhere.
Coastal weather still matters. Wind-driven rain, salt exposure and changing work conditions can influence temporary covers, metal protection, coating windows and safe elevated work. Apply those controls to the exact material and elevation rather than treating all Vaucluse façades alike.
Approval boundary: apparent maintenance can still affect listed or contributory fabric, external appearance or an approved detail. Confirm the current property status and approval pathway before irreversible removal.
Use a conservation-aware construction release sequence
The sequence links the current heritage evidence, actual condition, accepted sample and site records so the final work can be explained after the scaffold is gone.
Confirm status and responsibility
Check the exact property, affected element, current controls, approval conditions and appointed heritage, design, certification or registered-practitioner responsibilities before procurement.
Freeze the fabric baseline
Create the drawing, photographic and component record. Identify fragile items, salvage routes, storage requirements and the features that cannot be concealed before inspection.
Approve opening and sample work
Complete the nominated investigation and sample areas, record the exposed build-up and obtain acceptance of preparation, material, profile, finish and junction treatment.
Repeat through witnessed hold points
Track each component or area through protection, preparation, repair, concealed-stage inspection, weatherproofing, finish and reinstatement. Refer changed conditions before covering them.
Handover the story of the repair
Provide locations, photographs, samples, product and test records, approved changes, retained material, maintenance needs and outstanding items in a form the owner can use later.
Engineering and construction capability: SCE is a DBP-registered building practitioner with qualified building, civil and construction engineering capability. Engineering, design, procurement and construction services are defined in the engagement, with multidisciplinary specialists where required. Heritage assessments, independent certification and statutory approvals remain with the appropriately appointed specialists and authorities.
Relevant Eastern Suburbs project evidence
Completed work is identified by its verified project location and is not relabelled as local suburb experience.
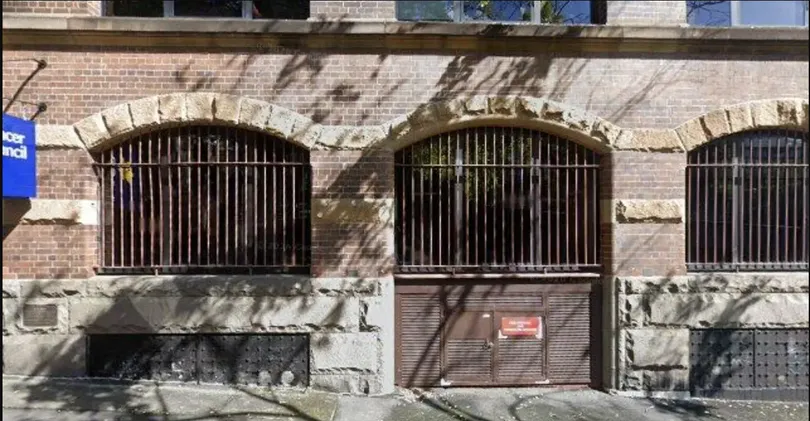
Verified SCE project evidence from Woolloomooloo; this is not a Vaucluse project image.
Project record
Regional proof for connected moisture paths
SCE’s completed Woolloomooloo project records drainage investigation, penetrations and waterproofing work. It is relevant to the evidence-led evaluation of connected moisture paths, while remaining clearly identified as a project outside Vaucluse.
Provide the exact address, current heritage information if known, affected elevations or rooms, photographs, drawings and reports, leak or deterioration history, previous repairs, material details, access route, occupation needs and the required outcome. Identify elements that may need salvage, matching or sample approval.
Also state the appointed consultant and approval position, any temporary weather exposure and the decision deadline. Use the Remedial Planning Tool for early defect evidence and return to the Eastern Suburbs Service Hub for the wider service area.
Vaucluse heritage-sensitive repair FAQs
Is every Vaucluse property heritage listed or inside a conservation area?
No. Woollahra Council identifies individual heritage items and the Bell Street Heritage Conservation Area in Vaucluse, but the status and controls must be checked for the exact address before a repair or alteration method is fixed.
What belongs in a pre-work fabric schedule?
Record the element, material, profile, dimensions, finish, condition, previous repairs, significance where established, proposed treatment, sample requirement, protection method and the evidence needed before replacement is authorised.
Why approve a repair sample before completing the whole elevation?
A sample tests preparation, material compatibility, colour, texture, tooling, edge treatment and appearance on the actual substrate. It gives the appointed reviewers a controlled basis for accepting or changing the method before it is repeated.
How should original windows, doors or other removable fabric be handled?
Confirm the approved treatment first, then label and photograph each item, record its location, protect it during removal and storage, track repairs and return it to the documented position unless an authorised change applies.
Can coastal exposure still matter on a heritage-sensitive Vaucluse repair?
Yes. Wind-driven rain, salt exposure, drainage and weather windows can affect deterioration and site controls, but the response must be based on the exact elevation, material and approved heritage or repair requirements.
Does this page claim the featured project was completed in Vaucluse?
No. The featured water-ingress project is correctly identified as completed SCE Corp work in Woolloomooloo and is used as verified Eastern Suburbs evidence, not as a Vaucluse project claim.
Discuss a Vaucluse fabric repair or alteration
Share the property-status information, fabric record, repair or alteration scope, access constraints and required outcome. SCE can review the engineering and construction requirements, establish the investigation and sample stages, and plan procurement around approved materials and methods.