SCE Corp delivers terrace repairs, structural alterations and building remediation in Woollahra. Our engineering and construction expertise connects the approved design with the existing party walls, roof, drainage and adjoining properties, carrying the work through investigation, controlled construction and reinstatement.
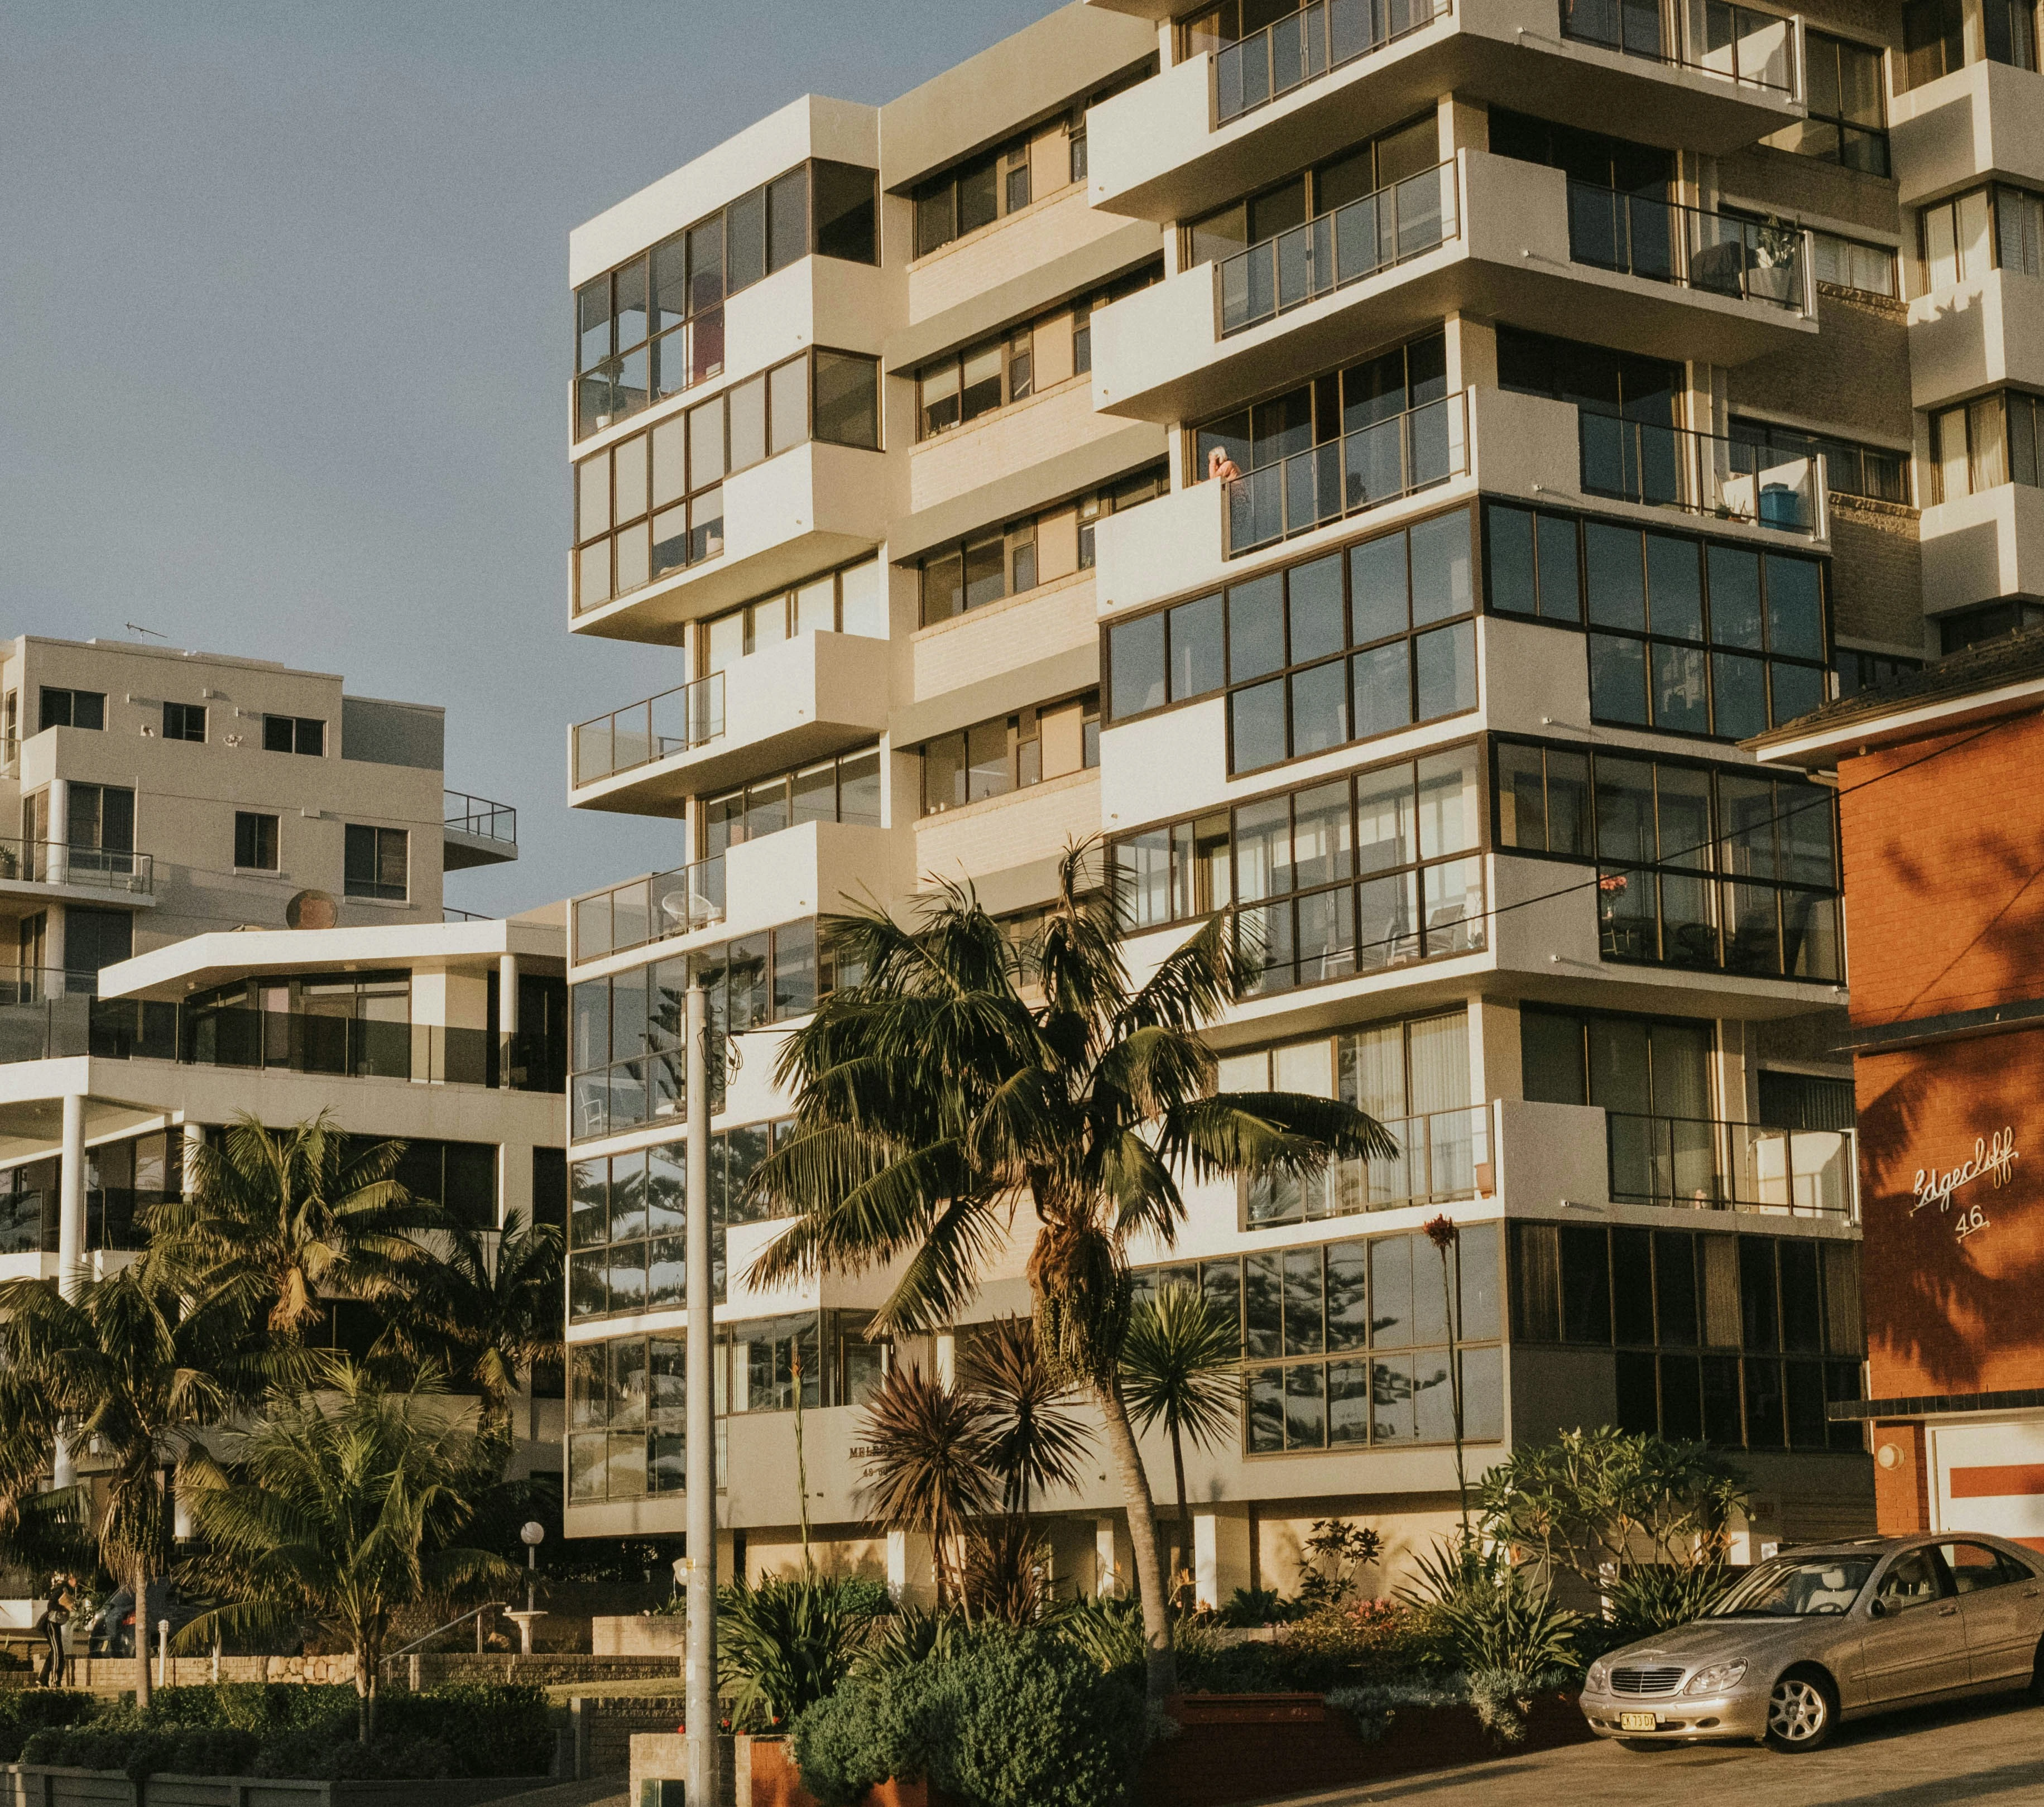
Eastern Suburbs building context. This regional image is not presented as a Woollahra project record.
Read the terrace as one building and part of a group
Woollahra Council’s current Chapter C2 sets place-specific controls for the Woollahra Heritage Conservation Area. For terrace alterations and additions, it addresses how the work relates to the principal building form and the shared characteristics of the row, including height, alignment, form, scale, breezeway pattern, rear setbacks, party-wall profiles and parapets.
A construction brief must therefore show more than the proposed room or elevation. It should record the whole roof and rear-building profile, adjoining walls, drainage, openings, access and any fragile or already altered condition that could change the approved detail when work begins.
For Woollahra terraces and paired buildings, early planning should address construction access and adjoining-property interfaces. Heritage, design, consent, certification and neighbour-access requirements must be resolved for the property. Explore the Eastern Suburbs Service Hub for wider regional coverage.
Create a row-interface matrix before procurement
The matrix connects the approved terrace outcome to the exact adjoining condition, construction release and evidence needed before each interface is concealed.
Roof line
Party walls, parapets and flashings
Survey wall thickness, parapet shape, roof levels, chimneys, cappings, flashings, cracks and moisture signs. Set the temporary weathering, movement joint and final junction required at every changed level.
Record both the visible profile and the concealed build-up.
Rear form
Alignment, breezeway and secondary volume
Map the principal building form, established rear line, side passage or breezeway and the approved addition. Tie demolition boundaries and temporary support to the drawings so the new work remains within the authorised envelope.
Identify adjoining openings, courtyards, roof drainage, shared services and any access that depends on a licence or agreement. Separate the approved design outcome from the site controls used to protect it during construction.
No access outside the property is assumed.
Existing fabric
Retain, protect and reinstate
List the doors, windows, cornices, masonry, render, timber, metalwork, tiles and finishes affected by the work. Give each item a retain, repair, remove-and-return, replace or refer status linked to the appointed documents.
Open the party-wall and roof interfaces under a controlled release
Older terrace construction can differ across a row and from later drawings. The first opening should answer a defined question at the smallest useful location: wall build-up, bearing, roof support, flashing, drainage, service route or the connection between the principal form and a rear addition.
Before opening, record the adjoining surfaces, install dust and weather protection, confirm temporary support and identify the observer. After opening, photograph dimensions and junctions, compare them with the authorised design and close the decision before repeating the method.
If cracks, unstable fabric, unexpected structure, moisture paths or services change the basis of the approved work, isolate the area and refer it through the named design or specialist route. Do not extend demolition simply to make the original assumption fit.
Consent boundary: Council states that maintenance excludes removal or disturbance of existing fabric, alterations and new materials or technology. Obtain the required written response or approval for the exact work before relying on a maintenance description.
Coordinate the row from baseline survey to closeout
The construction sequence keeps group form, neighbour conditions and the approved detail connected while the existing building is progressively exposed.
Freeze the row baseline
Survey roof, parapet, side and rear profiles across the affected group. Record earlier alterations, cracking, moisture, drainage and finishes at the shared or adjoining edges.
Separate rights from methods
Confirm property boundaries, party-wall responsibilities, access agreements, consent conditions and appointed roles. A preferred scaffold or work method does not create access authority.
Protect the principal form
Mark retained walls, roofs, chimneys, openings, side elevations and details. Tie temporary support and weathering to the demolition sequence before structural load paths change.
Prove one critical junction
Complete the nominated opening or sample, record the actual build-up and obtain acceptance of the revised or confirmed detail before repeating it along the row interface.
Witness concealed stages
Inspect bearings, fixings, wall and roof junctions, flashings, membranes, drainage and fire or acoustic interfaces before they are covered by linings or finishes.
Handover the interface record
Provide annotated locations, photographs, approvals, products, tests, authorised changes, maintenance needs and any condition that future work must protect.
Role clarity: SCE is a DBP-registered building practitioner with qualified building, civil and construction engineering capability. SCE delivers construction with the consultants, certifiers and registered practitioners required by the scope. Heritage, design, consent, certification and specialist decisions remain with the appropriately appointed parties.
Nearby building-remediation experience
SCE’s nearby Sydney work demonstrates the investigation and construction expertise applied to complex existing-building repairs.
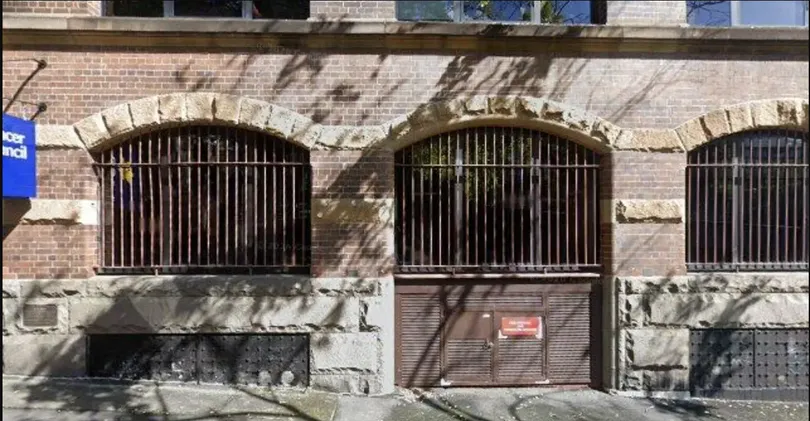
Verified SCE project evidence from Woolloomooloo; this is not a Woollahra project image.
Project record
Investigating connected water pathways before repair
At Woolloomooloo, SCE investigated persistent moisture across two basement levels, reviewing walls, vents, joints, service penetrations, external drainage and waterproofing. Targeted excavation, drainage upgrades, waterproofing and protective coatings followed the investigation. The lesson for a terrace repair is to establish the connected water pathway before specifying work only at the visible damp patch.
Provide the exact address, current heritage and approval documents, terrace-row or paired-building drawings, party-wall information, roof and rear profiles, photographs, reports, crack or moisture history, adjoining openings, occupation needs, access rights, proposed demolition and the required outcome.
Identify the retained principal form, shared or adjoining interfaces, the first opening, temporary support, weathering, the appointed reviewers and every concealed stage that needs evidence before close-up. SCE will define the investigation, engineering, procurement and construction sequence, including the decisions needed before each opening or concealed stage.
Woollahra terrace-work FAQs
Why should a Woollahra terrace scope be checked against the whole row?
The current Woollahra Heritage Conservation Area controls address shared characteristics such as height, alignment, form, scale, breezeway pattern, rear building line, party-wall profiles and parapets. The exact group and approved proposal must be reviewed before construction details are released.
What should be surveyed at a terrace party-wall interface?
Record the wall and parapet profile, roof junction, flashings, chimneys, cracks, moisture signs, services, ceilings and finishes on both sides where access is authorised. Tie photographs and measurements to the drawing location.
Can a rear addition be built from generic terrace-house details?
No. The approved design, existing row pattern, rear alignment, party-wall and parapet conditions, drainage, access and neighbour interfaces must be resolved for the exact property.
How should hidden differences found during opening be managed?
Pause the affected work, make the area safe and weather-tight, photograph and measure the condition, compare it with the approved documents and obtain the authorised direction before changing the construction method.
Does calling work maintenance mean no consent is needed?
Not automatically. Woollahra Council explains that maintenance is ongoing protective care and excludes removal or disturbance of existing fabric, alterations and the introduction of new materials or technology. Obtain the required written determination or approval before work starts.
What relevant building-remediation experience does SCE bring?
SCE’s completed Woolloomooloo project combined basement-moisture investigation with drainage, waterproofing and repairs around vents and service penetrations. It demonstrates investigation-led construction on an existing building. The project and images are identified as Woolloomooloo, while each Woollahra property receives its own repair scope.
Discuss a Woollahra terrace repair or alteration
Share the approved scope, terrace-row drawings, party-wall and roof conditions, available reports and access requirements. SCE will develop the investigation and construction plan around the building’s retained fabric and the work you want to achieve.