BALMAIN FAÇADE AND REMEDIAL SUPPORT

Balmain Façade and Remedial Building Services

SCE Corp reviews façade, cladding, remedial and occupied-building enquiries in Balmain with an evidence-led delivery focus: define the actual building interfaces, access method, approvals, responsibilities and records before work is released.

Balmain is also the location of an SCE apartment cladding-replacement project. That controlled project record provides genuine local capability evidence; this page uses it to explain the practical pathway for a new Balmain enquiry without implying that another building has the same system, condition or solution.

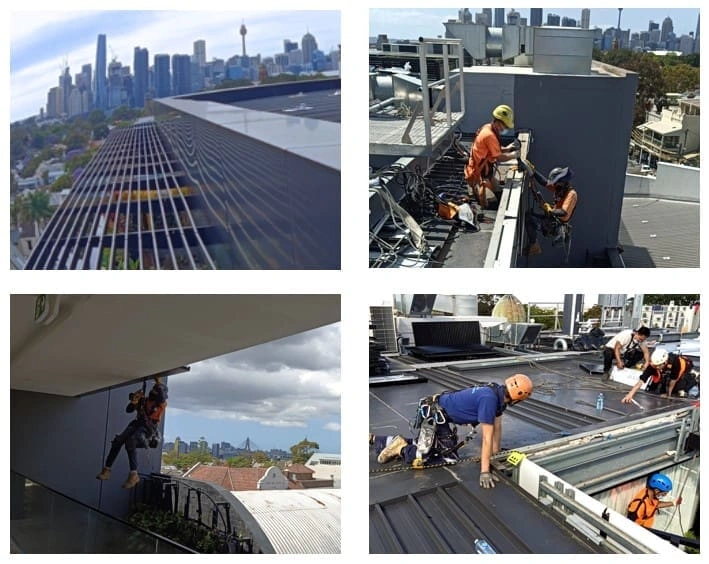
Apartment building façade associated with SCE's Balmain NSW cladding project
Verified SCE media associated with the documented Balmain apartment cladding-replacement project.

LOCAL PROJECT PROOF

A documented Balmain apartment façade project

SCE's project record supports an apartment cladding-replacement scope in Balmain and includes project-specific imagery and video. The record deliberately does not claim a named product, whole-wall certification, fire-engineering responsibility or a guaranteed outcome.

For a new property, the useful lesson is the delivery discipline: confirm the issued scope, existing-condition interfaces, access and protection requirements, material traceability, inspection points and handover records for that building.

Review the controlled Balmain project record

BALMAIN DELIVERY FOCUS

Turn a façade or remedial brief into a buildable work plan

Map the building interfaces

Record the affected elevations, substrates, framing, membranes, joints, openings, penetrations and adjoining finishes. Unknown conditions are identified for investigation or direction rather than absorbed into an assumed solution.

Design access around the site

Review scaffold, rope access, hoisting, loading, deliveries, pedestrian separation and material movement against the actual frontage, work areas and occupants. Public-land impacts are checked early so permits and lead times can be addressed.

Protect occupied areas

Translate the approved scope into zones, resident or tenant notices, protection measures, working interfaces, inspection access and reopening criteria. The plan should show how people and property remain separated from each workface.

Hold the evidence trail

Keep issued information, product and batch records, progress photographs, checklists, hold-point releases and close-out documents connected to the relevant elevation and stage of work.

ADDRESS-SPECIFIC CHECKS

Balmain location checks that cannot be assumed

Heritage and place controls

Inner West planning controls include place-specific and heritage provisions. Their application depends on the exact property, proposal and current approval pathway, so listing and conservation-area status must be verified before fabric, appearance or access decisions are locked in.

Road and footpath occupation

If a work zone, scaffold, hoarding, crane, pump, skip bin or another activity may use public land, the relevant Inner West Council requirements and processing time should be confirmed for the proposed activity before site mobilisation.

Strata and stakeholder interfaces

Apartment work may require access to lots, balconies, common property or shared services. The approved scope, owner or owners-corporation decisions, resident communication and consultant responsibilities must align before each affected area is released.

Existing-condition discoveries

Opening a façade can reveal conditions not visible in the original brief. A defined notification and direction pathway helps prevent uncovered interfaces from being concealed or treated without the responsible party's review.

Official reference: Inner West Council explains how its current DCP and place-specific controls operate. Project-specific advice and approvals remain the responsibility of the relevant appointed parties.

CONTROLLED DELIVERY SEQUENCE

Five decisions before the first workface opens

1. Confirm the evidence boundary

Identify what is verified, what remains an assumption and which documents govern the proposed work.

2. Allocate technical responsibility

Confirm who designs, assesses, declares, certifies, approves and constructs each relevant element and interface.

3. Approve access and protection

Set the access method, exclusion areas, occupant controls, weather protection, delivery route and public-interface requirements.

4. Release work by hold point

Link inspections, photographs and directions to defined stages before work is covered or the next activity proceeds.

5. Close out by area

Reconcile defects, records, outstanding directions and handover information against each completed work area.

RELEVANT SCE PATHWAYS

Use the page that owns each part of the enquiry

Building remedial services

For defect rectification, water ingress, concrete repair and related remedial scopes.

Explore remedial services

Strata services

For construction work that must be coordinated through common-property and occupied-building interfaces.

Explore strata services

BALMAIN QUESTIONS

Balmain façade and remedial FAQs

These answers keep the location page, project evidence and professional responsibilities clear.

What makes this Balmain page different from the Balmain cladding project page?

This location page explains how SCE reviews Balmain façade, remedial and occupied-building enquiries. The separate project page remains the controlled case-study record for SCE's documented Balmain apartment cladding-replacement work.

Can SCE review cladding or façade work for another Balmain building?

Yes. Provide the address, available reports, drawings, photographs, known product information, access constraints and required outcome. SCE can then review construction suitability and identify the design, approval or specialist inputs that remain with the responsible parties.

How is façade work planned around residents or commercial occupants?

The approved scope is translated into work areas, access methods, exclusion zones, protection measures, delivery routes, communication points, inspections and handover records suited to the actual occupied building.

Do heritage controls apply to every Balmain property?

No blanket assumption is made from the suburb name. Heritage listings, conservation-area controls and any approval requirements must be checked for the exact address before the construction method or programme is confirmed.

What should be checked if scaffolding, hoarding or a work zone may affect public land?

The project team should confirm the current Inner West Council permit pathway and lead times for the actual occupation or activity. Required approvals must be in place before affected public land or road space is used.

How do I start a Balmain remedial-building enquiry?

Send SCE the property address, issue summary, photographs, reports, drawings, occupancy details, access constraints and desired timing. That evidence allows the team to separate confirmed facts from assumptions and direct the enquiry to the correct service pathway.

START WITH THE ACTUAL BUILDING

Discuss a Balmain façade or remedial project

Send the address, issue summary, reports, drawings, photographs, access information and occupancy constraints. SCE can review construction fit and identify the next practical step without extending the evidence beyond what is known.