
BELMONT RECLADDING AND FAÇADE CONSTRUCTION
Belmont Recladding and Façade Remediation Services
SCE Corp delivers Belmont recladding and façade remediation, backed by a completed residential-strata Project Remediate scope. SCE acted as the construct-only remediation contractor on that project, coordinating occupied-building construction and documented quality controls.
That verified project demonstrates controlled construction delivery, occupied-building coordination and evidence-led close-out. It does not turn one project's regulated design, product selection, certification or outcome into a template for another building.
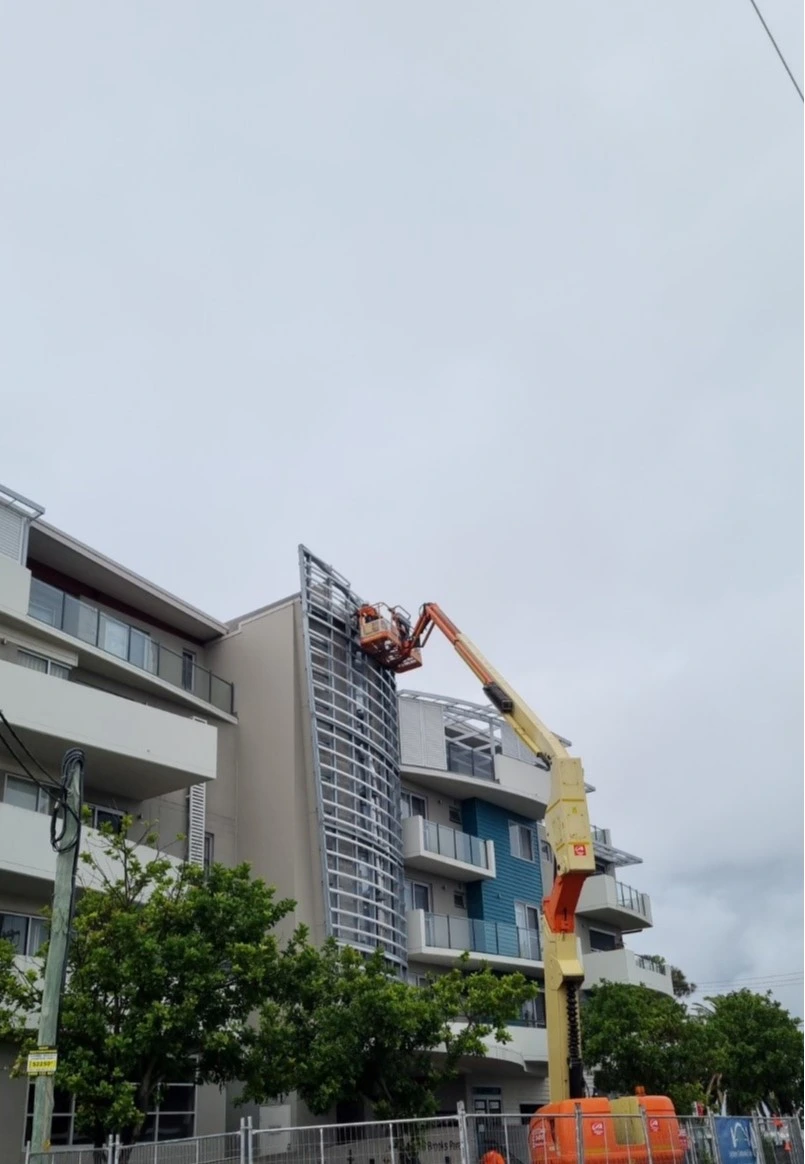
EXACT LOCAL PROJECT PROOF
Project 329: a completed Belmont recladding scope
SCE was engaged as construct-only remediation contractor for a Belmont residential-strata building. The issued Project Remediate scope covered removal of nominated aluminium composite panel cladding and related combustible materials and installation of the replacement façade work against the regulated design documentation.
The Superintendent certified that practical completion was achieved on 9 May 2025. Façade certification and independent assurance were issued separately by the appointed consultants for their stated scopes. SCE did not design or independently certify its own work.
Read the Belmont project case studyAPPLY THE DELIVERY DISCIPLINE
What a new Belmont façade brief must establish
Review façade remediation access planning when organising access, resident controls and construction sequencing for a new scope.
Defined remediation boundary
Identify the elevations, panels, interfaces and related materials included in the issued scope. Separate them from existing elements and building areas that remain outside the nominated work.
Issued technical information
Confirm the regulated designs, specifications, product requirements, interface details, inspection obligations and the parties responsible for professional and statutory deliverables.
Occupied-building controls
Plan scaffold and work zones, resident communication, balcony or entry access, weather protection, daily security, deliveries, noise and the sequence for releasing each façade area.
Traceable close-out
Connect material records, installation photographs, hold points, consultant comments, contractor responses, declarations and as-built information to the relevant elevation and work stage.
BELMONT-SPECIFIC CHECKS
Resolve the address and approval context before mobilisation
Planning-control location
Lake Macquarie's Belmont Town Centre Area Plan applies specific controls within its mapped area, including a mapped sensitive Aboriginal cultural landscape. Applicability and any required supporting assessment must be checked for the exact property and proposed work.
Operating-building interfaces
For residential, mixed-use or commercial premises, record entries, balconies, tenancies, emergency routes, service isolations and areas that must remain operational while each work zone is controlled.
Existing façade discoveries
Staged removal can expose substrates, framing, flashings, membranes, fixings or penetrations not visible before work starts. Photograph and locate each discovery, present it for the required inspection and obtain the authorised repair direction before installing over it. Allow time for that decision in the façade sequence.
Public and delivery access
Test scaffold, hoisting, loading, waste movement and deliveries against the actual frontage, pedestrian routes, approvals and programme rather than relying on a generic locality assumption.
Official reference: Lake Macquarie City Council's Belmont Town Centre Area Plan. Use the current Council property and approval pathway for the actual address.
CONSTRUCT-ONLY WORKFLOW
Keep each façade stage connected to its issued authority
1. Freeze the issued package
Record the drawings, specifications, scope boundary, approved products and responsibility matrix that govern construction.
2. Establish access and protection
Set scaffold or rope-access zones, resident interfaces, weather controls, deliveries, storage and daily security arrangements.
3. Remove in controlled stages
Open only the authorised work area and present relevant substrates and interfaces through the project inspection and instruction process.
4. Install against issued details
Keep products, fixings, interfaces and concealed-stage records traceable to the approved workface and consultant requirements.
5. Hand over traceable records
Assemble contractor-side records while consultants, certifiers and independent assurers retain their separately appointed functions.
RELEVANT SCE PATHWAYS
Explore SCE’s cladding, strata and regional services
Cladding services
For façade remediation, cladding replacement and upgrades delivered through coordinated construction and quality controls.
Explore cladding servicesCladding and fire-compliance pathway
For building-specific external-wall scopes that require defined professional, approval and construction responsibilities.
Review the service pathwayStrata services
For common-property work requiring access, occupant and owners-corporation coordination.
Explore strata servicesRegional service hub
For other building, remedial and civil enquiries across Lake Macquarie and the Hunter Region.
Explore regional servicesBELMONT QUESTIONS
Belmont recladding and façade FAQs
These answers distinguish verified project evidence from the separate assessment and approvals required for a new building.
What verified Belmont project evidence does SCE publish?
SCE publishes a controlled record for Project 329, a residential-strata recladding project in Belmont delivered under NSW Government Project Remediate. The record identifies SCE as the construct-only remediation contractor and records practical completion on 9 May 2025.
Did SCE design or independently certify the Belmont recladding project?
No. The project record states that regulated design, façade engineering, superintendent certification and independent assurance remained separate professional functions. SCE delivered the contracted construction work and contractor-side quality and close-out records.
What affects the cost and programme of a Belmont recladding project?
The façade area and system, access equipment, occupied-building staging, temporary weather protection, concealed conditions and product lead times influence cost and programme. Separate the issued replacement scope from investigation allowances, and agree who assesses and authorises changes before concealed defects are covered. Each building requires its own design and approval documentation.
Can SCE deliver another occupied Belmont strata façade project?
Yes. SCE delivers recladding and façade remediation with occupied-building access, protection, staged removal and installation coordinated through the construction programme. Provide the available reports, drawings, product information and occupancy requirements. The engagement establishes the relevant design, assessment and certification appointments.
What records support a controlled recladding workface?
Relevant records can include issued drawings and specifications, material and batch traceability, substrate and interface observations, inspection requests, photographs, responses to consultant comments, contractor declarations and as-built or handover information.
How do I start a Belmont cladding or remedial enquiry?
Send the property address, building type, known façade issue, reports, drawings, photographs, approvals, occupancy constraints and required timing. SCE will identify the investigation needs, construction interfaces and next steps towards a defined recladding scope and programme.
START WITH THE ISSUED EVIDENCE
Discuss a Belmont façade project
Send the building address, reports, drawings, product information, notices, approvals and occupancy constraints. SCE will establish the scope, access method, investigation requirements and construction sequence for your façade project.