Weather and timing
Record rain intensity, wind direction, duration, recurrence, plumbing or appliance use and how quickly moisture appears or dries.

Cremorne strata and occupied-building repairs
SCE delivers strata, building and water-ingress repairs in Cremorne. We combine defect investigation, engineering coordination and construction with controlled access, resident communication and staged handback in occupied properties.
A Cremorne enquiry may concern an occupied apartment building, common property, a private home, a building-envelope defect or planned improvement. Start by identifying the exact asset, the observed condition or desired outcome, who can authorise investigation and work, and which residents, lots, services or access routes may be affected.
SCE develops and delivers the repair around the property’s condition, occupants and required outcome. Investigation establishes which elements need repair, which adjoining areas need protection, and what must be reinstated before the area is returned to use.
Internal staining or damage identifies an affected area, not necessarily the entry point. Investigation should follow the connected roof, façade, opening, balcony, service and drainage interfaces supported by evidence.
Record rain intensity, wind direction, duration, recurrence, plumbing or appliance use and how quickly moisture appears or dries.
Check accessible roof coverings, flashings, penetrations, gutters, overflows and junctions where the evidence points to an upper-level path.
Review cladding, masonry, joints, sealants, windows, doors, sills and transitions as connected elements rather than selecting a repair from appearance alone.
Consider membranes, falls, thresholds, outlets, edge details and adjacent walls where the affected location or testing supports that pathway.
Separate roof water, surface drainage, plumbing and other service sources. Confirm access and isolation requirements before opening-up.
Plan drying, mould or material assessment, finishes and resident access after the source and repair boundary have been properly addressed.
Before pricing reinstatement: establish the water source, the extent of damaged material and the access needed to repair connected details. Opening finishes without a plan for temporary protection can leave an occupied area exposed while the repair is being developed.
Gather photographs, dates, weather or use patterns, affected locations, prior repairs, reports, drawings and maintenance records.
Confirm lot and common-property boundaries, client authority, insurer or strata involvement, professional roles and approval decisions.
Define access, testing, opening-up, temporary weathering, service isolation, protection and resident controls before the source is assumed.
Coordinate findings, design and applicable declarations or approvals into an authorised scope covering connected interfaces and reinstatement.
Sequence access systems, materials, resident notices, work areas, inspections, weather exposure, services, cleaning and daily handback.
Complete required inspections, testing, photographs, warranties, as-built information, maintenance guidance and final stakeholder handback.
Cremorne is within the North Sydney local government area, but the planning and design controls affecting work depend on the exact land and proposal. Check the current North Sydney Development Control Plan page and the current North Sydney Local Environmental Plan record before assuming an approval pathway.
North Sydney Council states that its DCP provides detailed local planning and design guidance supporting the LEP, with the 2025 DCP applying to land covered by North Sydney LEP 2013. Confirm address-specific heritage, building, landscape, parking, access and other provisions where relevant. Use the Lower North Shore hub for regional navigation and the North Sydney hub for the overlapping council-area discovery route.
SCE coordinates the following services for Cremorne buildings, including repairs that cross several connected parts of the property.
Common-property maintenance and repairs, with stakeholder coordination and construction staged around building occupants.
Investigate water entry and repair the connected roof, façade, opening, waterproofing and drainage details before internal reinstatement.
Repair deteriorated concrete, structural elements and other building defects through coordinated investigation, engineering input and construction.
Cladding assessment and replacement, coordinating building-envelope details, access and applicable design requirements.
Managing Director Frank MANESH brings experience in water-leak investigation, building-defect assessment and structural repairs. Operations Director Farshid MANESH contributes procurement and programming experience to organise access, trades and staged reinstatement around the people using a building.
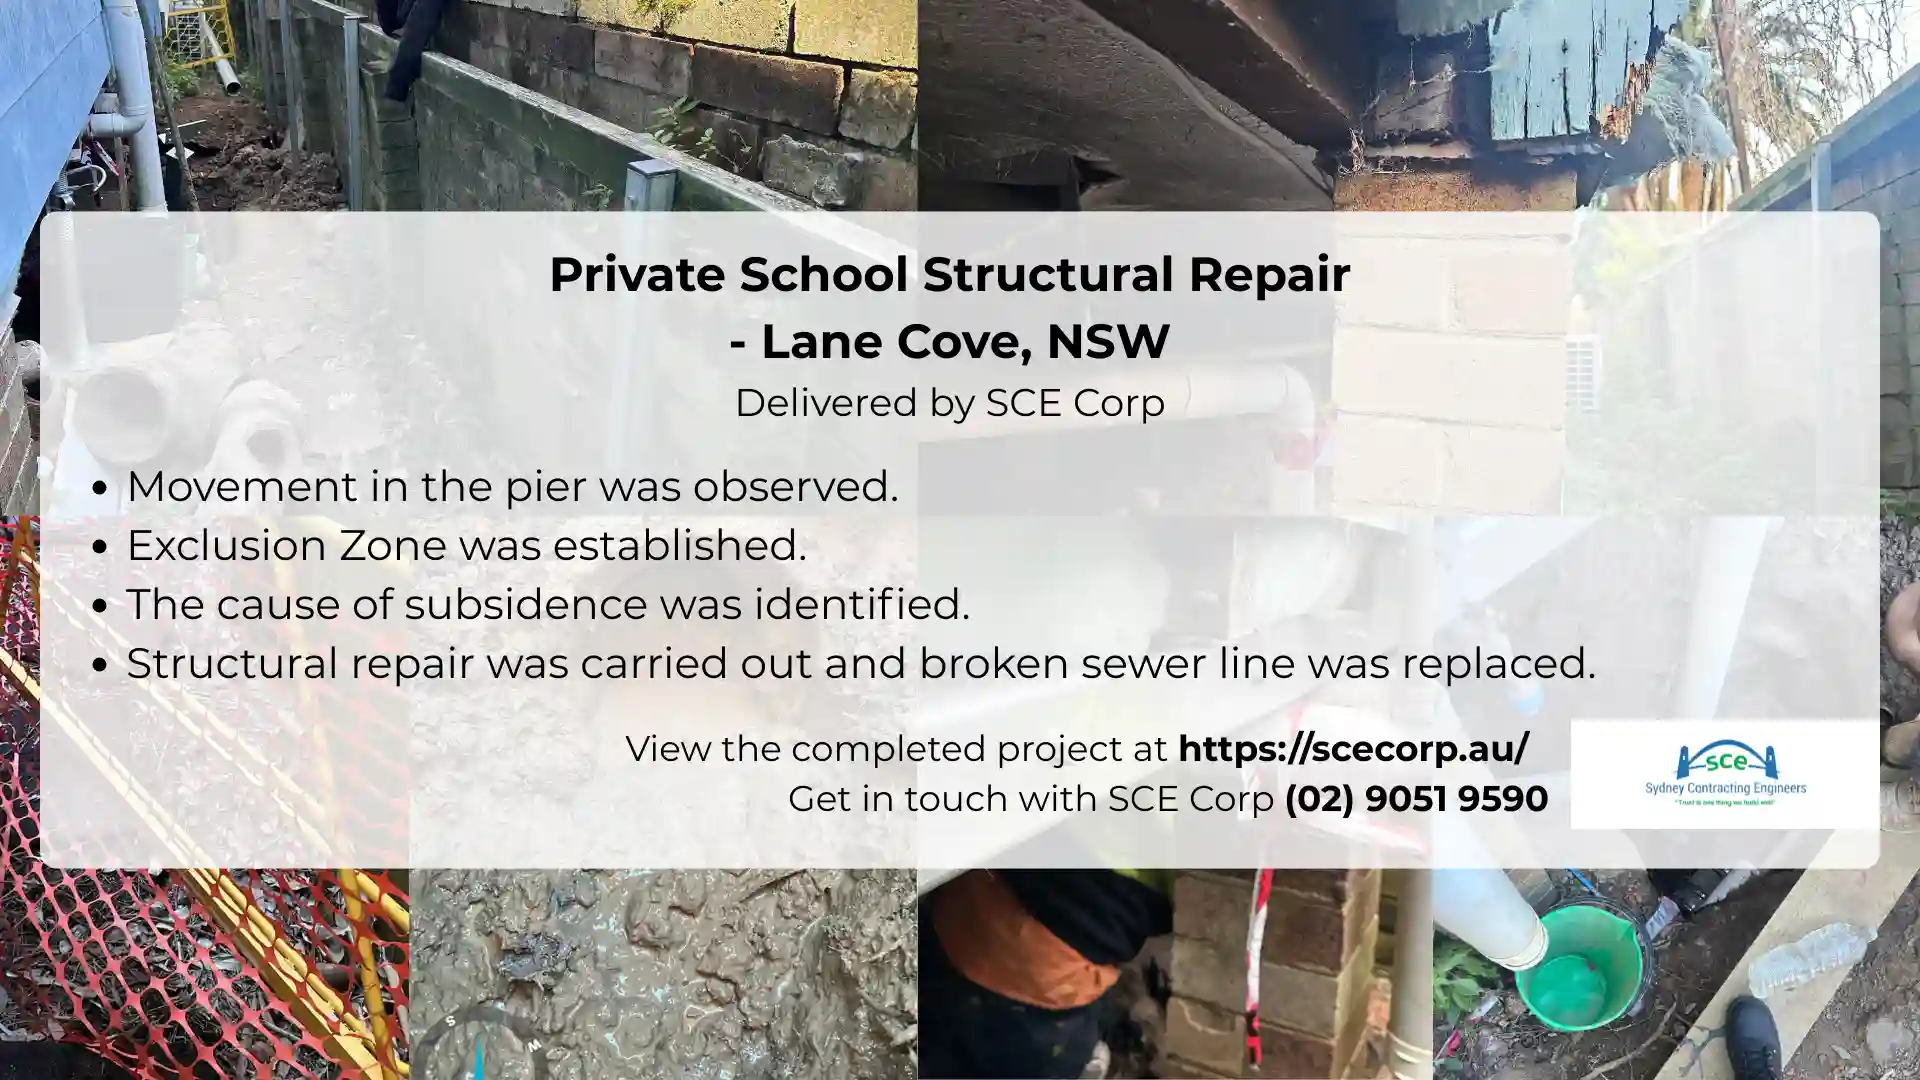
The nearby Lane Cove school project below shows temporary support, investigation, permanent repair and reinstatement within one coordinated scope. That delivery experience supports SCE’s construction planning for Cremorne properties, with the repair method established from each building’s condition and records.

The verified project record describes work during school holidays, including an exclusion zone, structural-engineer input, temporary support, controlled excavation and investigation, permanent repair, a connected sewer-line replacement and reinstatement.
Read the Lane Cove school project record
The practical lesson is to investigate connected systems before closing the repair: at Lane Cove, controlled excavation revealed a broken sewer line associated with the movement. The structural work and sewer replacement had to be coordinated before reinstatement.
Practical questions about investigation, occupied-building delivery and project responsibilities.
Provide the exact address, lot and common-property context, the observed issue or intended work, photographs, available reports and drawings, affected residents or areas, access limits, decision-makers, current notices and any insurer, strata manager or consultant involvement.
Record where and when water appears, weather or usage conditions, affected finishes, earlier repairs and accessible roof, façade, balcony, window, plumbing or drainage information. The source and repair boundary should be established from evidence rather than assumed from the internal damage alone.
Yes. SCE stages works around occupied apartments and homes, defining notices, working hours, secure separation, deliveries, temporary services and daily handback. Curing, testing or temporary service isolation may require an area to remain closed; these constraints need to be built into the programme.
No. Wind, salt exposure, slope, parking, loading, access and neighbouring interfaces vary by address. Check and document only the constraints that apply to the exact property.
The required engineer, designer, certifier, registered practitioner and approval roles depend on the exact work. SCE Corp coordinates construction within the agreed scope; appointed professionals retain their project-specific responsibilities. SCE is NSW DBP registered, not DBP certified or accredited.
SCE delivered temporary support, structural repairs, sewer replacement and reinstatement at a Lane Cove school during the school holidays. Investigation exposed a connected sewer defect, demonstrating why the visible damage and the underlying services need to be assessed together. The case study records the actual Lane Cove scope.
Send SCE the Cremorne address, photographs, available reports and resident-access constraints. We will identify the investigation and construction requirements for a coordinated repair proposal.