Existing residential setting
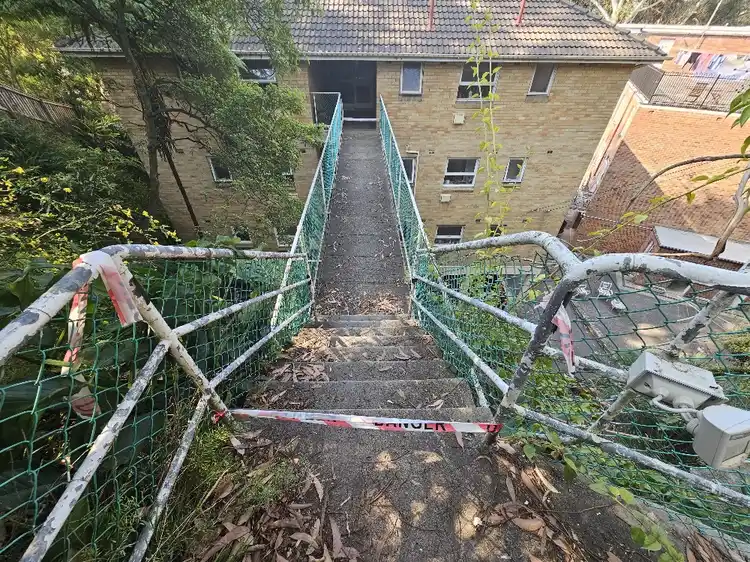
The decommissioned elevated footbridge adjoined an occupied residential property. Work-area access and separation were planned around the surrounding building and its users.

Verified local footbridge demolition and make-good experience
SCE Corp completed scaffolded access, controlled dismantling and removal of a decommissioned elevated footbridge, followed by make-good and render repairs at its former building connections in Lane Cove North.
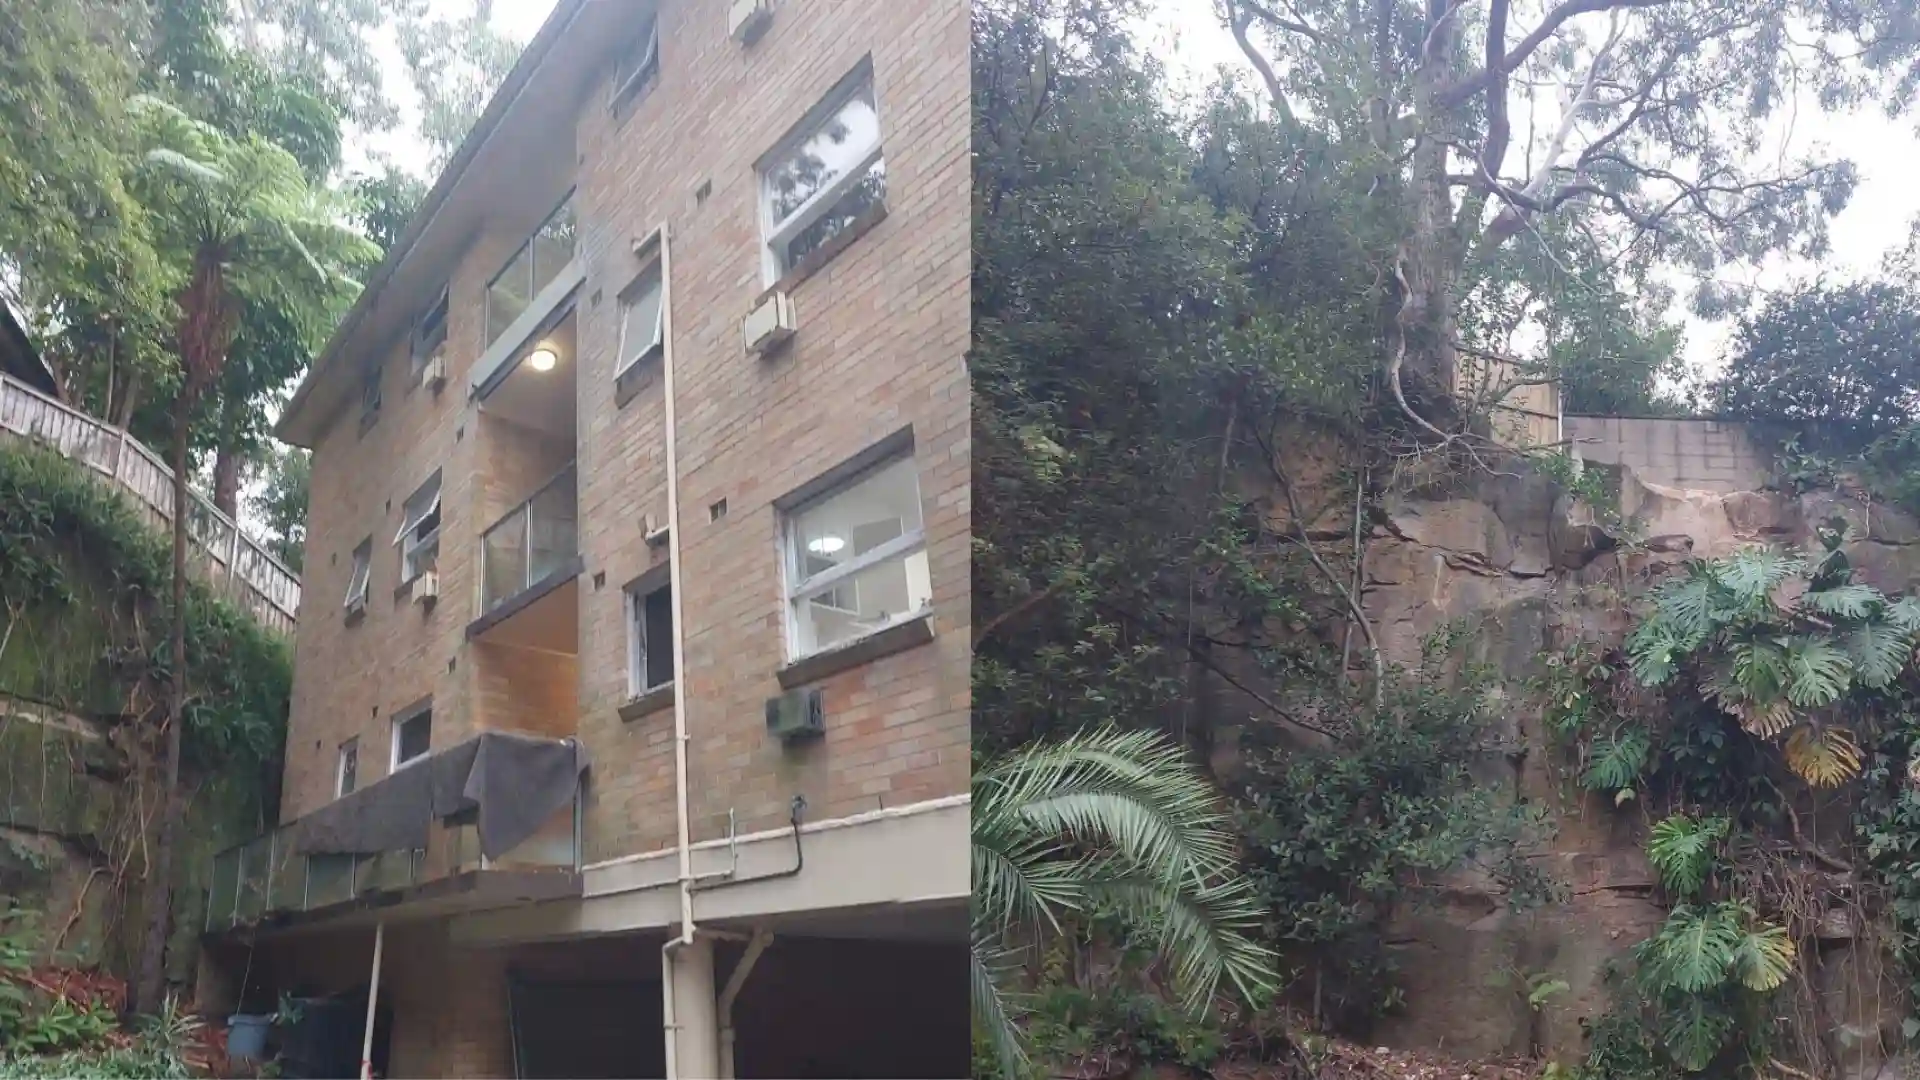
The published project record shows how SCE brought scaffolded access, controlled removal and repairs to the retained building together in one construction scope.
The decommissioned elevated footbridge adjoined an occupied residential property. Work-area access and separation were planned around the surrounding building and its users.
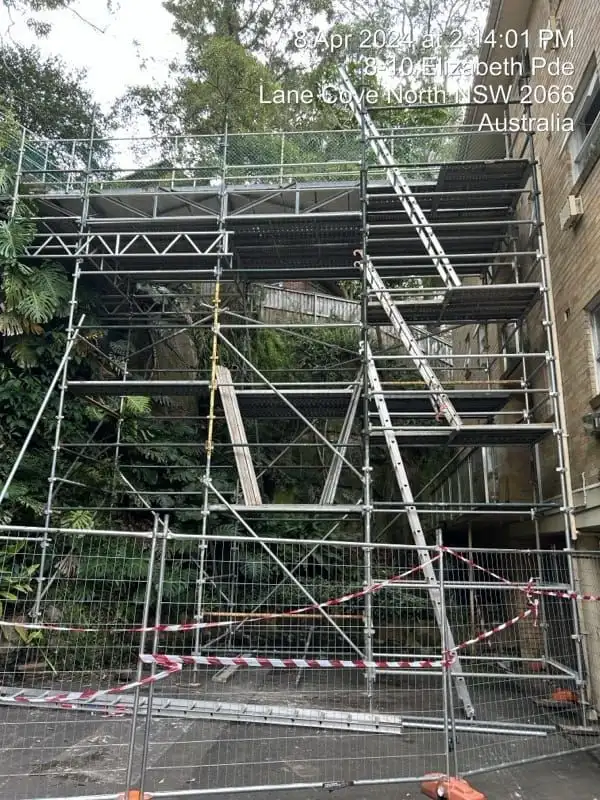
Temporary scaffold access supported the controlled work at height and the former building interfaces. The bridge was progressively dismantled using the planned access arrangement.
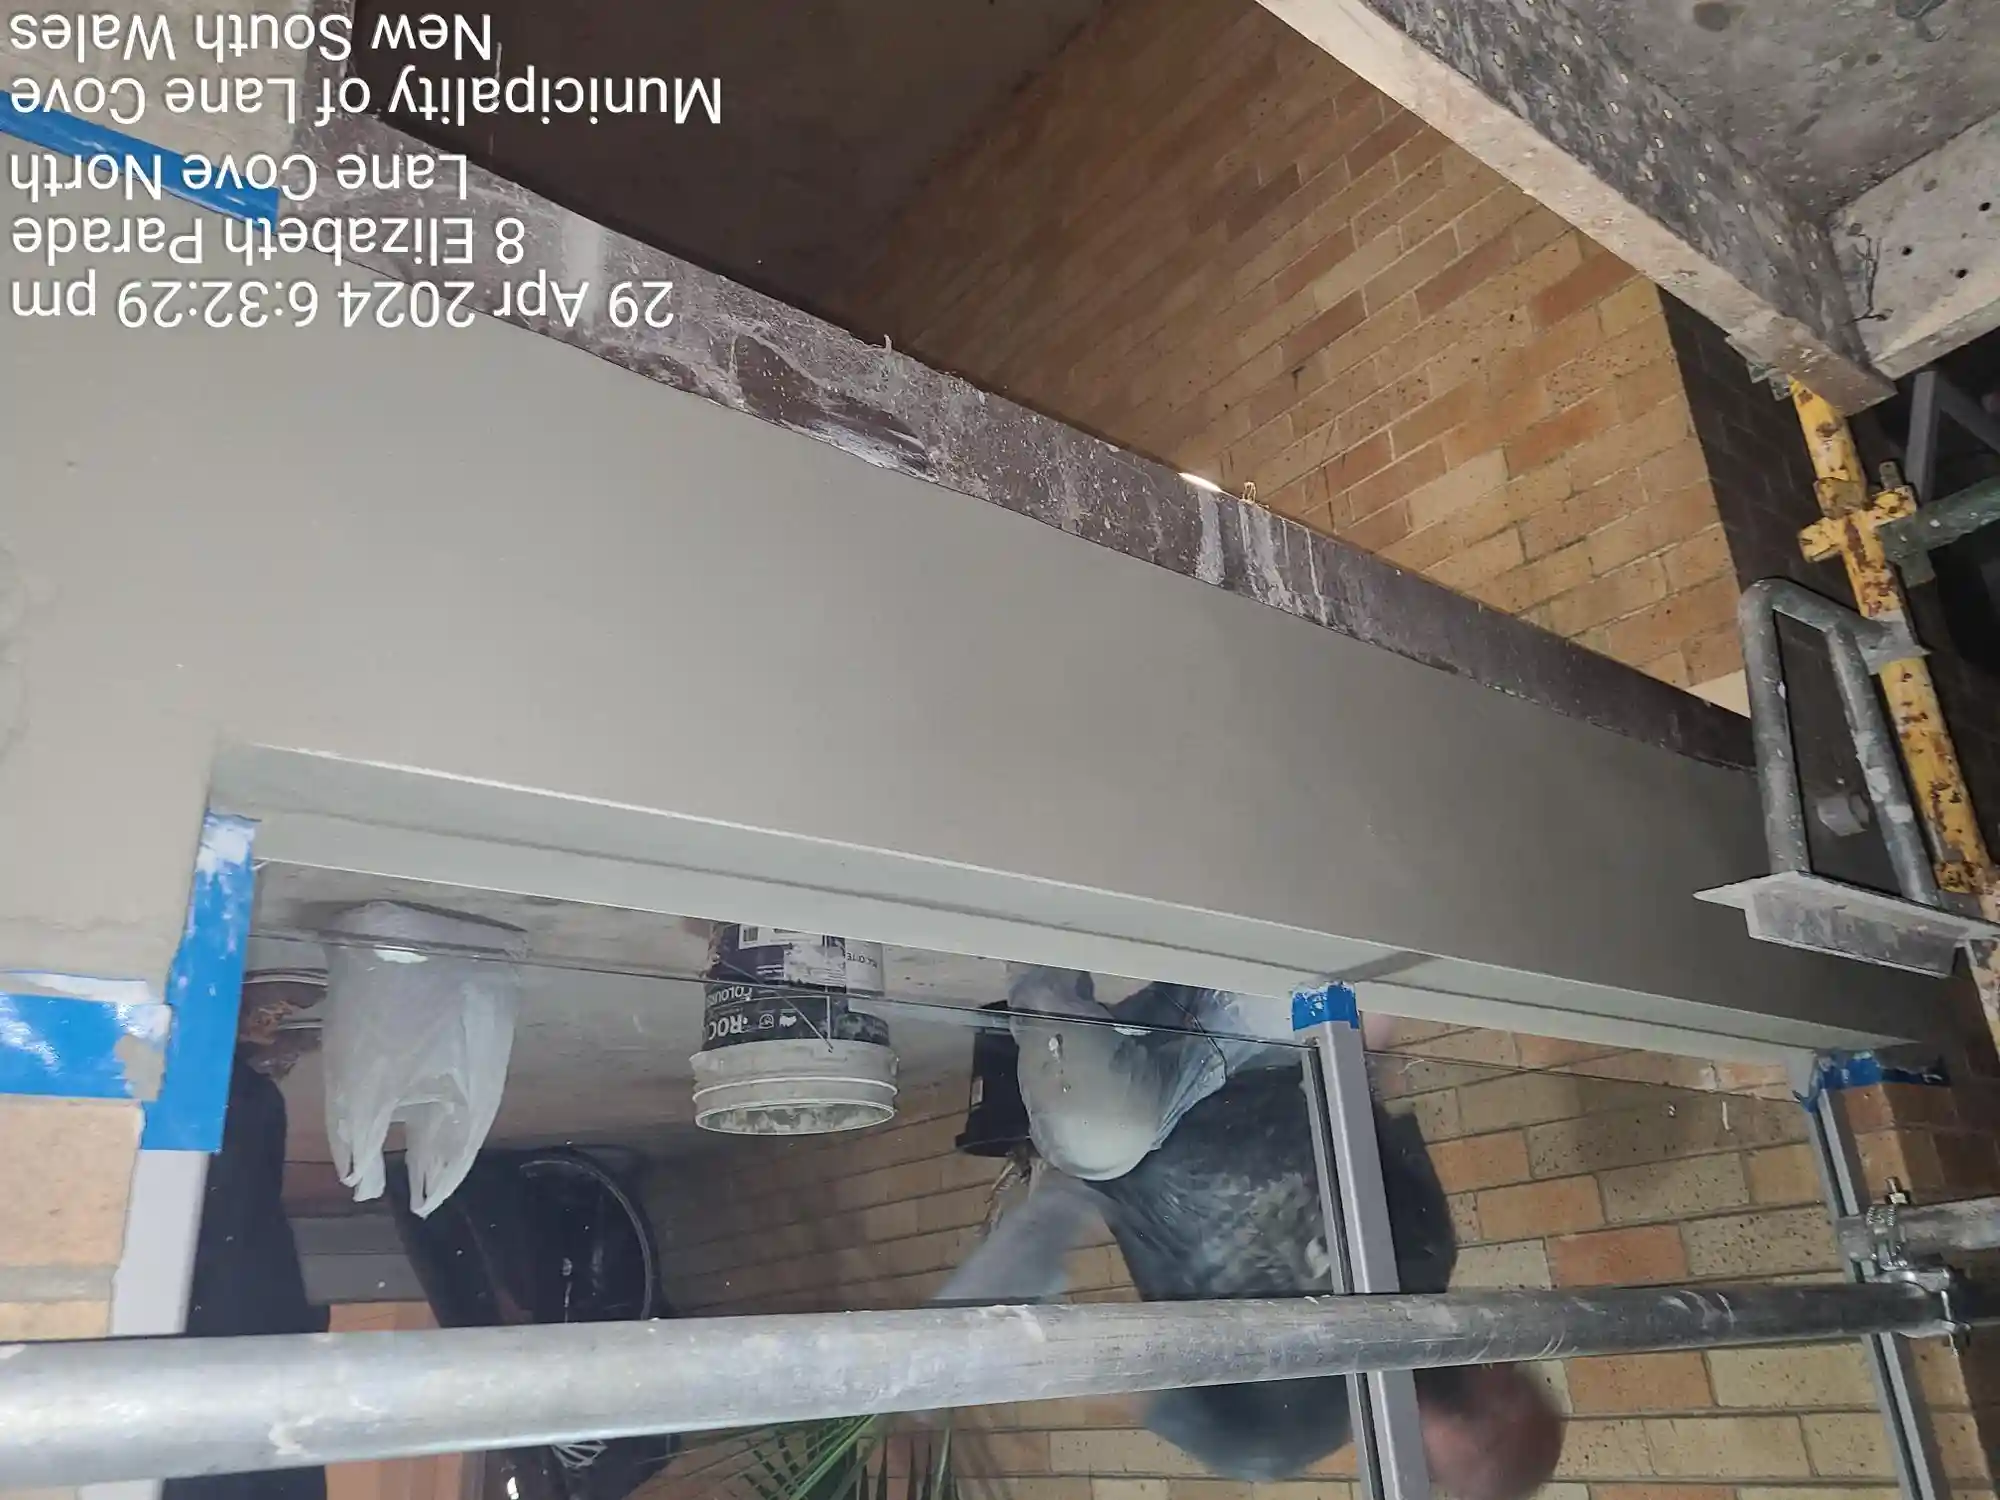
Dismantled materials were removed from site. Former connection areas were made good and received render repairs, followed by review of the completed work area.
Confirm the workface, scaffold or other temporary access, exclusion zones, loading limits, resident routes and material-removal path. The access design and inspections must suit the new structure, height, ground and adjoining uses.
Identify components, connections, stability assumptions, release order, cutting or lifting methods and temporary support. Set hold points where the exposed structure or connection must be reviewed before the next piece is released.
Define weather protection, temporary closure, retained finishes and service safeguards before separating the structure. Record the exposed substrate and obtain the required instruction for repair or closure.
State the substrate preparation, compatible repair, finish extent, inspection and acceptance evidence. Remove temporary works only after the relevant completion conditions are met and the surrounding area is safe for normal use.
Gather available drawings, surveys and reports, then verify accessible dimensions and connection points. Do not assume the concealed attachment, reinforcement, corrosion condition or load path from external appearance alone.
Locate electrical, hydraulic, communications and fire-system interfaces and complete any required hazardous-material assessment before disturbance. Isolation and clearance responsibilities should be written into the method and programme.
Agree what remains after removal: openings closed, surfaces repaired, drainage maintained, finishes reinstated, access barriers changed and records handed over. Demolition is incomplete if the residual building interface is undefined.
Engineering and construction: SCE delivers controlled demolition and building-interface repairs through its qualified building, civil and construction engineering capability. The project team establishes the removal sequence, temporary works and permanent reinstatement together. SCE is a DBP-registered building practitioner; regulated design, declarations and certification are assigned to the appropriately qualified and appointed practitioners.
Keep required egress and essential access outside the exclusion zone. Communicate temporary route changes, delivery windows and any area that cannot be used while scaffold, cutting or material movement is active.
Match controls to the materials and method. Define containment, suppression or extraction, covered waste transfer, cleaning and the inspections that close each shift.
Identify who supplies records, approves the methodology and variations, communicates with occupants and accepts reinstatement. Keep consultant advice, contractor instructions and client decisions as separate, traceable records.
Review Footbridge Construction for bridge and access-structure construction, replacement and removal interfaces.
Use Building Remedial Services where deterioration, cracking, water ingress or former connection areas require investigation-led repair.
Use Strata Services where owners-corporation decisions, resident coordination and common-property interfaces shape the delivery plan.
These images are from SCE Corp’s completed Lane Cove North footbridge demolition project. The exact property address and client identity remain withheld.
For issue-led enquiries, the Remedial Planning Tool can help organise photographs, symptoms and available records before the first review.
Practical answers for owners corporations and clients planning controlled demolition.
SCE Corp established scaffolded access, controlled the dismantling and removal of a decommissioned elevated footbridge, removed materials from site and completed make-good and render repairs at the former building connection areas.
The structure’s condition, connections and load paths determine how it can be dismantled. Access, temporary support, occupied areas, material removal and repairs to the retained building then shape the sequence and programme. SCE resolves those interfaces before committing to the removal method.
Provide available drawings and reports, photographs, dimensions, material information, known connections, the reason for removal, adjoining uses, access and lifting constraints, service locations, hazardous-material information, required approvals and the desired completed condition.
Define the work zone, resident and visitor routes, emergency access, notices, noisy-work periods, scaffold and exclusion controls, waste movement, daily make-safe checks and decision authority. The arrangement must suit the actual property and approved methodology.
After the footbridge components were removed, SCE Corp completed make-good and render repairs at the former connection areas. The project photographs record the repair and completed condition.
SCE combines building, civil and construction engineering capability with controlled demolition delivery. The team defines temporary works, dismantling, building-interface repairs and inspection points as a coordinated scope. Regulated design, declarations and certification remain with the appropriately qualified and appointed practitioners for that project.
Share the structure, connections, reports, access constraints, occupancy requirements and intended completed condition so SCE Corp can establish the engineering, methodology and construction requirements.