Planning and heritage status
Confirm the exact controls, consent conditions, significant fabric and required management documents before demolition or visible alteration is programmed.

Existing-home, heritage-context and tree-sensitive project planning
SCE Corp plans and delivers Warrawee renovations, extensions and remedial works, integrating engineering, construction methodology and project management with the home’s retained fabric, heritage requirements, trees, drainage and occupied-site needs.

Ku-ring-gai Council's current property-search service identifies zoning information, maps, land-use permissibility, lot size and development approvals. Its planning policies directory routes users to LEPs, DCPs and related guidelines, while the heritage directory covers listed items, conservation areas and heritage planning controls.
Those sources help establish the questions for a Warrawee property; they do not justify suburb-wide assumptions. A renovation or extension brief should identify what is approved, what is retained, what is changing and which building, landscape and service interfaces must remain protected during the work.
Confirm the exact controls, consent conditions, significant fabric and required management documents before demolition or visible alteration is programmed.
Map retained trees, canopy, trunks, roots and protection zones against access, excavation, scaffolding, storage and drainage proposals.
Resolve roof, wall, floor, footing, waterproofing, flashing and movement interfaces where an extension meets the existing home.
Nominate opening-up points and decision gates for concealed framing, services, moisture damage, earlier alterations or undocumented materials.
Create separable work and living zones, safe household routes, service-shutdown windows, dust controls and progressive handback points.
Check finished levels, roof-water discharge, surface flow, retaining, excavation and landscape interfaces before external work is sequenced.
Separate confirmed work from provisional allowances. Identify which demolition, opening-up, testing or consultant advice must occur before quantities, repair systems or final finishes can be fixed.
Where regulated building work or NSW Design and Building Practitioners obligations apply, the relevant designs, declarations and registered-practitioner responsibilities must be confirmed. SCE is a DBP-registered building practitioner with qualified building, civil and construction engineering capability.
The construction method should protect the parts of the home and site that are staying while giving each new interface a controlled inspection path.
Record existing finishes, significant details, trees, paths, fences and neighbouring interfaces before temporary works begin.
Nominate delivery sizes, unloading points, manual routes, scaffold feet, waste paths and ground-protection measures.
Limit exposed areas, prepare temporary seal-up methods and coordinate roofing, flashings, membranes, windows and cladding in a workable order.
Plan authorised isolations, temporary supplies, inspections, testing and recommissioning around household needs and the final layout.
Keep excavation, compaction, washout, storage and spoil movement within the accepted tree-protection and site-management requirements.
Close each stage with photographs, inspection records, test results, product information, maintenance needs and any open actions.
SCE Corp coordinates construction across building services, building remedial services and civil services.
Review Council's Property search and Planning policies and guidelines before relying on a generic Warrawee description.
Use the current Heritage directory and Council's Trees information where those controls or site features are relevant.
The SCE System explains how scope, responsibilities, hold points and handover records are coordinated for construction delivery.
SCE Corp’s Lane Cove school structural remedial project shows why this matters. Movement in a masonry pier led to temporary structural support and controlled excavation. A broken sewer associated with the subsidence was uncovered; the completed repair combined structural steel, a new footing, sewer replacement and reinstatement. For a home renovation, unexplained movement or recurring moisture should be investigated before new floors, walls or finishes conceal the affected area.
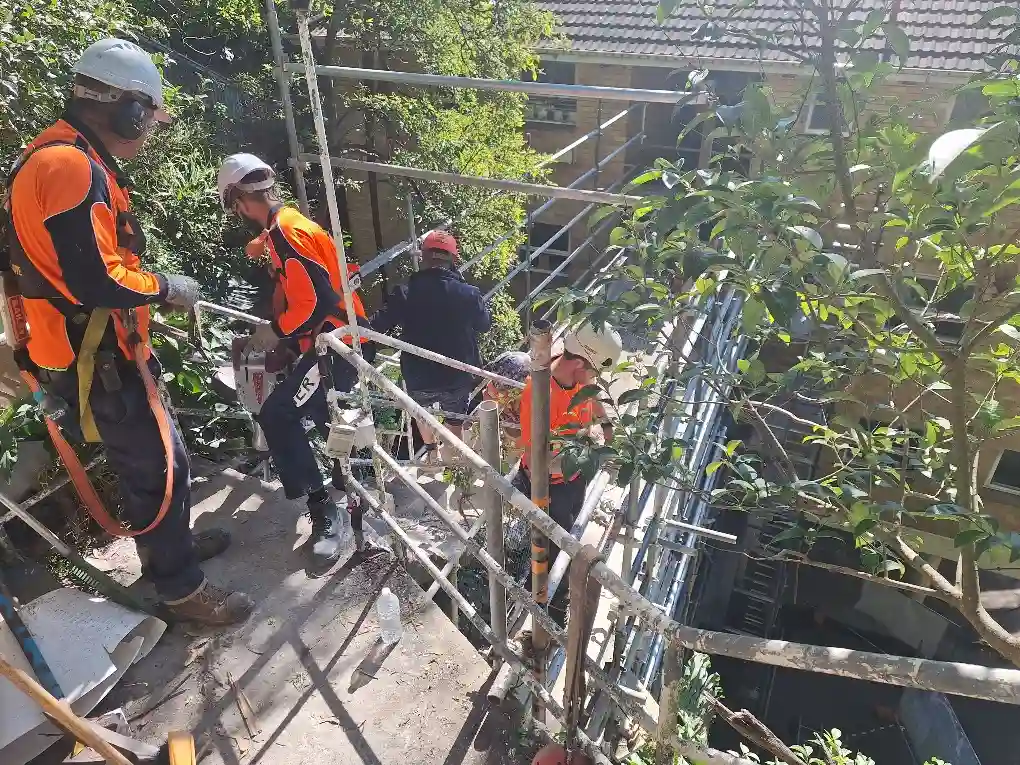
The Lane Cove North image below records SCE Corp’s controlled footbridge demolition using scaffold access and fall protection. It demonstrates the planning of temporary access before dismantling existing structures. Further completed examples are available through the Structural and Remedial Projects collection.
Answers about Warrawee renovation, existing-home, heritage and tree-sensitive planning.
Confirm the exact address, zoning and property information, applicable LEP and DCP controls, heritage status, approvals, existing drawings, tree constraints, drainage, access and occupancy requirements. Ku-ring-gai Council's property search and planning directories provide the current starting points.
No. Heritage items, conservation areas and other planning controls are address-specific. The relevant records and proposed scope must be checked before deciding what fabric can be altered, removed or retained.
Where protected or retained trees are present, access, excavation, storage, scaffolding, drainage and spoil movement may interact with their trunks, canopy or root zones. The relevant arboricultural and approval requirements should be established before the site layout is fixed.
Yes. Where the accepted scope combines new work with roofing, waterproofing, structural, façade or internal repair interfaces, SCE Corp can coordinate the construction sequence and the required consultants and practitioners.
Separate confirmed work from allowances that depend on opening up the building. Identify what remains unknown, how it will be inspected, and who will approve any resulting scope and price change. Compare access, protection, temporary support, services, matching finishes and reinstatement on the same basis. Resolving these items early makes the budget and construction programme more useful than a headline price alone.
Provide the exact address, property-search or planning information if available, photographs, drawings, reports, approval documents, a description of the proposed work, known tree and access constraints, occupancy needs, timing and the relevant decision-maker.
Send the address, drawings, reports, photographs and known site constraints. SCE Corp will review the investigation required, how new work connects to the existing home, and the construction stages needed to develop the scope and quotation.