Orientation and layout
Consider solar access, prevailing conditions, room use and site constraints together. Review official orientation guidance with the appointed designer.

NSW pre-construction planning guide
Energy performance is shaped by connected decisions about the site, building form, fabric and services. Coordinating those decisions early can help the project team document a clearer, buildable approach before construction starts.
Energy-efficient building planning is not a single product selection. It begins with the building's intended use, climate, orientation, shading, layout and construction method, then connects those choices with insulation, glazing, ventilation, airtightness and building services.
Australia's government-backed Your Home passive design guidance explains how climate-responsive design can use natural sources of heating, cooling and ventilation. The right response is project-specific and must be documented by the appointed design and assessment professionals.
This guide is an informational planning aid. It does not replace project-specific design, energy assessment, engineering, certification or regulatory advice.
These factors interact. A change to glazing, shading, insulation, ventilation or services can affect other parts of the design, documentation and construction sequence.
Consider solar access, prevailing conditions, room use and site constraints together. Review official orientation guidance with the appointed designer.
Window size, placement, glass specification and shading work as a system. They should be selected for the climate, facade orientation and intended indoor conditions.
Envelope performance depends on the specified materials and the continuity of installation at junctions, penetrations, edges and transitions.
Intentional ventilation and air-leakage control must be considered together, with moisture and condensation risks assessed by the relevant professionals.
Mechanical, electrical, hydraulic and control systems need space, access and interfaces that support the approved design and ongoing operation.
Specified outcomes rely on correct procurement, sequencing, installation and verification. Ambiguous details should be resolved before work is concealed.
A product described as energy-efficient is not automatically equivalent to the specified system. Before ordering an alternative window or insulation product, have the responsible designer or assessor review its performance and the adjoining details. Plan checks before linings conceal insulation gaps, compressed material, unsealed penetrations or interrupted air barriers. Record the accepted product and installation evidence alongside any revised assessment. Your Home’s insulation guidance explains why continuity, correct installation and thermal bridges matter to the completed building.
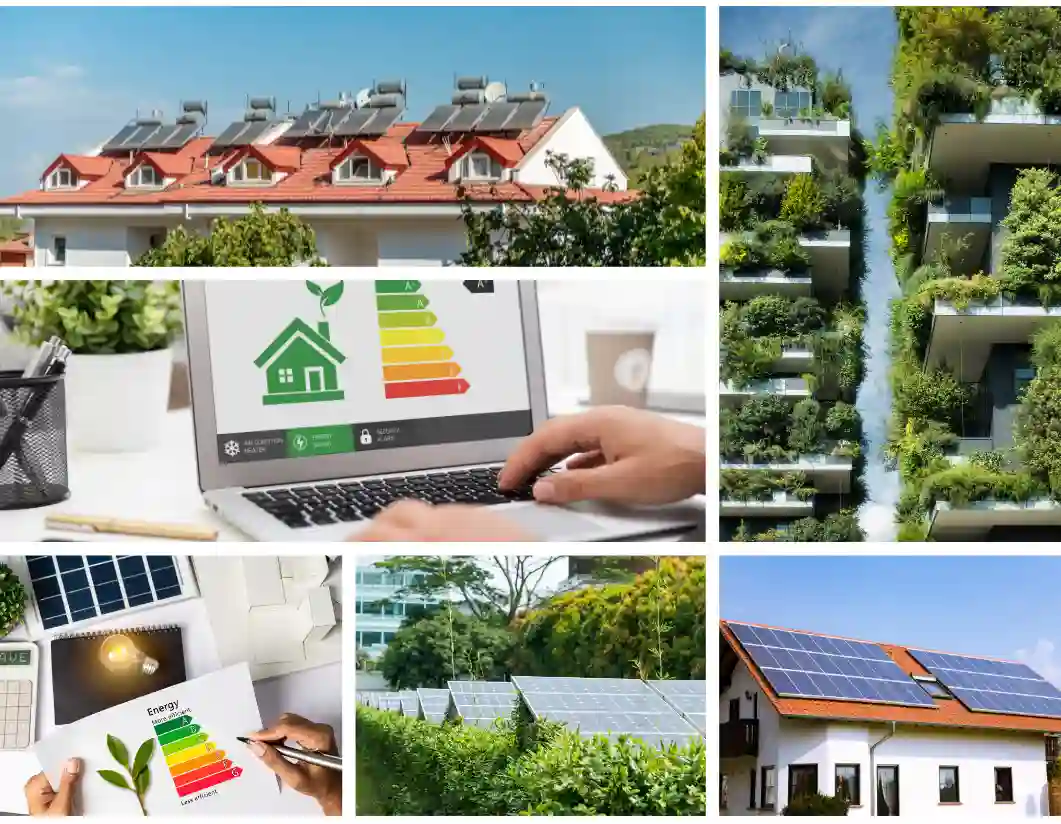
Early choices only become useful when they are captured consistently across drawings, schedules, specifications, models, approvals and procurement information. The project team should identify interfaces and responsibilities before site work creates costly constraints.
The exact pathway varies by project, but this sequence helps keep energy-efficiency decisions connected to design, compliance and delivery.
Confirm intended use, priorities, budget, programme, climate and site conditions, along with the approvals and assessments that may apply.
Engage the designer, energy assessor, engineers, consultants, certifier and registered practitioners required for the project and its regulatory pathway.
Review form, orientation, glazing, shading, fabric, ventilation and services together rather than treating them as independent selections.
Align drawings, schedules, specifications, models, reports and approval documents so construction teams receive one consistent set of requirements.
Identify critical products, interfaces, substitutions, inspections and evidence before ordering or construction makes changes difficult.
The appointed professionals determine the project's design, calculations, specifications, assessments and compliance pathway. Depending on the project, responsibilities may involve designers, energy assessors, engineers, consultants, certifiers and registered practitioners.
SCE is a DBP-registered building practitioner with qualified building, civil and construction engineering capability. Project appointments identify the responsible designers, assessors and registered practitioners; independent certification and authority decisions remain with the relevant parties. See SCE’s DBP Act information for further context.
SCE delivers engineering, design, procurement and construction, connecting energy-performance requirements with buildability, product selection, installation sequencing and quality records. The agreed appointment identifies SCE’s design and construction responsibilities and the specialist energy-assessment inputs. The SCE System describes the company’s structured approach to planning and delivery.
Review SCE’s Design Services for the design-to-construction pathway and confirm the deliverables required for your project.
Use the resources that match your current stage, then bring the project team together around a clear scope and coordinated information.
Explore SCE's construction and coordination services for building projects.
Explore Building ServicesBrowse the project collection for examples of SCE's delivery experience.
View SCE ProjectsContinue with a related article on sustainable materials and construction planning.
Explore Sustainable Material PlanningFind practical articles supporting project planning and delivery decisions.
Visit the SCE BlogConcise answers to common questions at the pre-construction stage.
It considers the building's use, climate, site, orientation, form, shading, glazing, insulation, airtightness, ventilation and services as a connected system. Project-specific requirements and specifications must be determined by the appointed professionals.
Orientation influences solar access, shading opportunities, daylight and exposure to prevailing conditions. Its effect depends on the climate, site constraints, building layout, glazing and surrounding development, so it should be assessed as part of the whole design.
Passive design uses building form, orientation, fabric and natural conditions to support comfortable indoor environments with less reliance on mechanical heating and cooling. The appropriate strategy varies by climate, site and building use.
The project's appointed designers, energy assessor, engineers and other relevant professionals specify and coordinate these requirements within their scope. The certifier and registered practitioners perform their own statutory roles where applicable.
They should be coordinated early enough to inform the layout, design, approvals, documentation, procurement and construction sequence. Late changes can affect multiple disciplines and may require renewed assessment or documentation.
SCE delivers engineering, design, procurement and construction, bringing energy-performance requirements into buildability reviews, material selection, installation planning and quality records. The agreed appointment defines SCE’s design and construction responsibilities and the required specialist assessment inputs. Independent certification and statutory decisions remain with the appropriately appointed parties.
Share your project stage, location, current documentation and required scope so SCE can discuss the appropriate next step without displacing the roles of your appointed design, assessment or certification professionals.