Local Slabs and Equipment Pads
Suitable local slabs, plinths, equipment pads and small bases constructed to the issued dimensions, levels and reinforcement information.

Localised civil concrete construction
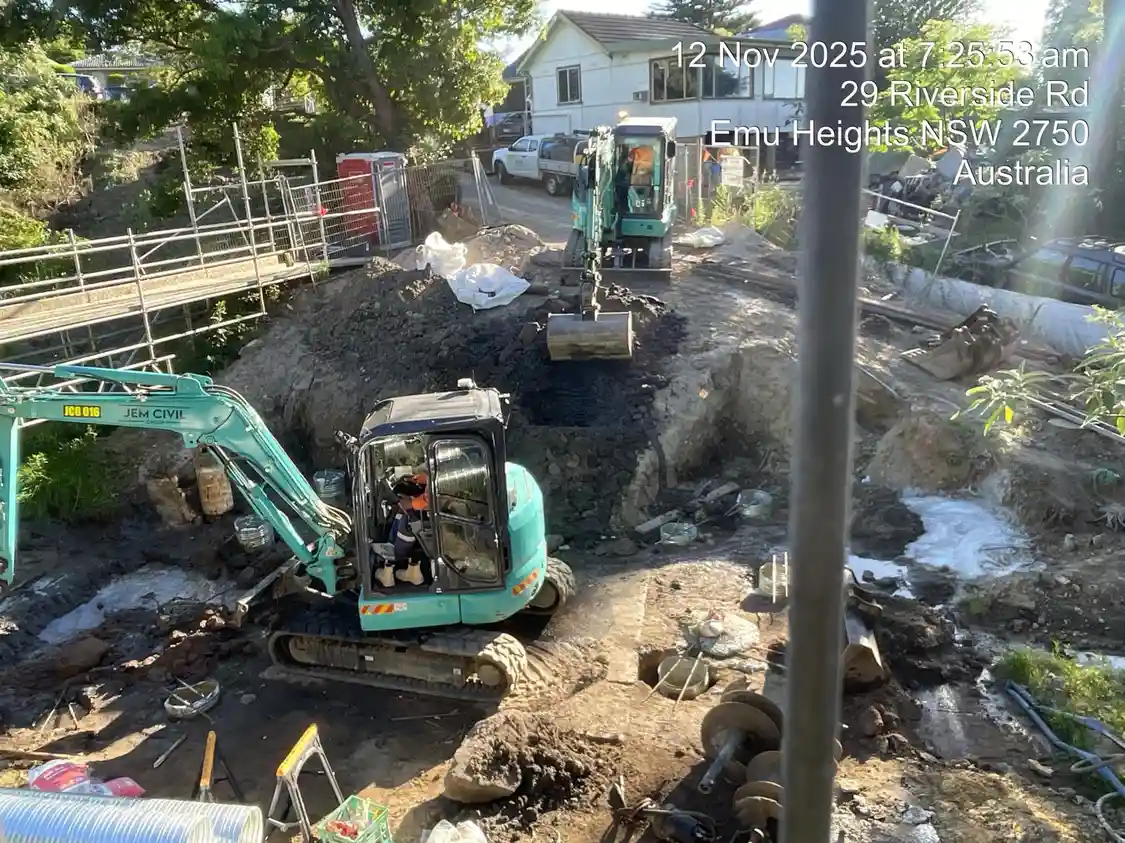
SCE Corp delivers minor concrete works across Sydney and NSW, including local slabs, equipment pads, paths, kerbs, ramps and reinstatement within civil, property and construction packages. We coordinate preparation, formwork, reinforcement, placement and finishing around the site’s access, drainage and adjoining works.
Minor concrete works can involve localised slabs, pads, paths, kerbs, ramps, aprons, drainage interfaces and reinstatement associated with a wider civil or property scope. The work still requires a clear brief, suitable access, confirmed levels and details, coordinated services, safe sequencing and agreed inspection or handover requirements.
SCE Corp coordinates the preparation, formwork, reinforcement, concrete placement and finishing needed for the agreed work. Our engineering and design capability brings the required disciplines into the package and connects their details with procurement, inspections and site delivery.
Return to the Concrete Works hub for the full service pathway. Larger or more complex packages are considered separately under Major Concrete Works.
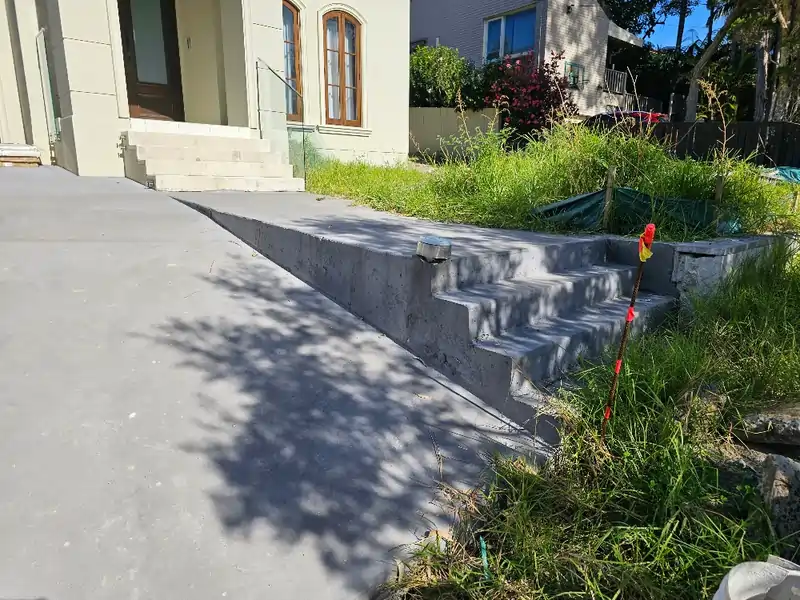
Final inclusions depend on the issued information, site conditions, access, levels, reinforcement and concrete requirements, service interfaces and accepted contract scope.
Suitable local slabs, plinths, equipment pads and small bases constructed to the issued dimensions, levels and reinforcement information.
Defined concrete paths, ramps, landings and access areas where grades, edges, finishes and adjoining interfaces are documented.
Local kerbs, aprons, edge strips and transitions coordinated with drainage, pavement, landscape or adjoining civil works.
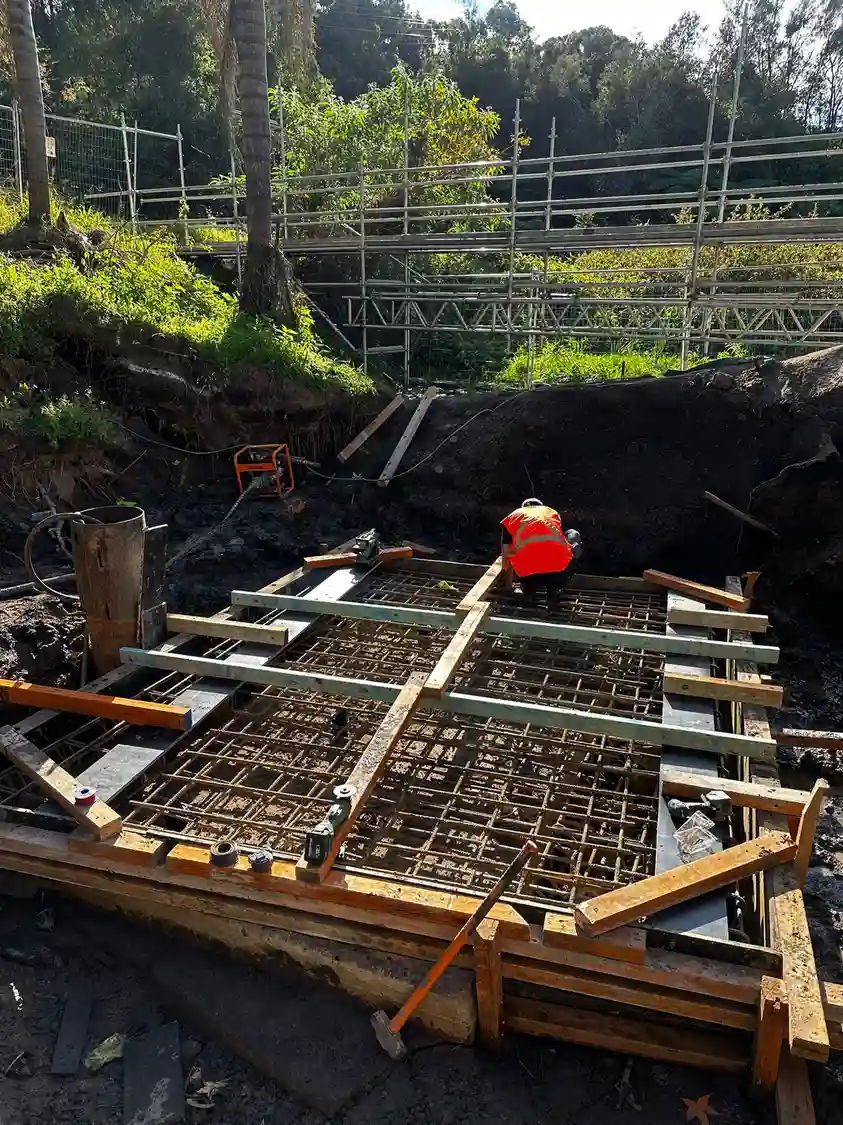
Agreed formwork, reinforcement placement and embedded items prepared against the current drawings and required hold points.
Concrete supply and access coordination, placement, specified finish and curing controls for the accepted workfront.
Defined concrete reinstatement following approved excavation, drainage, service or civil activities where it forms part of the accepted package.
A small concrete area can still control how a property drains or how people enter it. Review finished levels against doorways, pits, adjacent pavements and existing steps before setting out the work. Confirm the intended surface finish, edge transitions, joints and any services or fixings that need to be installed before placement. Identify an alternative route where the work affects the only practical entrance.
For a steep driveway in Chatswood, SCE reviewed the footpath and driveway profile together instead of treating the replacement surface as an isolated concrete pour. A perpendicular arrangement with potential retaining walls would have affected established trees. SCE developed revised levels to reduce the grade and avoid that impact, and Willoughby Council approved the alternative. Read the driveway design example for the engineering and approval context. Work affecting a public footpath or vehicle crossing needs the relevant roads authority approval before construction.
Include curing, protection and return to use in the programme. The pour date is not the reopening date: pedestrian access, vehicle loading and later trades can require different arrangements. Agree project-specific release criteria with the responsible team, taking account of the specified concrete, conditions and intended loading. This makes the access interruption and protection responsibilities clear before work starts, without relying on a standard number of days for every slab, ramp or driveway.
A smaller workfront still needs the right design, levels, approvals and acceptance checks. SCE combines engineering and concrete construction, engaging the required survey, geotechnical and testing specialists for the package. We agree the preparation, reinforcement, placement, curing and handover requirements before work starts, with independent certification and authority decisions retained by the responsible parties.
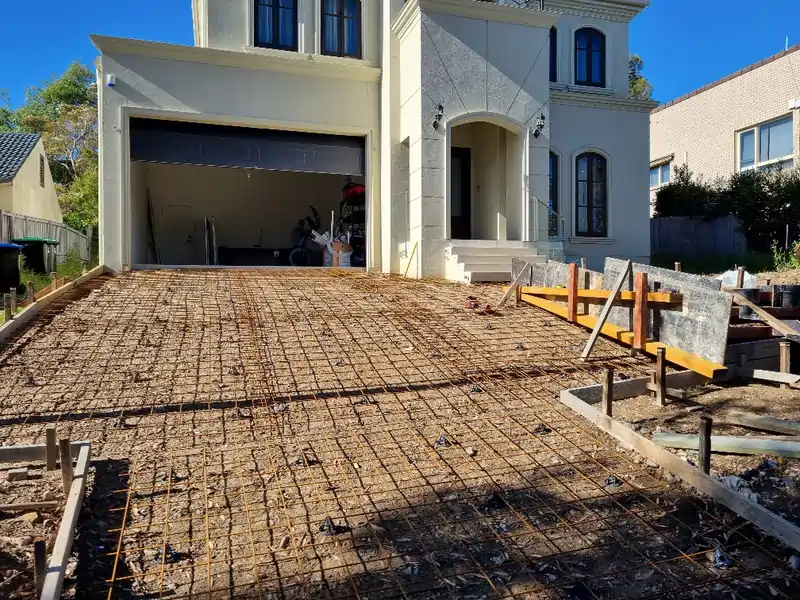
Send the available drawings, photographs and site details so SCE can define the concrete package, identify any missing design or approval inputs and plan access with you. We help develop the scope where the initial brief is incomplete.
Site address, photographs, current conditions, work area, plant or delivery access, operating constraints and proposed programme.
Current drawings, dimensions, levels, reinforcement, concrete specification, finish, survey and set-out information.
Existing services, drainage, excavation, pavement, landscaping, adjoining structures, temporary works and following trades.
Owner or authority approvals, inspection or hold points, testing, curing and handover-record requirements.
 Concrete Works
Explore major and minor civil concrete services.
 Major Concrete Works
Review the separate pathway for larger or more complex concrete packages.
 Remedial Concrete Repairs
Explore investigation-led repairs to defective or deteriorated concrete.
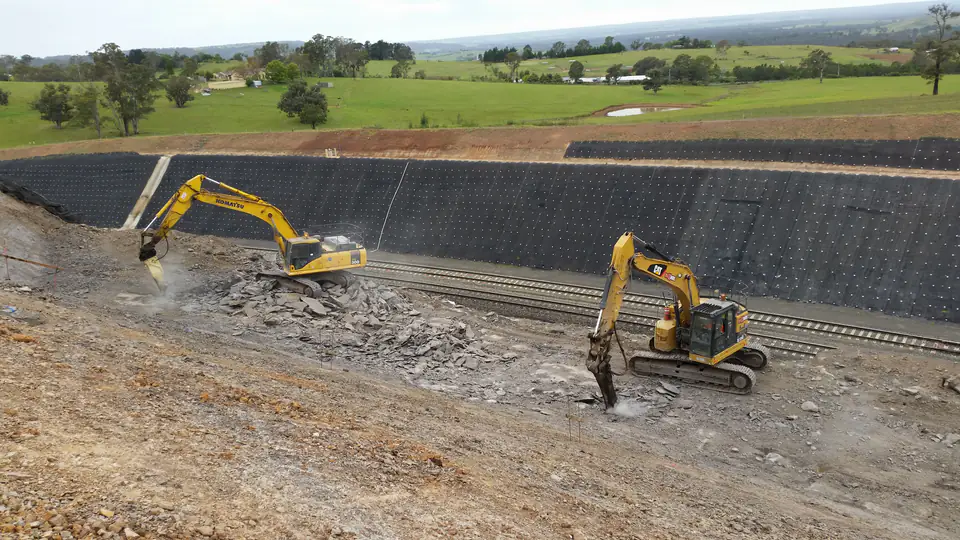 Earthworks, Concreting and Underground Services
Review the wider civil service group for related excavation, drainage and underground-service packages.
Terrey Hills Whole House Transformation
View the completed driveway and entry-step work at Terrey Hills.
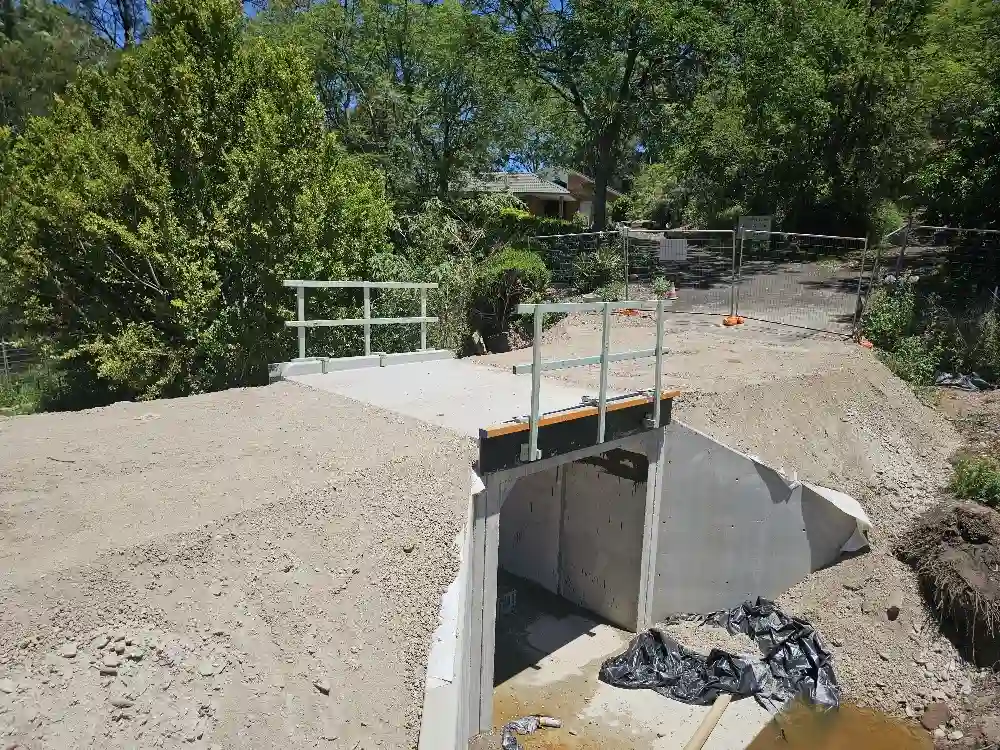 Civil Infrastructure Projects
Explore completed civil projects and the work delivered on each site.
 Northern Beaches
Review the regional service-location pathway relevant to the Terrey Hills project evidence.
 SCE Project Tools
Organise early project information before submitting an enquiry.
Project controls are applied according to the accepted scope, contract requirements and site conditions. Review the SCE System for the delivery framework and the certifications and credentials verification page for current published evidence. SCE's NSW DBP registration applies where relevant to regulated building work; it does not replace project-specific designer, practitioner, certifier or authority responsibilities.
For the ground, access, scope and delivery decisions behind this work, explore our civil construction planning questions.
SCE delivers localised slabs, pads, paths, ramps, kerbs, aprons, drainage interfaces and concrete reinstatement as part of civil and property works. We establish the design, levels, substrate preparation, reinforcement, finish and access requirements for each work area before construction.
Minor works generally involve smaller or more localised workfronts. Major works may involve larger volumes, structural elements, more complex staging, heavier access or broader design, testing and construction interfaces. SCE reviews the project information before confirming the appropriate pathway.
For investigation and repair of defective, damaged or deteriorated concrete, see SCE’s Remedial Concrete Repairs service. Minor concrete works covers new localised construction and associated reinstatement.
Yes. Driveway slabs, aprons and reinstatement can form part of SCE’s civil or property works. We establish the levels, drainage, substrate, reinforcement and intended vehicle loading before placement. The Terrey Hills project shows completed driveway and entry-step works, with photographs of the reinforcement and formwork before the pour.
The reopening time depends on the specified concrete, curing conditions and intended loading. Pedestrian access and vehicle use may be released at different times. SCE plans the protection, alternative access and project-specific release checks before the pour, so residents and following trades know when each area can be used.
Provide the site address, photographs, current drawings or dimensions, levels, reinforcement and concrete requirements, access constraints, known services, adjoining interfaces, approvals, programme and any inspection or handover requirements.
SCE provides the required design and engineering within the concrete works package through its qualified team and appointed specialists. We coordinate survey levels, geotechnical input, reinforcement details, concrete testing and engineering inspections with the construction sequence. Independent statutory certification and authority approvals remain with the responsible parties.
SCE delivers minor concrete works across Sydney and NSW, coordinating local suppliers, equipment and suitable site personnel for the location. We plan delivery access, concrete supply, protection and return to use around the property’s needs. Our Terrey Hills work provides an example on the Northern Beaches.
Send the site address, photographs, current drawings or dimensions, concrete requirements, access constraints, programme and known approvals. Our technical team will review the work area, explain the next design or inspection steps and develop a coordinated proposal.