
Residential demolition project review
Residential Demolition Sydney: Scope Review and Project Planning
Residential demolition needs a defined removal scope, protection for what remains and a clear handover into the next construction stage. SCE Corp delivers demolition and enabling works within residential building and civil packages, integrating engineering, site establishment, specialist work, waste handling and reinstatement around the actual property.
What a residential demolition scope may include
Depending on the property and the agreed construction package, an enquiry may concern complete removal, partial or selective demolition, or enabling works associated with an extension, refurbishment or redevelopment.
The final scope must be based on current site information. It should clearly distinguish demolition work from approvals, consultant design, certification, utility disconnection, hazardous-material services and any subsequent construction package.
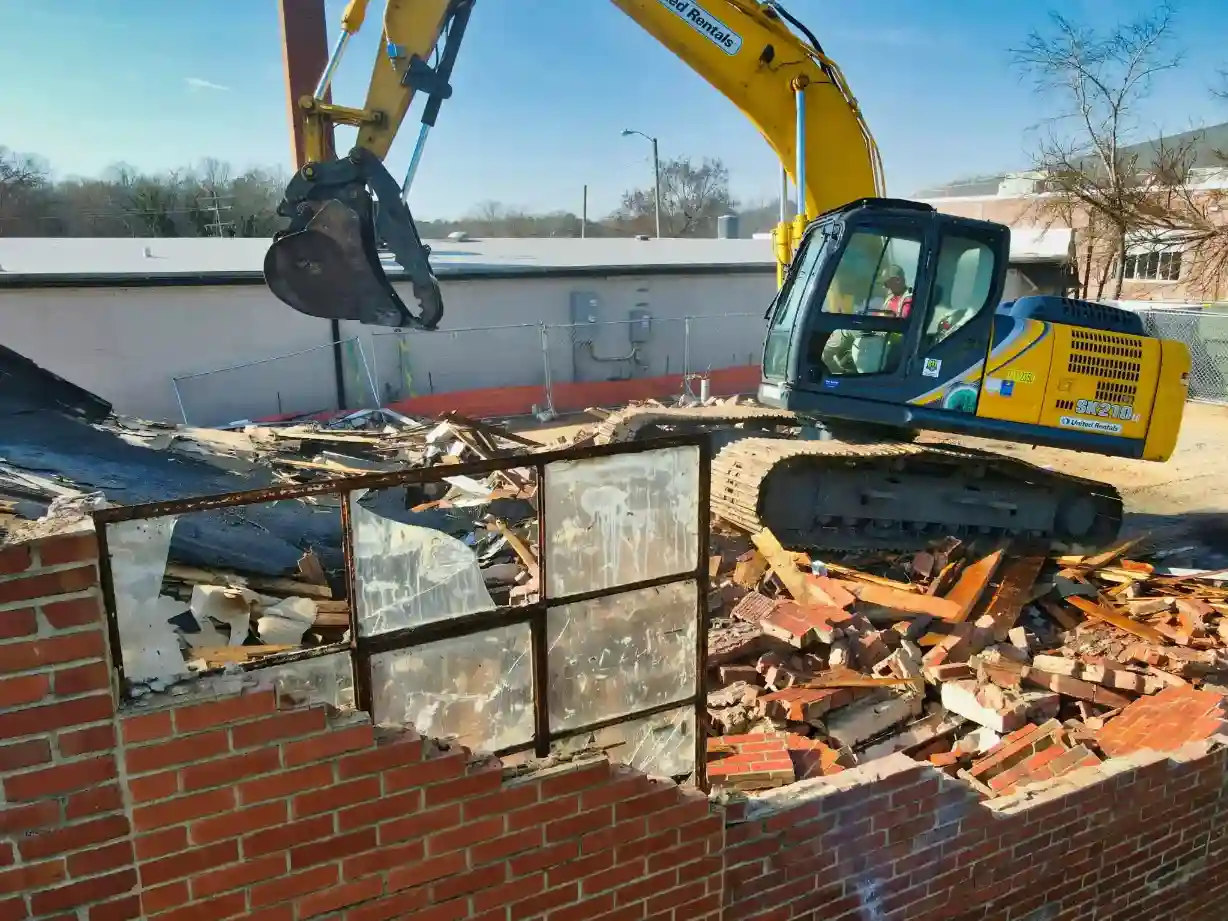
Four decisions that shape the demolition scope
Property and scope
Existing structures, proposed limits of demolition, neighbouring assets, retained elements and the intended condition of the site after the work.
Access and site constraints
Plant access, working space, traffic and pedestrian interfaces, adjoining properties, occupied areas and practical staging constraints.
Approvals and documentation
The approvals pathway and documents already held by the client, together with any consultant, certifier or authority inputs still required.
Safety and specialist interfaces
Known hazards, utility status, hazardous-material information and specialist work that must be completed by appropriately licensed or registered parties.
Agree what remains after demolition
Two quotes can describe “house demolition” yet leave different work for the next contractor. Mark the removal limits on a drawing and state what happens to slabs, footings, underground structures, redundant services, external paving, vegetation and reusable materials. Identify retained walls, roofs, fences and neighbouring assets that need protection or making good.
For partial demolition, establish how the retained building will remain supported, weather-protected and accessible as each element is removed. Required service isolations and hazardous-material assessment must be resolved before the affected work starts. An unexpected condition should trigger review of the scope and method, rather than an assumption that the original removal sequence still applies.
Define the handover into the next stage
Specify the agreed removal depth or limits, remaining ground levels, waste records, applicable clearance documents, retained-service information and photographs of completed areas. Identify any further excavation, ground assessment, backfilling or construction work still required. A cleared surface alone does not establish that the site is ready to receive new foundations.
Access for plant and waste removal, temporary support, hazardous materials, buried obstructions, neighbour protection and the extent of reinstatement all affect cost and programme. Compare these inclusions and stated uncertainties before comparing headline prices.
Information to provide for an initial scope review
A complete first enquiry helps SCE assess suitability without making assumptions. Where available, provide:
- the property address and a concise description of the proposed outcome;
- current photographs, plans, surveys and relevant approval documents;
- the parts of the structure to be removed and anything that must remain;
- known access restrictions, neighbouring-property constraints and occupied areas;
- available utility-disconnection and hazardous-material information; and
- the required programme and any related building or civil works.
This information supports an initial review only. Site inspection, specialist advice, approvals and further documentation may still be required before scope and delivery responsibilities can be confirmed.
Clear responsibility boundaries reduce project risk
SCE provides engineering, design, procurement and construction services through its qualified team and appointed specialist disciplines. The demolition work package must identify the removal method, temporary support, retained-building interfaces, environmental controls and the parties responsible for each stage.
SCE is a DBP-registered building practitioner with qualified building, civil and construction engineering capability. Demolition and asbestos licensing, statutory approvals and independent certification must be confirmed separately for the actual work; DBP registration does not replace those requirements.
Related demolition guidance
SCE’s Hunters Hill project combined controlled demolition, excavation, sandstone pedestrian access and vehicle-crossing construction with landscaping reinstatement at an occupied property. Work was staged around confined access, retained elements and the existing kerb interface. The project illustrates why removal limits and the finished access arrangement need to be planned together. For related construction work, explore our building services. The guides below explain approvals, preparation and demolition methods.
Residential demolition Sydney FAQs
What information does SCE need to review a residential demolition enquiry?
Provide the property address, the proposed demolition limits, current photographs and any available plans, surveys, approvals, utility information and hazardous-material reports. Also identify access restrictions, retained structures and the intended site condition after demolition.
Can an enquiry cover complete or partial demolition?
Yes. SCE can review enquiries involving complete, partial or selective demolition. Acceptance depends on the exact scope, site access, safety requirements, approvals, specialist interfaces, programme and commercial fit.
Does SCE automatically obtain every demolition approval?
No. Approval and documentation responsibilities are confirmed for each project. The client, consultants, certifier, authorities and contractor may each have separate responsibilities, so the agreed scope must identify who will manage every required item.
How are asbestos and other hazardous materials handled?
Known or suspected hazardous materials must be identified and managed under the applicable requirements. Testing, removal, transport and disposal must be undertaken by appropriately licensed parties where required. SCE will not assume that work is included unless it is expressly supported and agreed.
Who is responsible for disconnecting utilities?
Utility responsibilities are allocated during scope development. Evidence of required disconnections or authority arrangements may be needed before demolition can begin. SCE does not assume that gas, electricity, water or telecommunications are safely disconnected without verification.
How long does residential demolition take?
There is no reliable standard duration. Programme depends on the structure, access, approvals, services, hazardous materials, neighbours, staging, waste requirements and the agreed finish condition. A project-specific programme can be considered after the scope and constraints are understood.