Controlled site setup
Temporary fencing, restricted access and erosion and sediment controls supported the clearing, excavation and construction activities.

SCE project | residential demolition, sandstone access and landscaping
SCE Corp completed a staged residential package in Hunters Hill involving controlled demolition, vegetation clearing, excavation, sandstone pedestrian access and vehicle-crossing construction, make-good work and landscaping reinstatement.
Project overview
The Hunters Hill property required demolition, clearing and groundworks to improve access, circulation and the use of its external areas. The broader project included removal of selected existing structures and hard surfaces, vegetation management, roof and chimney-related demolition and make-good work, excavation, access construction and landscaping reinstatement.
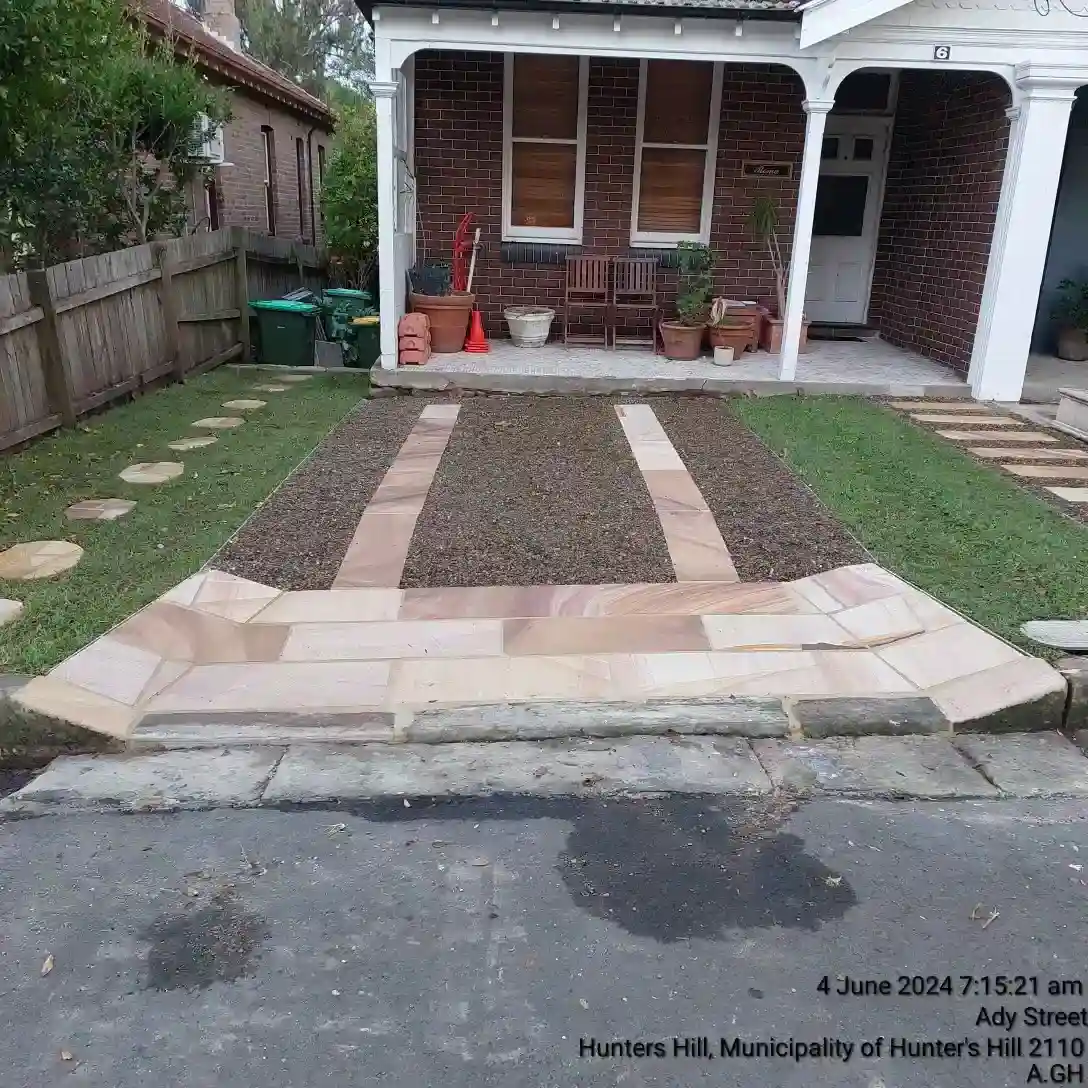
A later work sequence delivered sandstone pedestrian access and a sandstone vehicle crossing. Site establishment, erosion and sediment controls, clearing and excavation were coordinated before the sandstone elements were installed and the surrounding area reinstated.
SCE delivered and coordinated the construction works. Any design, approval, inspection or certification responsibility applicable to the scope remained with the relevant appointed practitioner or authority.
Delivery controls
Temporary fencing, restricted access and erosion and sediment controls supported the clearing, excavation and construction activities.
Work areas were staged around confined access, the occupied property and retained elements, including the existing kerb interface.
Sandstone access elements, surrounding surfaces and landscaping were completed in sequence to provide a coordinated finished area.
Genuine SCE project work
The photographs show the broader residential demolition and make-good scope together with the later sandstone pedestrian-access and vehicle-crossing works.


Project video
The video summarises the later work sequence from site establishment and excavation through sandstone pedestrian access and completion of the vehicle crossing.
Project outcome
The completed works reconfigured the external areas, improved pedestrian and vehicle access and integrated the new sandstone construction with the surrounding residential setting. The broader demolition, make-good and landscaping activities were completed as part of the same Hunters Hill project.
Project questions
Demolition may be appropriate when selected structures, surfaces or building elements are deteriorated, unsafe, no longer required or obstruct the approved new work. The extent should be confirmed from the site condition, project documents and applicable approvals before work starts.
Removal can be preferable where an element cannot be reliably repaired or retained within the new scope. That decision depends on condition, structural implications, interfaces, cost, access and the requirements of the relevant designer, engineer or approval authority.
The work included site establishment, temporary fencing, erosion and sediment controls, clearing and excavation before the sandstone pedestrian path and vehicle crossing were constructed.
Excavation establishes the required formation, levels and space for the new work. Suitable backfilling and compaction support the finished surfaces and help control settlement, subject to the project design, material requirements and site conditions.
Hard landscaping includes constructed elements such as paths, steps, vehicle crossings, paving and retaining elements. Soft landscaping includes soil preparation, turf and planting. This project included both constructed access elements and surrounding-area reinstatement.
Vegetation may be retained, protected, pruned or removed according to the confirmed scope and applicable approvals. Before removal, the team should verify ownership, council or planning controls, arborist requirements and any protection zones relevant to the site.
The work sequence included restricted access, temporary fencing and erosion and sediment controls. Demolition, plant movement and excavation were staged around the occupied property, confined access and retained elements.
Openings and exposed areas should be isolated, protected and temporarily weatherproofed where required until the approved permanent work is completed. The exact control depends on the element removed, the site condition and the project documents.
Timeframes depend on demolition extent, access, approvals, utilities, weather, excavation, materials, resident interfaces and reinstatement requirements. A project-specific programme can only be confirmed after the scope and constraints are reviewed.
Important factors include suitable formation and levels, drainage paths, stable supporting material, correct installation, compatible joints and interfaces, and appropriate landscaping establishment and maintenance. Project-specific requirements should follow the approved documents and site conditions.
Contact SCE with the site location, photographs, available drawings or approvals, access constraints and required scope for an initial suitability review.