Users and access
Record who uses the room, required circulation, storage, privacy and future-use priorities.

Bathroom renovation planning
A successful bathroom renovation begins with a buildable brief. The room must work for its users, suit the existing services and site conditions, and be coordinated so every trade can complete its part without avoidable rework.
Start by recording the bathroom as it actually exists. Measure the walls, ceiling height, doors, windows and circulation space; note visible plumbing, drainage, ventilation and electrical points; and photograph areas that may affect demolition, access or protection. Existing drawings can assist, but on-site conditions still need to be checked.
List who uses the room, what currently causes difficulty and which needs may change. Storage, cleaning, privacy, lighting, mobility, child supervision and future access should guide the layout before finishes are compared.
Test door movement, fixture clearances, shower access, vanity depth, towel locations and maintenance space as one working system. Moving a fixture can affect drainage, water supply, electrical work, framing, waterproofing, tiling and joinery, so layout decisions should be assessed across the whole room.
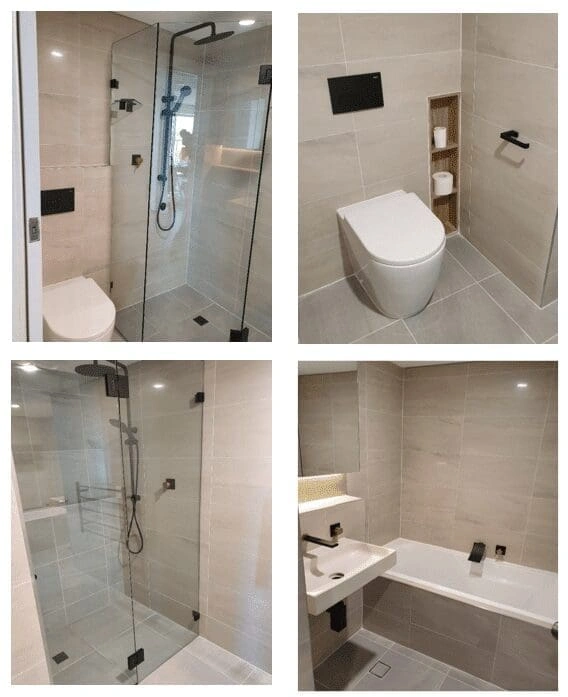
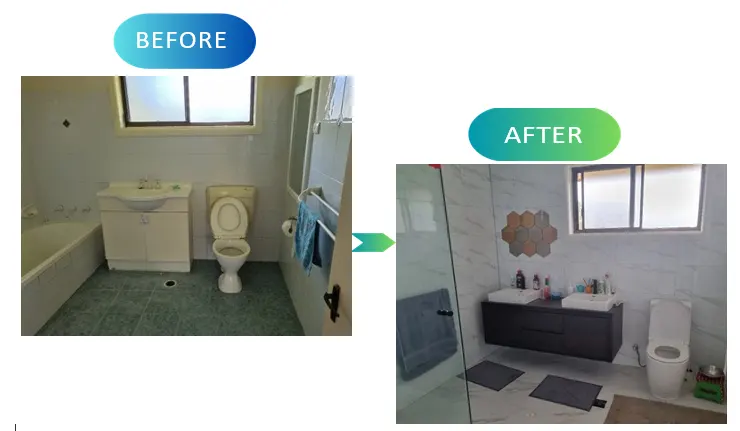
Wet-area performance depends on connected decisions about users, services, substrates, falls, drainage, waterproofing, ventilation, penetrations and compatible finishes. Confirm project-specific approvals, licensing and specialist requirements before demolition or procurement.
Record who uses the room, required circulation, storage, privacy and future-use priorities.
Document measured dimensions, openings, services, ventilation, site access and known building conditions.
Confirm locations, clearances, mounting heights, door movement and space for cleaning and maintenance.
Resolve drainage, falls, substrates, waterproofing interfaces, penetrations and compatible finishes.
Coordinate task, ambient and night lighting with suitably located electrical points and ventilation.
Confirm dimensions, finishes, lead times, warranties and installation information before orders are released. For concealed cisterns, mixers, wall-hung fittings and recessed storage, confirm service access, supporting structure and the required installation depth before framing and linings are closed. Recheck those interfaces when a selected product changes.
There is no dependable universal price for a Sydney bathroom renovation. Cost changes with existing conditions, demolition findings, layout changes, access, service relocations, waterproofing and tiling requirements, fixtures, joinery, ventilation and programme constraints. A useful budget therefore begins with a documented scope rather than a generic rate.
Identify what will be removed, retained, repaired and replaced. Record supply responsibilities, protection, waste removal, design input, approvals, specialist inspections and temporary arrangements.
Separate confirmed selections from allowances. State what each allowance covers and how an approved change will be valued if the final choice differs.
Agree how discoveries after strip-out will be documented, assessed and approved before additional work proceeds, and retain a sensible project contingency.
Document each proposed change, its price and its programme effect before authorising it so scope and responsibility remain traceable.
A bathroom is compact, but many trades and materials meet within it. The programme should reflect how each stage affects the next, with clear checks before work is covered or finishes are installed.
Confirm the users, priorities, measured room and known constraints.
Resolve the layout, fixture dimensions, finishes, lighting, storage and access requirements.
Confirm approvals, licensed or specialist work, procurement dates, site access and protection.
Remove the agreed items, inspect exposed conditions and record any required scope decisions.
Coordinate framing, plumbing, electrical, ventilation and the backgrounds required for wet-area work.
Complete required checks before tiling, joinery, painting and final fit-off conceal earlier work.
Inspect function and finish, record outstanding items, collect relevant project information and close defects methodically.
The final brief should connect the desired appearance with site conditions, technical requirements, procurement and delivery. It should make clear what remains, what changes and who is responsible for every decision, supply item and approval.
Check that scope, inclusions, allowances, exclusions and responsibility boundaries are genuinely comparable. Clarify who coordinates the interfaces and how variations are approved. A lower headline figure is difficult to assess if important items are missing or undefined.
SCE combines engineering, design, procurement and construction capability for complex renovations, resolving the layout, existing-building constraints, technical interfaces and delivery sequence as one project. Review SCE’s private residential and luxury renovation projects and the wider SCE project portfolio for first-party project context.
A clear brief gives the project team a better basis for checking site conditions, coordinating interfaces, pricing the work and planning delivery. Review SCE’s bathroom renovation services for the design and construction scope.
Start with measured existing conditions and a written brief covering who uses the room, access and storage needs, layout constraints, finishes, budget priorities and timing. Confirm approvals, licensed work and specialist requirements before demolition or ordering.
There is no reliable single price. Cost depends on existing conditions, plumbing and electrical changes, waterproofing and tiling, fixtures and joinery, access, concealed conditions and programme. A scope-specific assessment with documented inclusions and allowances is more useful than a generic average.
Layout changes, service relocations, waterproofing and tiling, custom joinery, ventilation, fixtures and rectification of concealed damage can all materially affect cost. The largest driver depends on the existing conditions and selected scope.
Requirements depend on the scope, property type and work involved. Licensing, contract and insurance rules may apply, and strata, council or certification requirements may also be relevant. Confirm the project-specific obligations and use appropriately qualified and licensed practitioners before work starts.
Timing depends on design and selection readiness, approvals, product lead times, access, demolition findings and trade sequencing. Once these factors are understood, the project team can prepare a realistic project-specific programme instead of relying on a generic duration.
Prioritise wet-area performance, safe use and maintainability first, then compare finish options against the agreed scope. Document inclusions, allowances, exclusions and selection deadlines, and retain a sensible contingency for concealed conditions or approved changes.